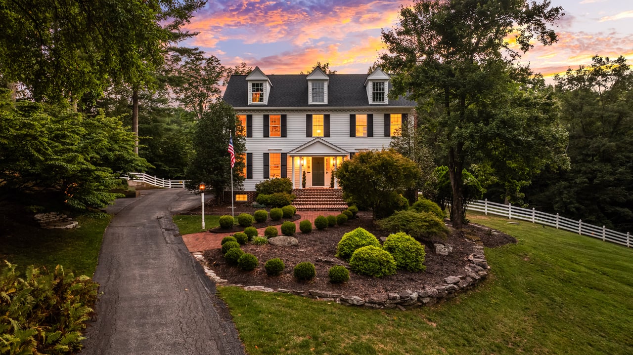
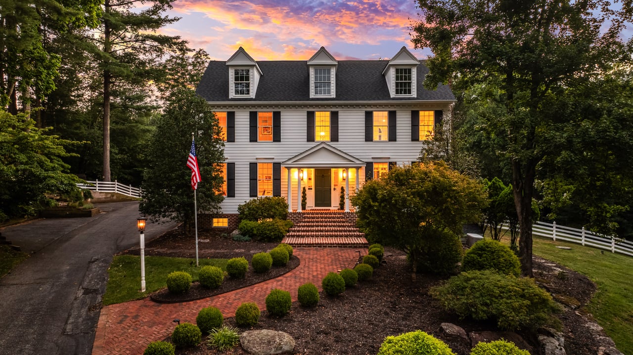
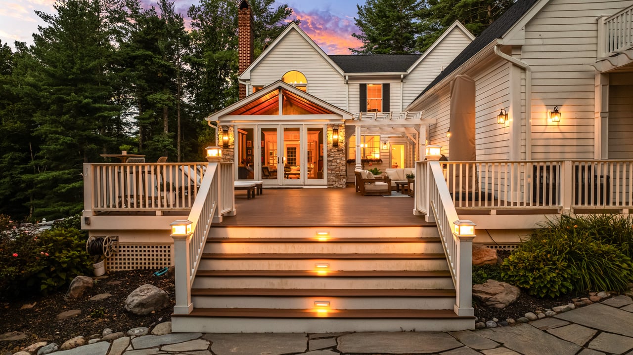
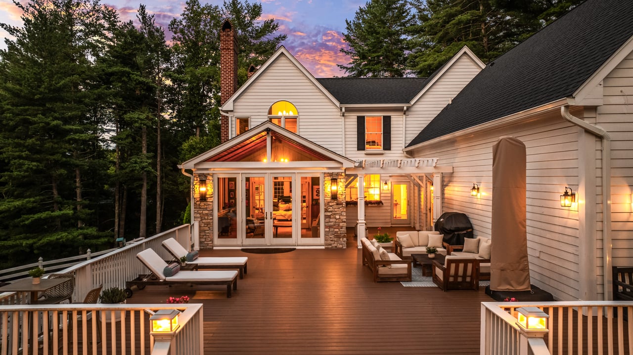
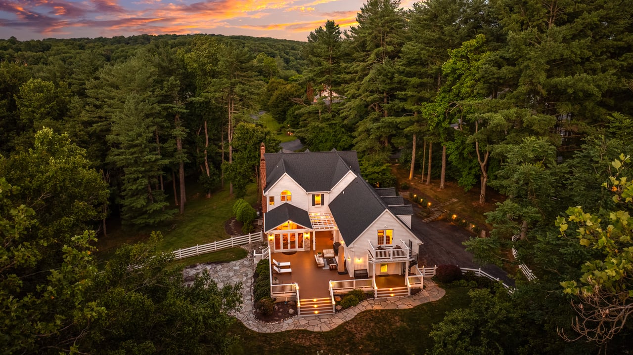


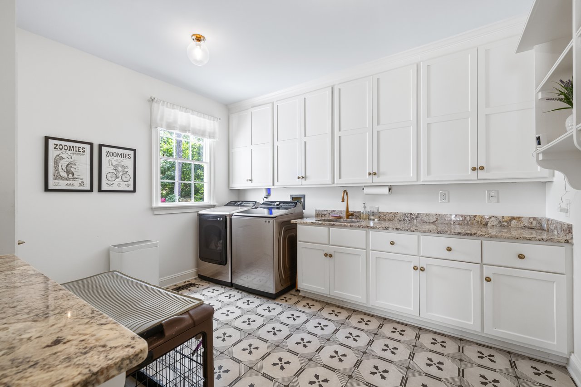
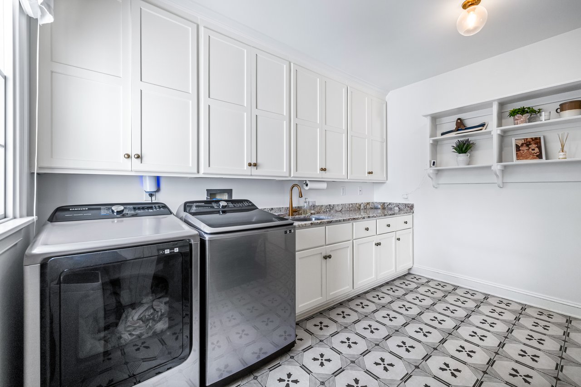
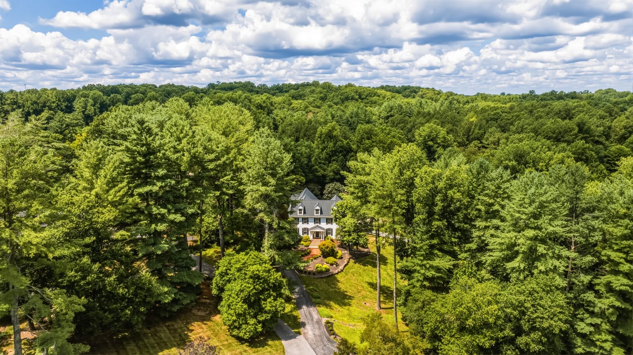
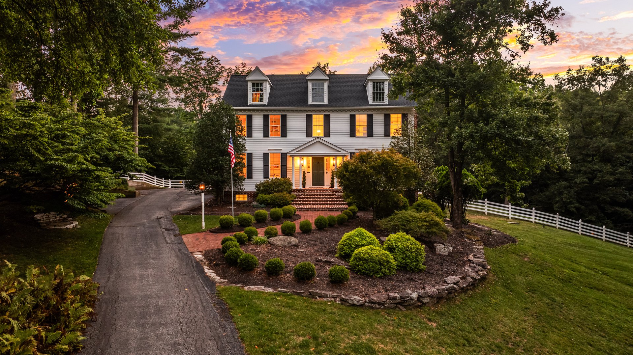
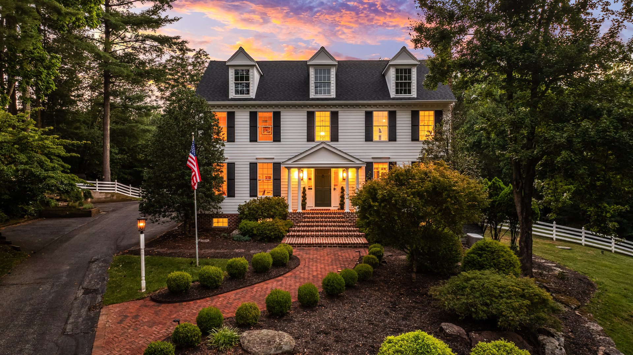
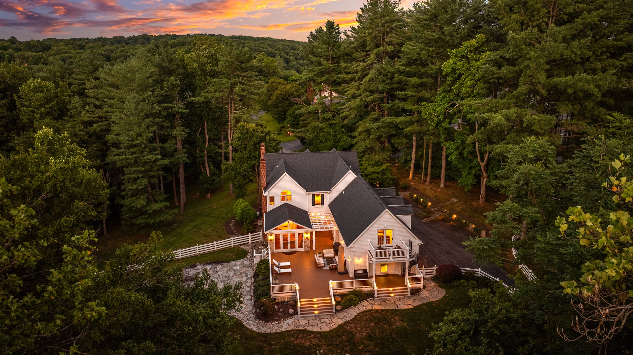


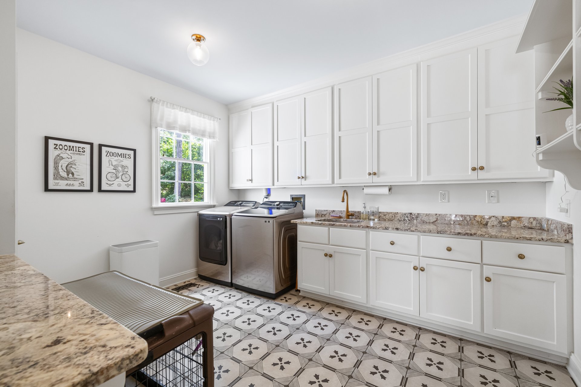
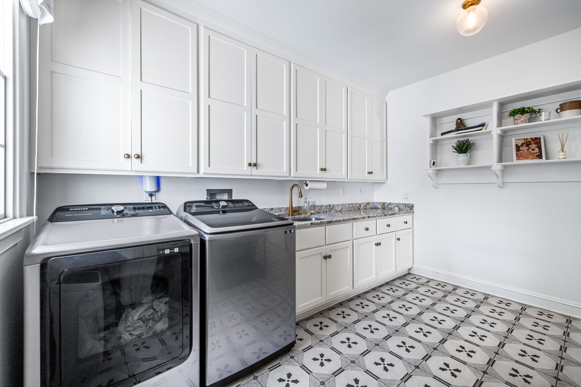
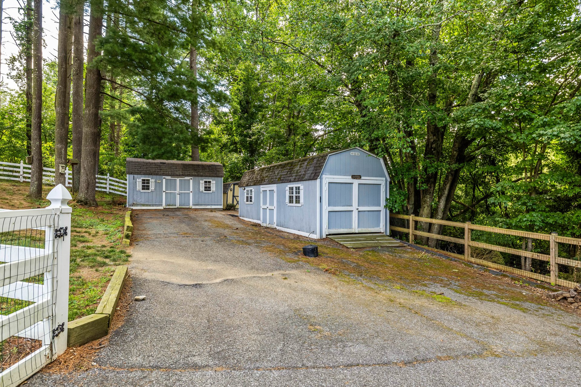
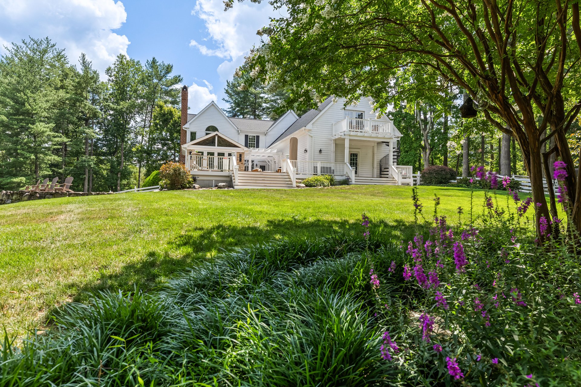
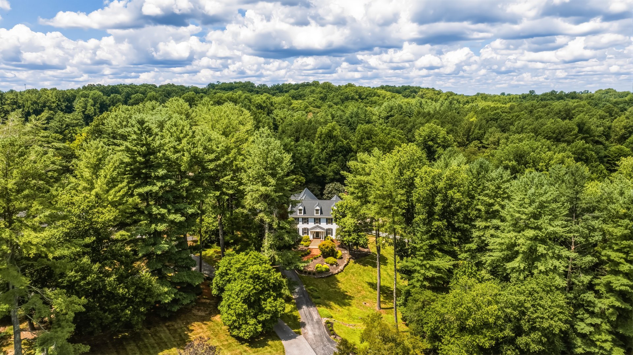
At the end of a winding drive that crosses a stone bridge and meanders through mature trees, this Waterford colonial home enjoys a setting that feels remarkably private while remaining just moments from the NCR Trail and the conveniences of Jacksonville. Set on 3.68 professionally landscaped acres in the Waterford community, the classic New England Colonial has been extensively renovated, blending timeless architecture with fresh, carefully considered interiors. The result is a home that feels elegant without formality, where beautifully proportioned rooms open naturally to one of the property's greatest assets, the extraordinary outdoor living spaces.


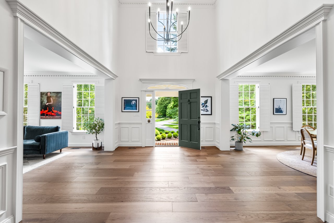
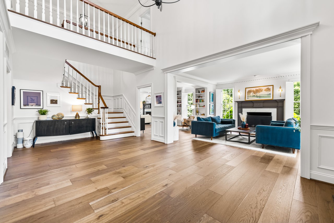
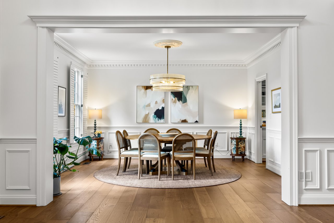
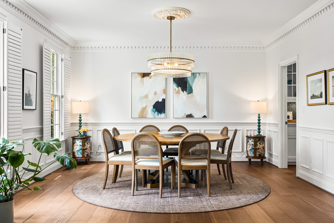
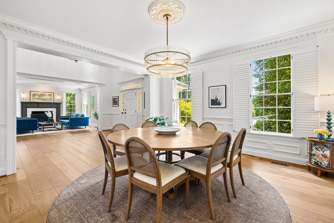
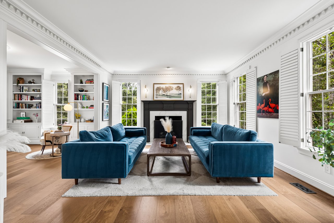
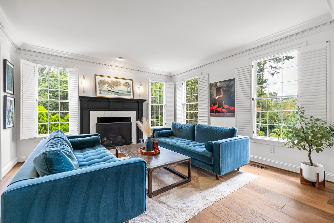
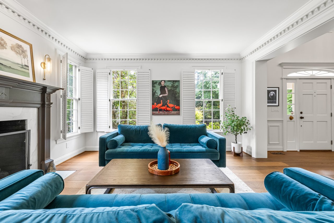
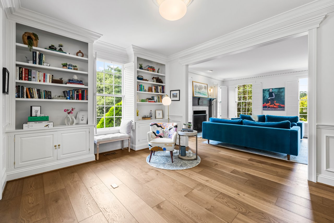
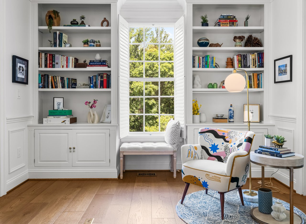
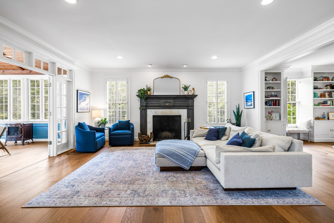
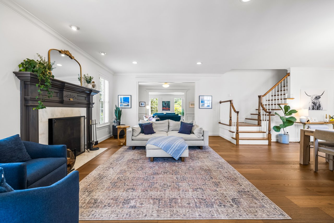
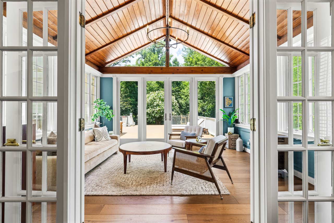
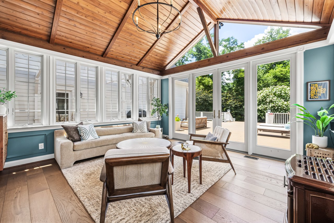

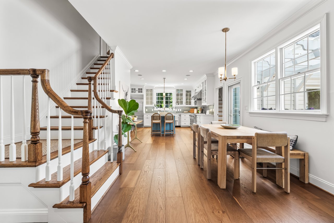
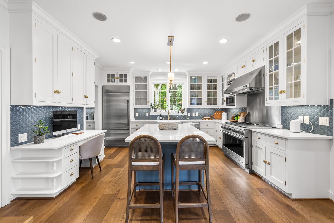
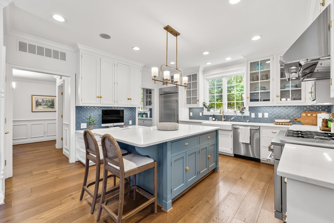
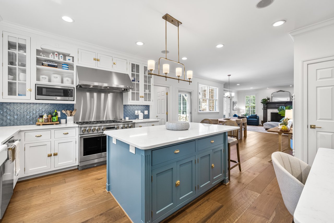
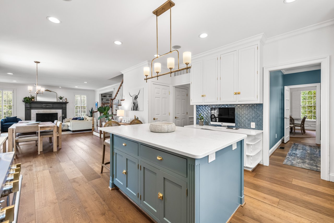
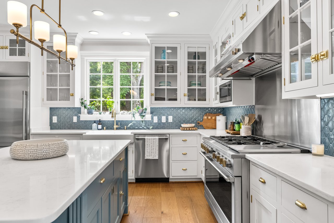
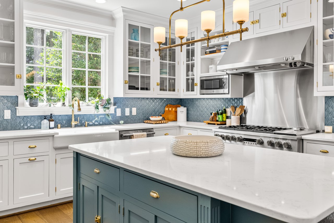
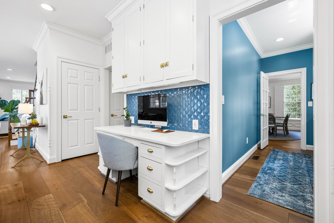
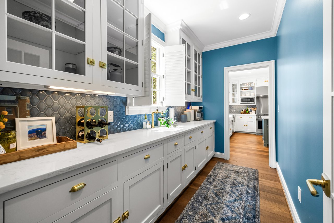
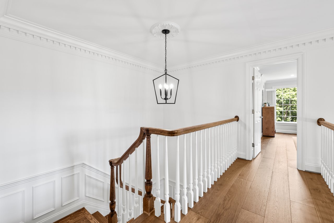
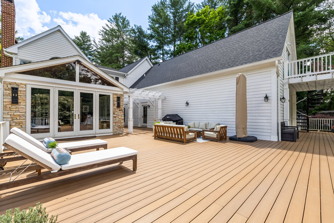
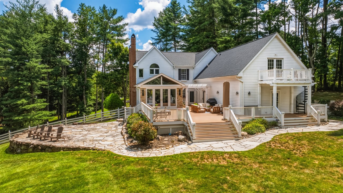
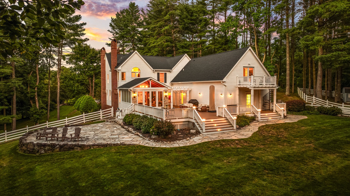
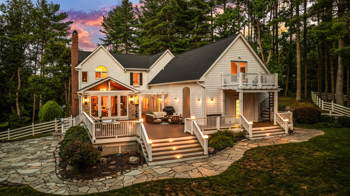
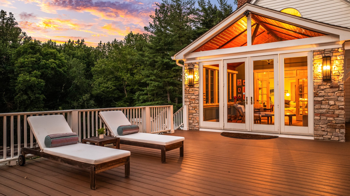
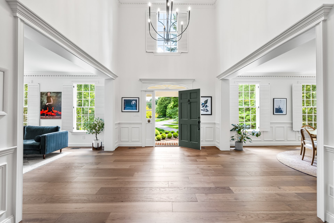
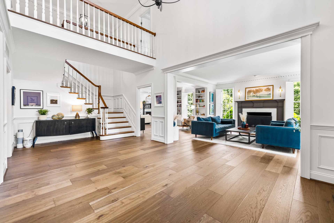
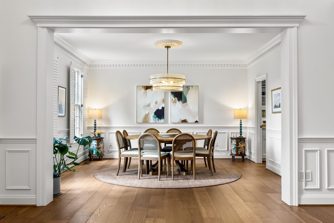
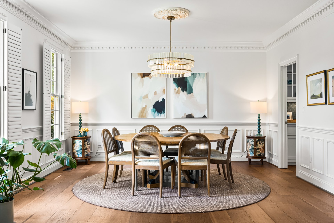
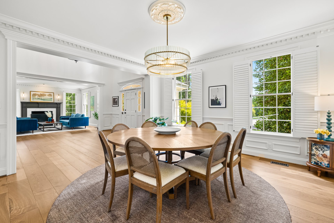
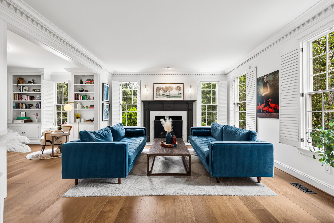
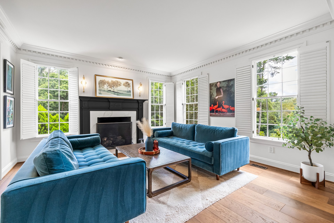
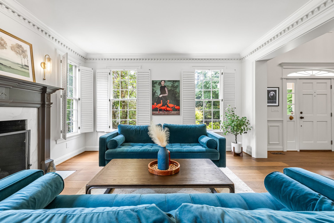
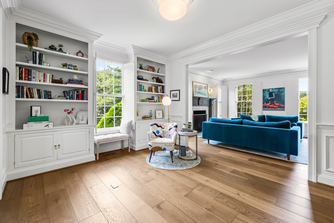
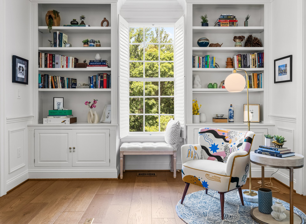
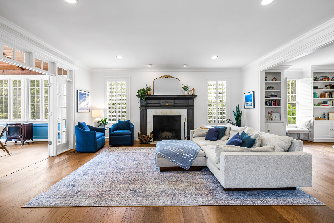
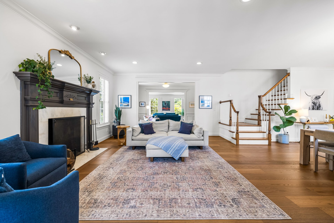
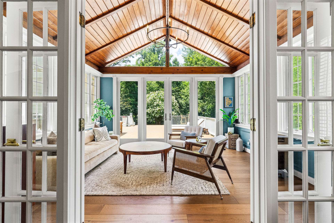
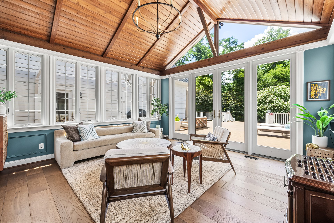
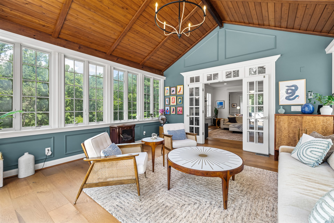
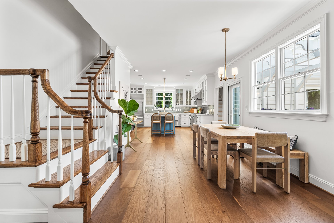
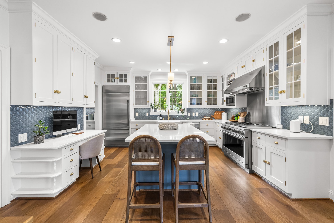
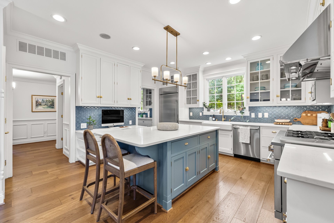
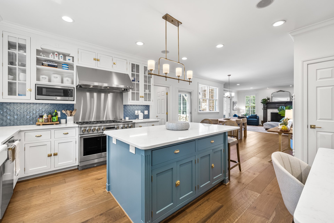
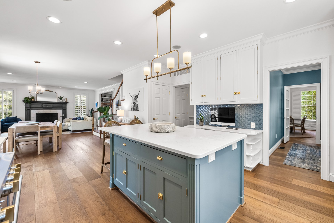
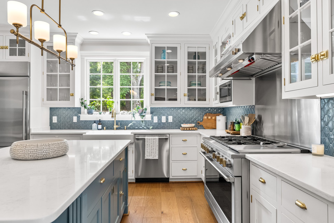
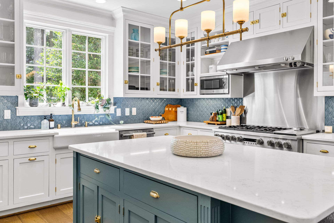
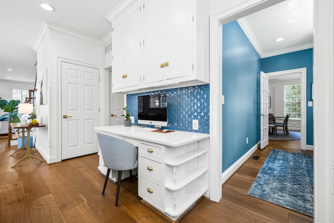
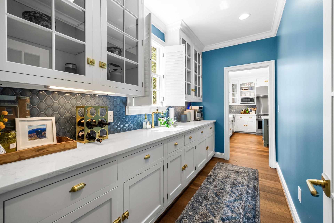
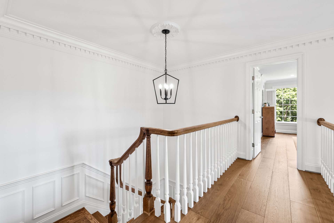
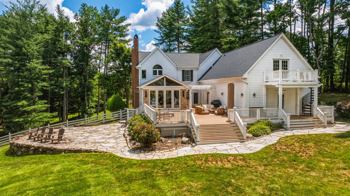
A soaring two-story foyer introduces the home with wide-plank European white oak flooring, detailed millwork and an open staircase that immediately establishes a comfortable flow. Formal living and dining rooms frame the entrance, each offering classic proportions for entertaining, while a handsome study with custom built-in bookcases provides a quieter retreat. At the rear of the home, the family room, centered around a wood-burning fireplace, opens directly to the renovated kitchen. Custom cabinetry, marble-look quartz countertops, a generous center island, professional-grade Viking cooking, Monogram refrigeration and a walk-in pantry create a kitchen designed as much for everyday living as for entertaining. A butler's pantry adds convenience between the kitchen and dining room, while the breakfast area and adjoining sunroom extend the living spaces toward the outdoors. With its vaulted cedar ceiling, heated hardwood floors and three walls of windows, the sunroom offers uninterrupted views of the surrounding landscape and opens directly onto the expansive deck beyond.
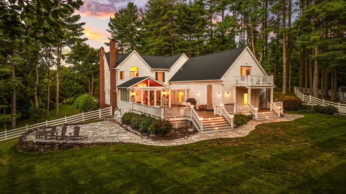
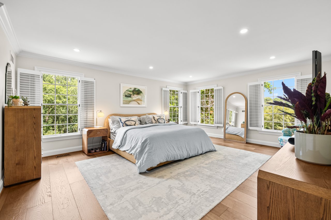
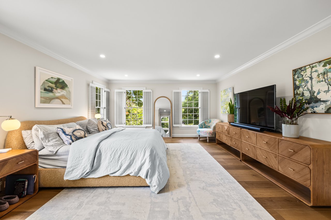
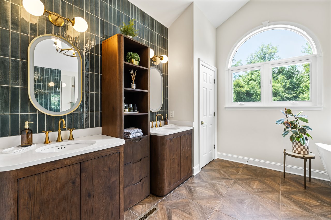
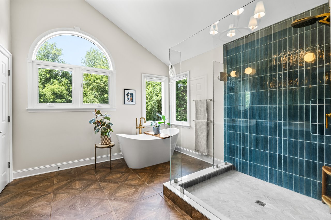
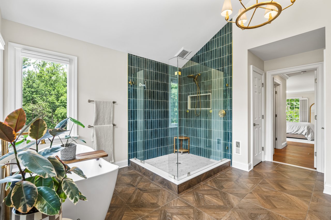
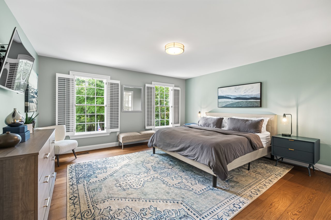
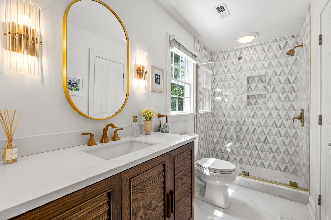
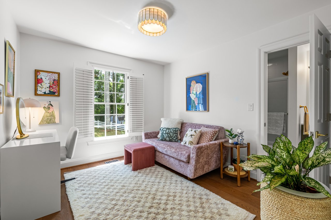
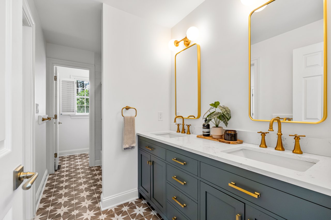
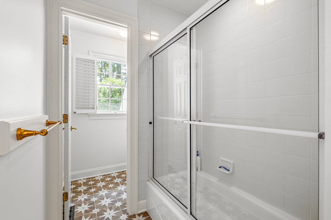
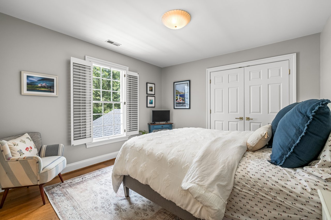
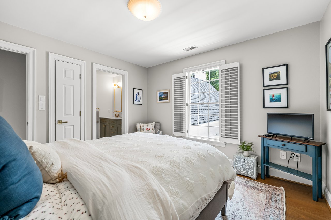
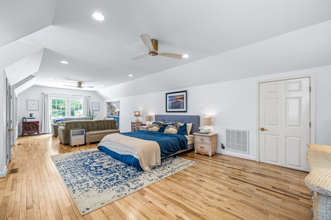
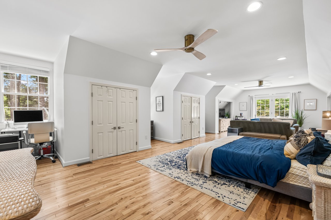
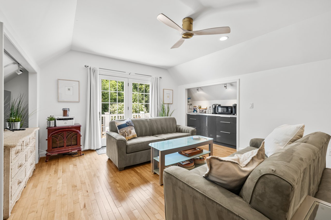
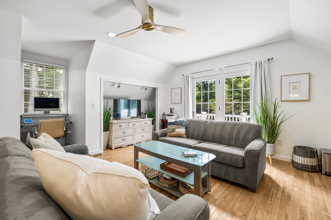
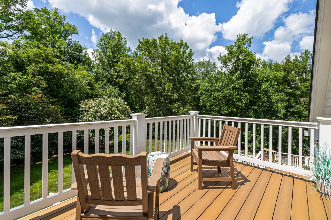
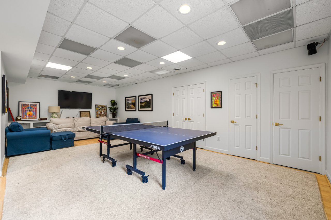
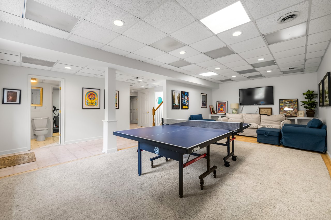
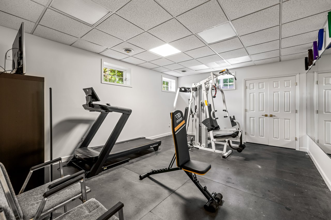
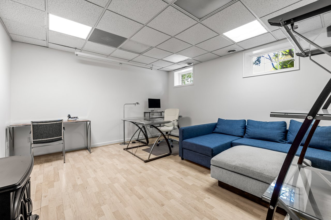
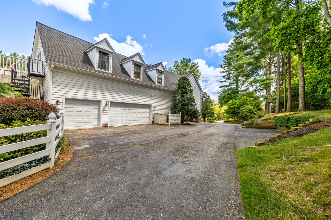
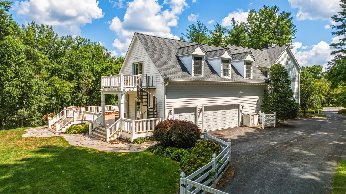
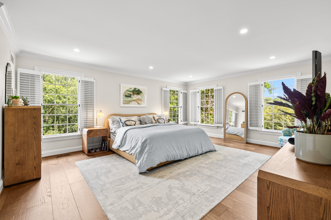
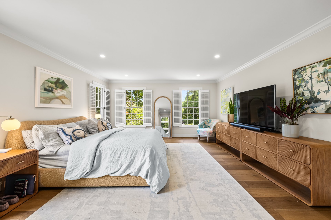
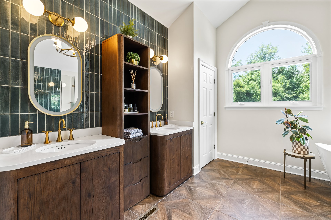
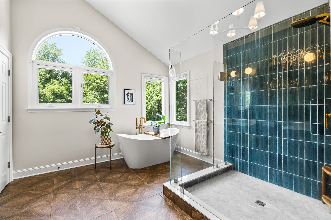
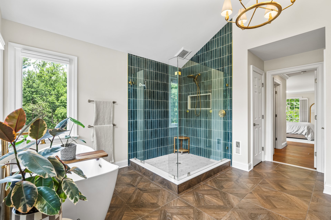
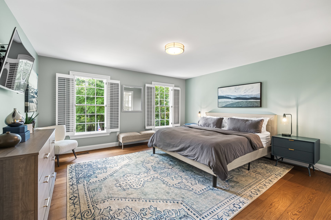
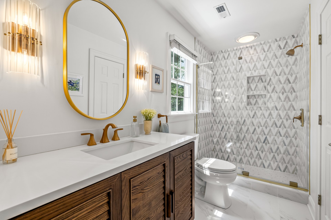
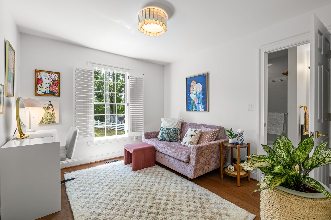
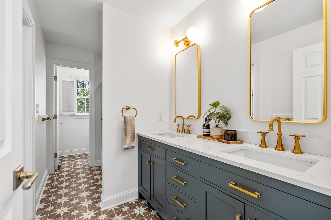
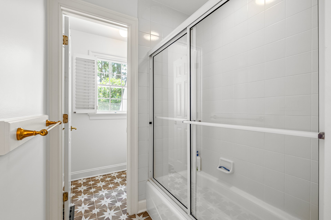
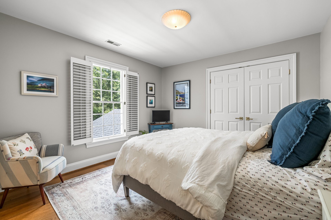
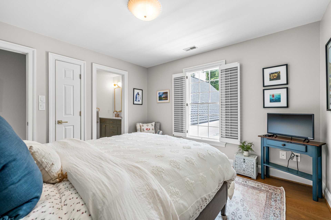
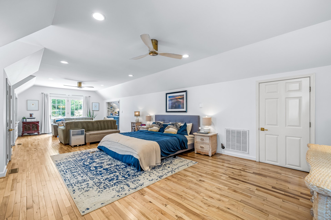
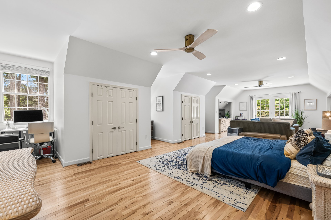
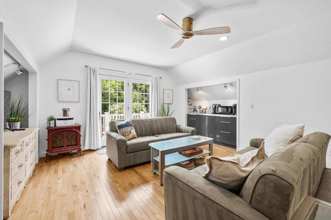
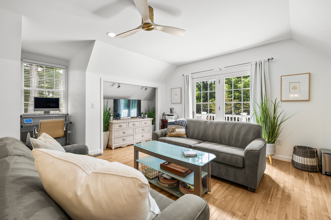
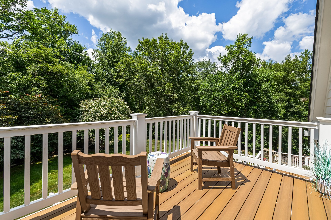
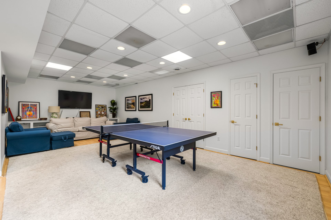
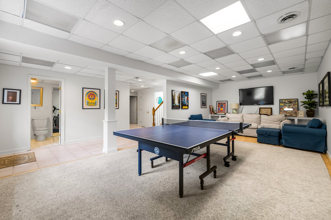
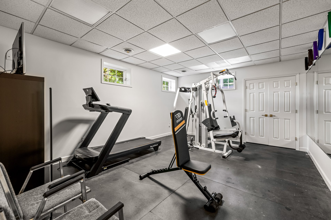
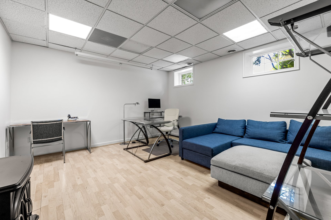
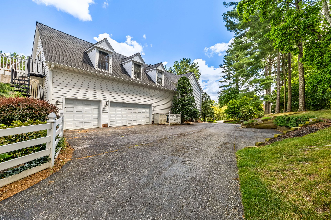
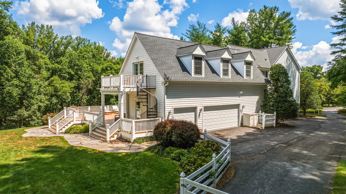
The second floor continues the home's thoughtful layout. The spacious primary suite includes two custom-fitted walk-in closets and a well-appointed bath with a jetted soaking tub, glass-enclosed shower and vaulted ceiling. A second bedroom enjoys its own private bath, while two additional bedrooms share an adjoining bath. Tucked above the three-car garage, the guest suite provides exceptional flexibility with a private staircase from the mudroom, a spacious bedroom, full bath, coffee bar, and its own deck accessed by both an atrium door and a spiral staircase connecting to the main deck below. Whether used for extended family, guests or an au pair, the suite offers welcome privacy without feeling disconnected from the rest of the home. The walkout lower level expands the home's living spaces with an inviting recreation room, dedicated exercise room, home office, full bath and a beautifully finished wine room.
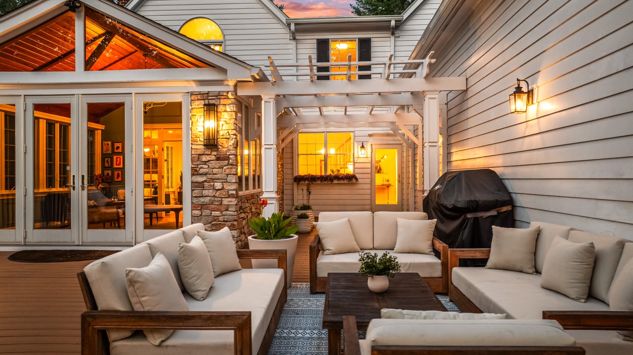
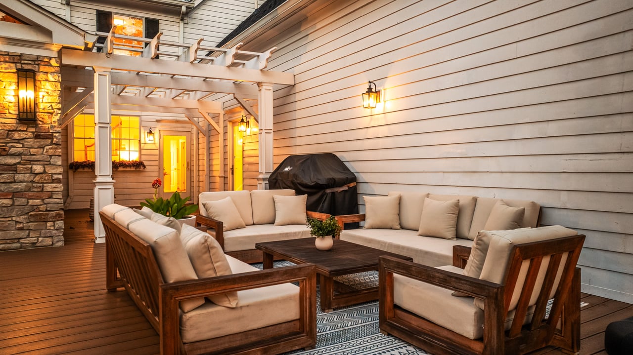

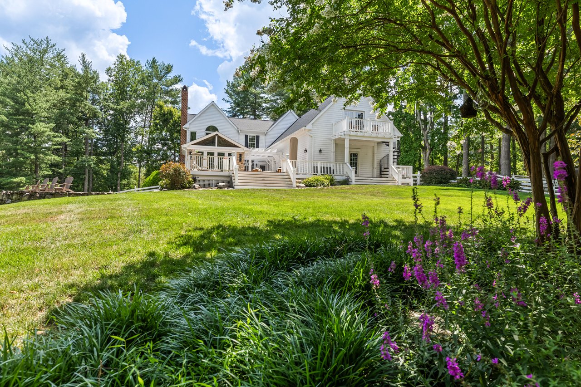
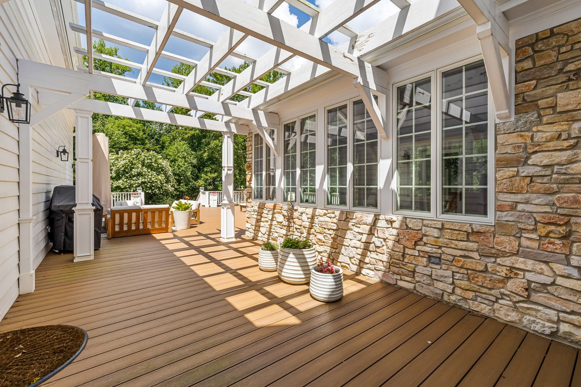
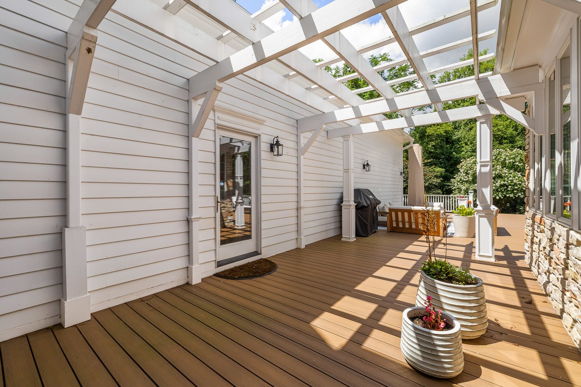
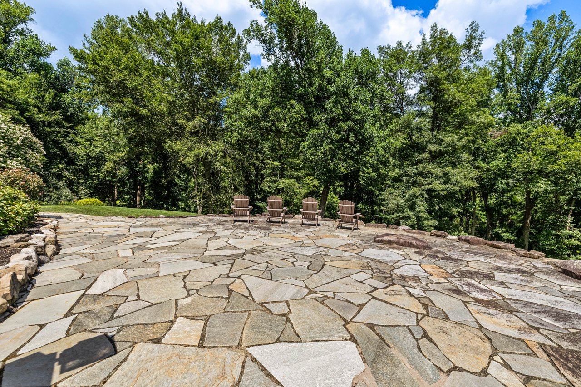
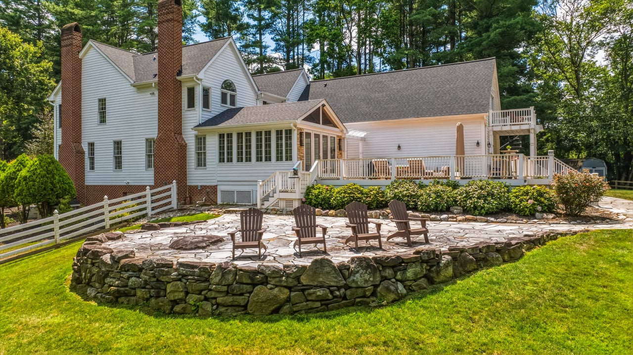
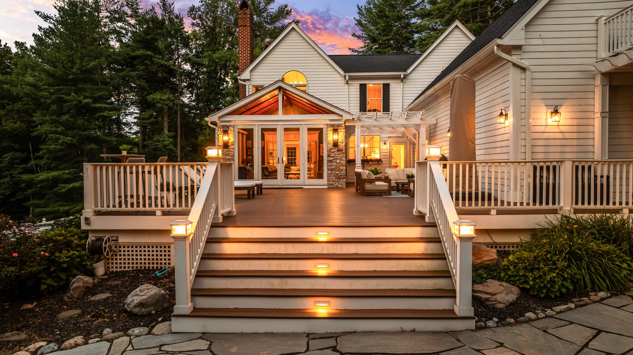
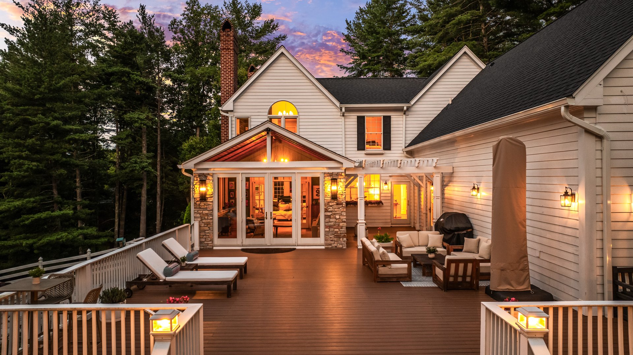
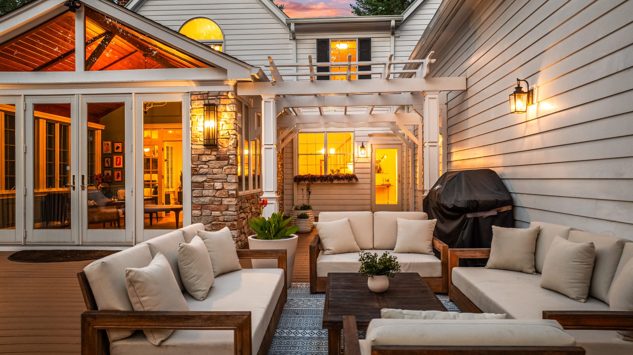
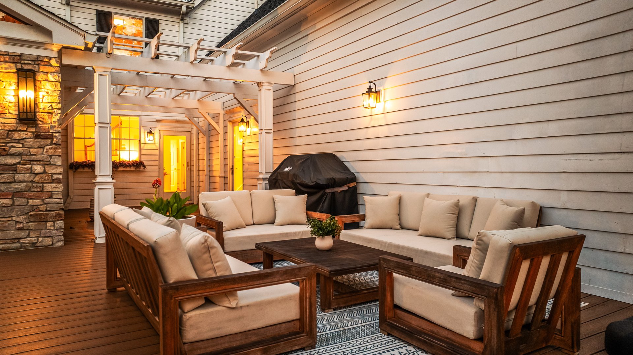

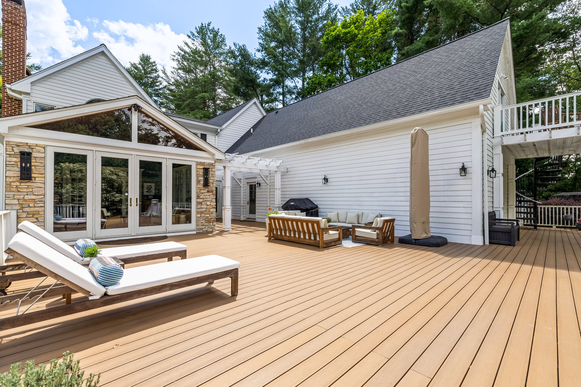
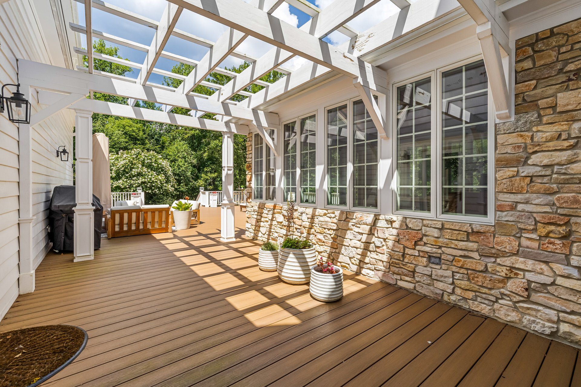
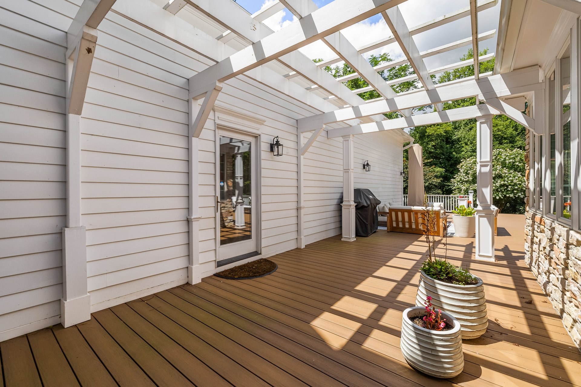
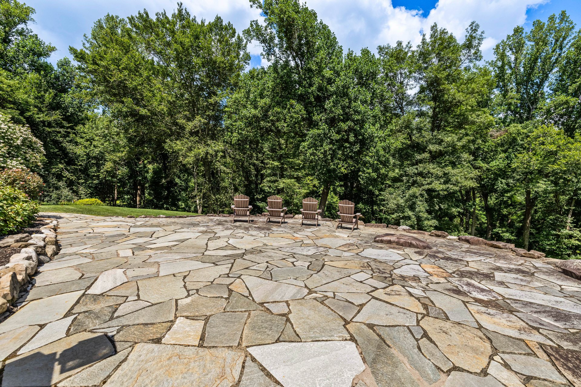
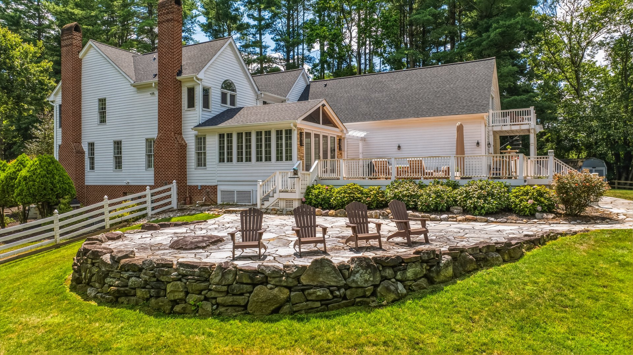
Beyond the beautifully renovated interiors, the grounds provide an equally compelling extension of the home. The expansive Ipe hardwood deck has been thoughtfully designed as a series of outdoor rooms, offering spaces for dining beneath the pergola, gathering around the stone fire feature, relaxing in the hot tub or simply enjoying the peaceful woodland setting. Flagstone walkways and terraces extend into the fenced backyard, where a koi pond with waterfall, mature gardens and broad lawns create a setting that feels both curated and natural. A gently flowing stream winds through the property before continuing toward the Gunpowder River, while towering trees provide privacy in every direction. From the bridge at the entrance to the winding paths, gardens and wooded backdrop, the grounds invite exploration as much as quiet appreciation. It is a property where the house and landscape feel inseparable, each enhancing the other to create a home that is as enjoyable outdoors as it is within.