Roland Park Georgian
SEE ALL PHOTOS
Roland Park Georgian
Office Exclusive

Roland Park Georgian

Private Address
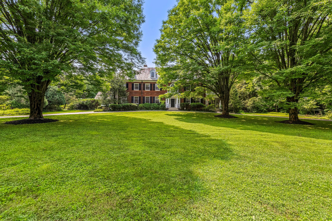
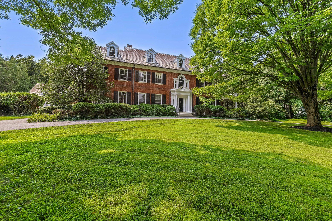
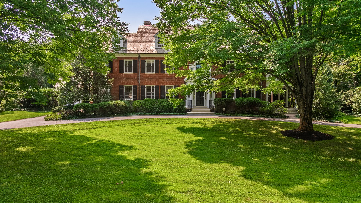
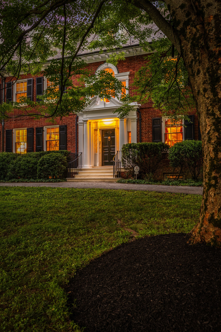
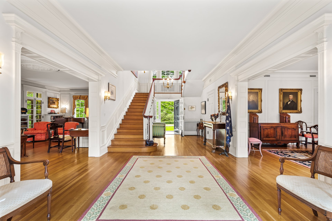
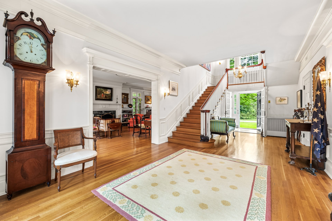
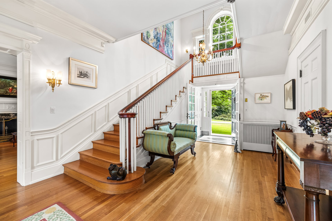
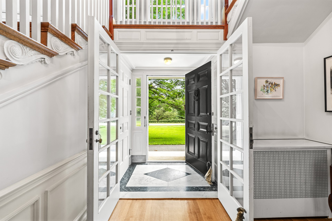
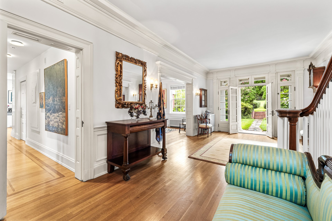
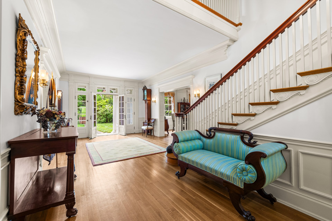
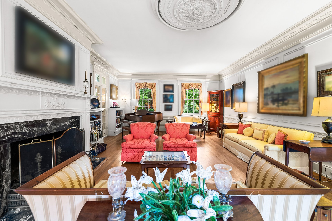
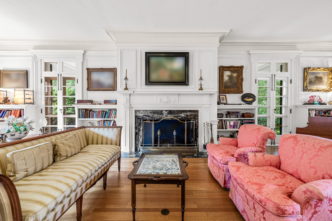
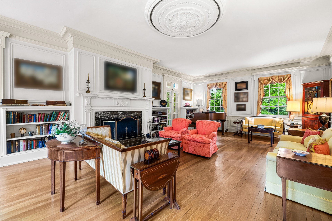
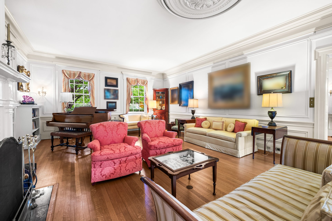
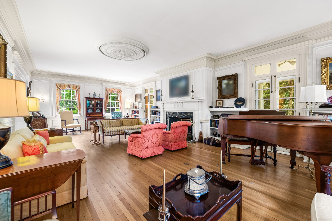
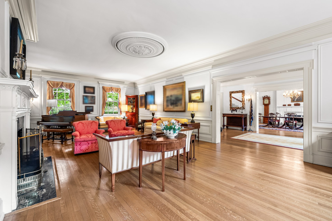
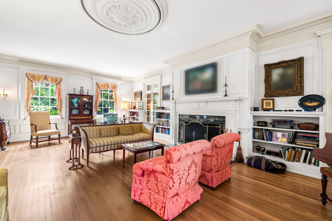
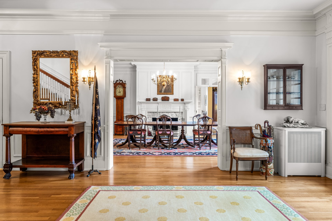
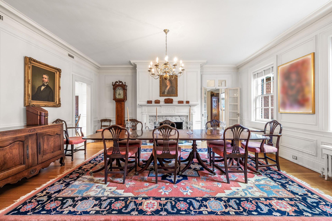
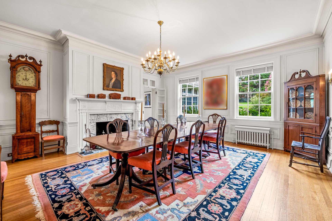
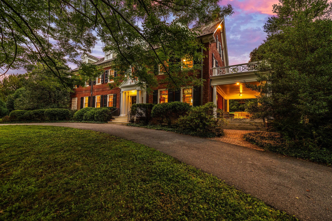
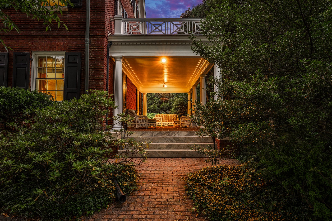

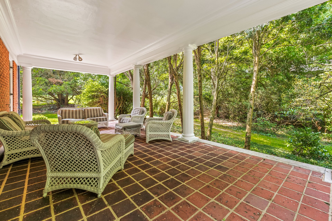



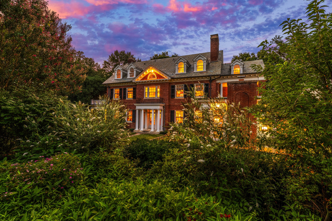

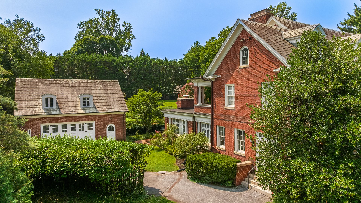



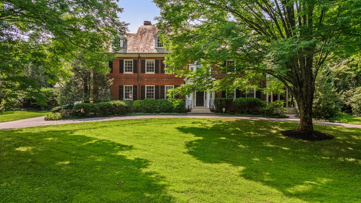
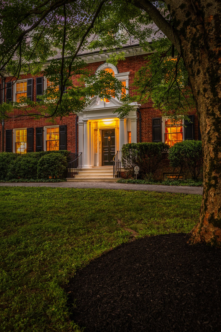
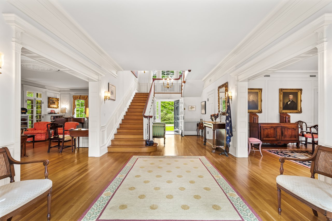
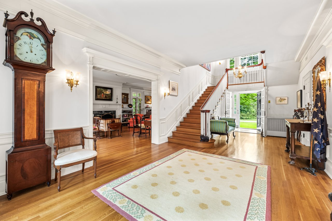
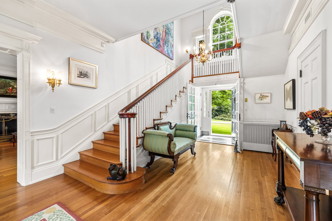
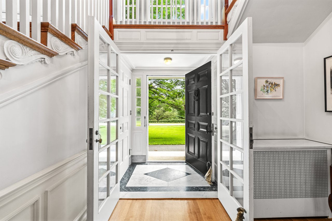
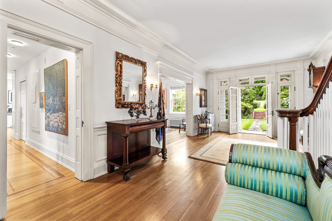
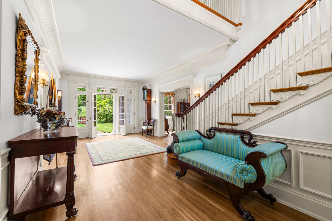
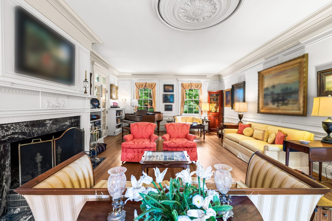
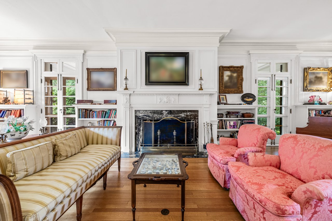
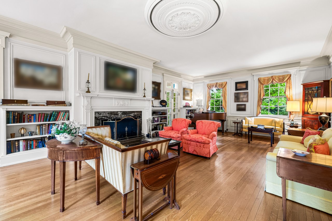
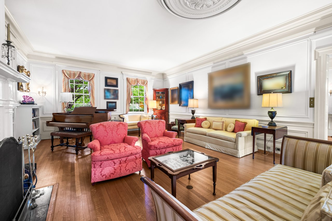
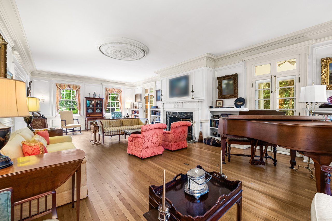
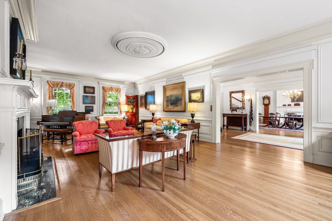
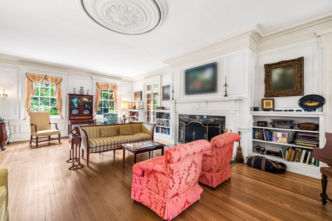


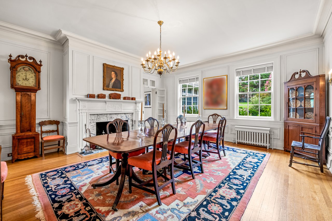
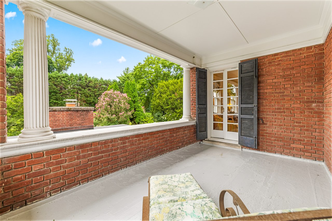
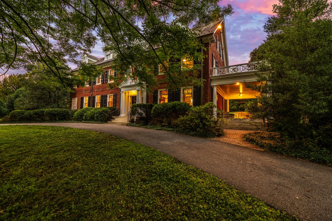


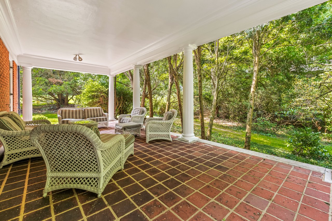


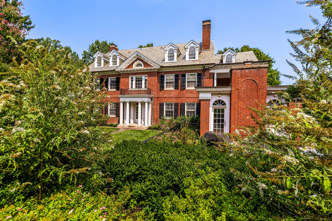



A grand Georgian portico with fluted columns at the main entry leads to a marble vestibule, where French doors open to a spacious center hall foyer and set the stage for the main living areas. Quarter-sawn oak flooring, a classic low-rise staircase, French doors to the garden porch, and architectural cased portals to the Living Room and Dining Room establish the home’s gracious character. Elegantly finished with refined millwork, the formal Living and Dining Rooms each feature a wood-burning fireplace with a classic mantel and marble surround. While the Dining Room can accommodate larger, more formal dinner parties or holiday gatherings, French doors from the Living Room lead to the large covered side porch, perfect for casual alfresco dining or simply relaxing at the end of the day.

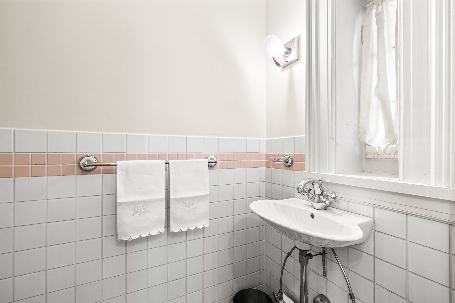
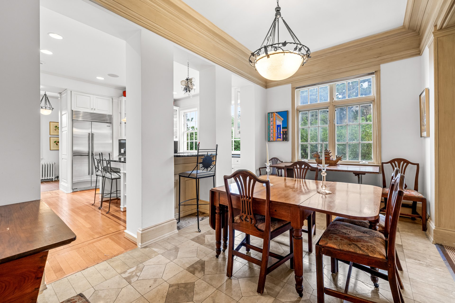
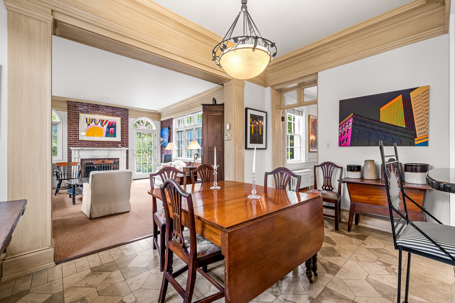
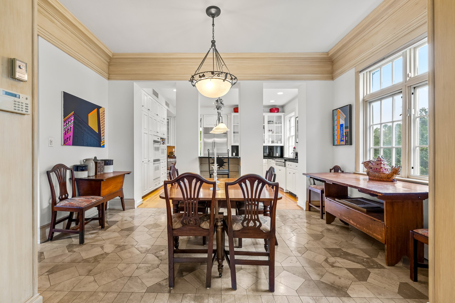
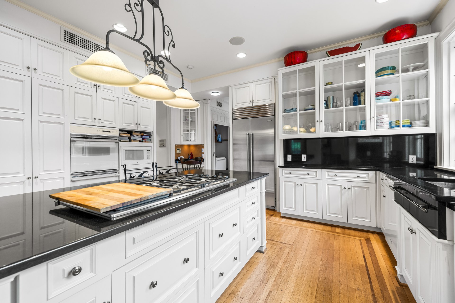
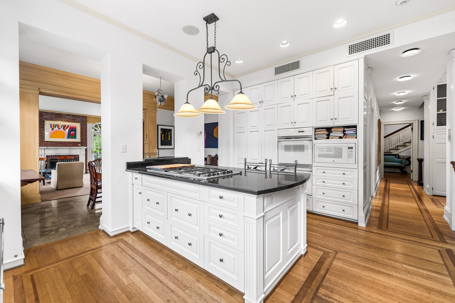

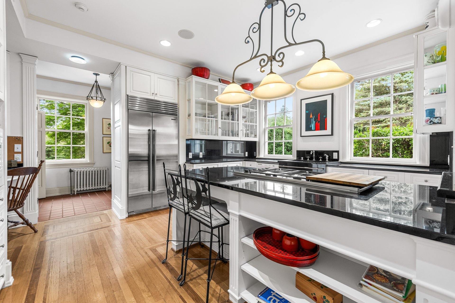
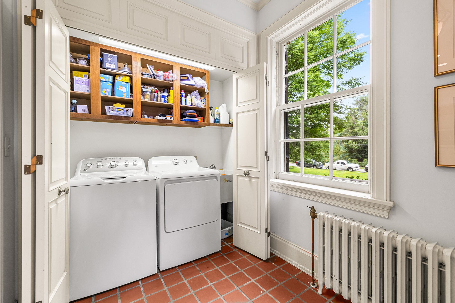
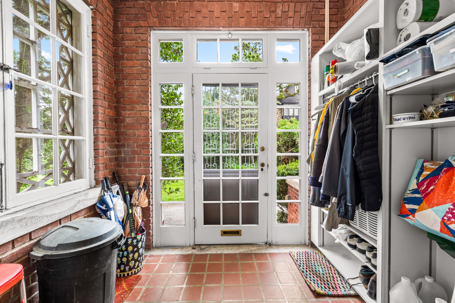
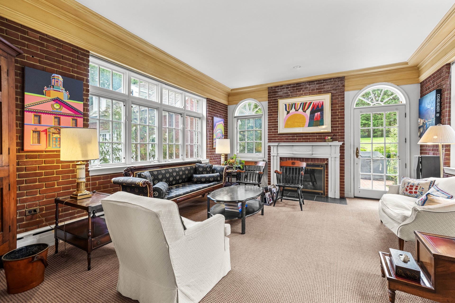
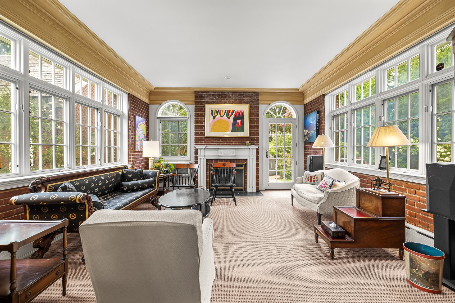
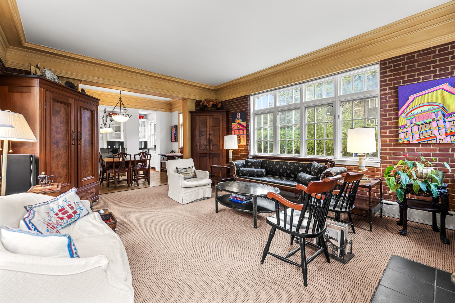
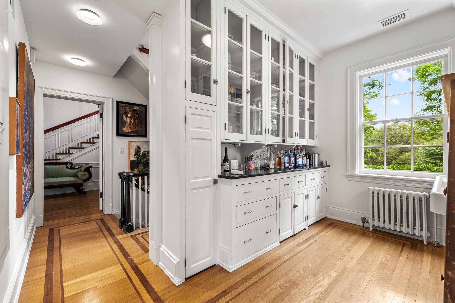
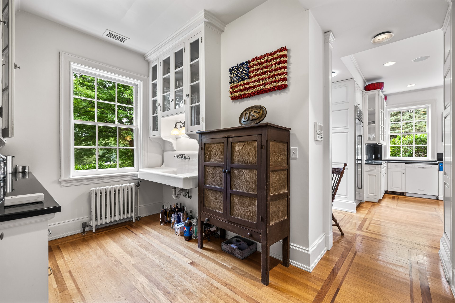
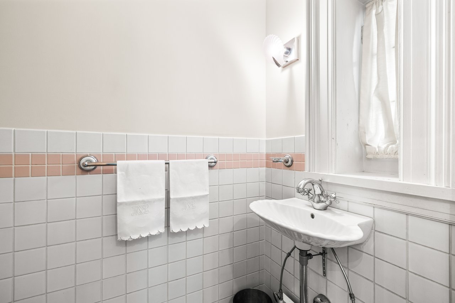
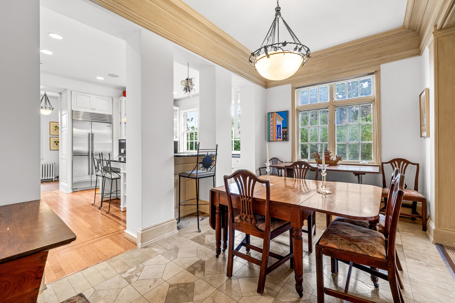

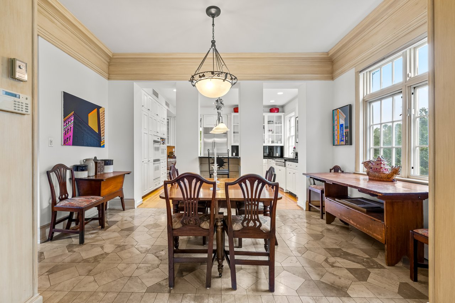
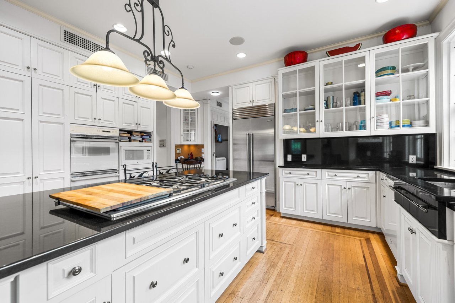
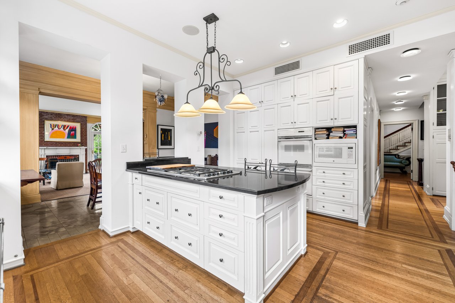
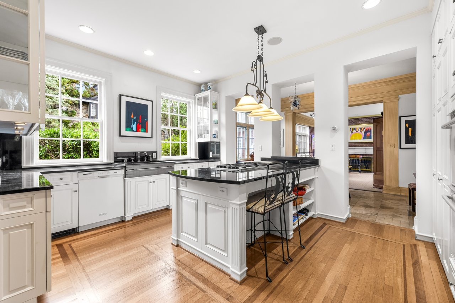
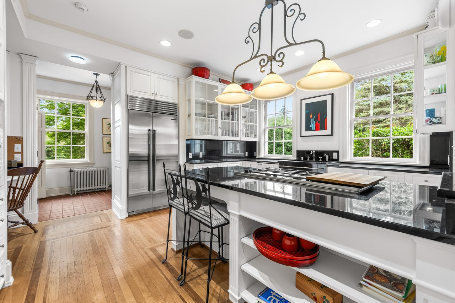
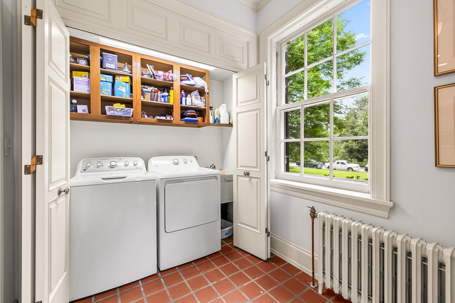
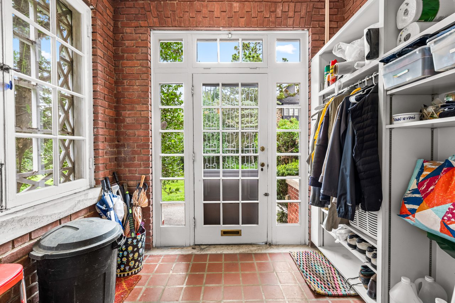

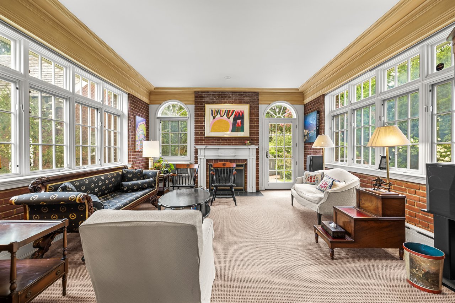

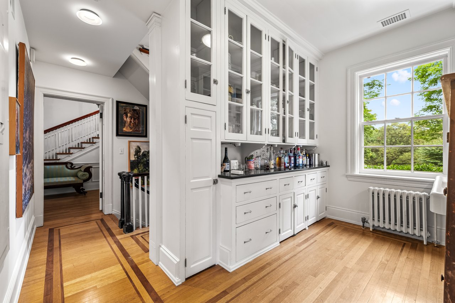
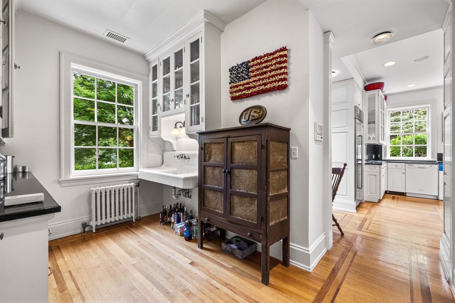
Bordered hardwood floors anchor the Kitchen, with its white raised-panel cabinetry, granite counters, island, and open flow to the Breakfast Room and cozy Family Room beyond. Warm brick walls, numerous windows, and a gas fireplace define the comfortable Family Room, creating a welcoming retreat for evenings and laid-back weekends. A large, strategically located Butler’s Pantry with vintage cabinetry, along with a Powder Room, Laundry Room, and Mudroom, completes the main level.



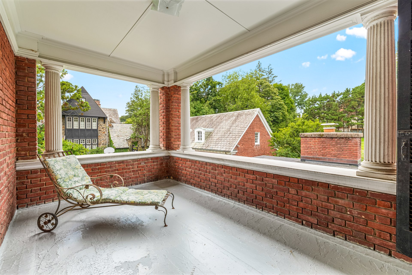
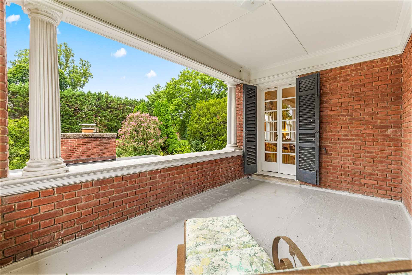
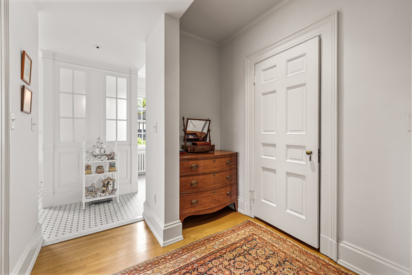
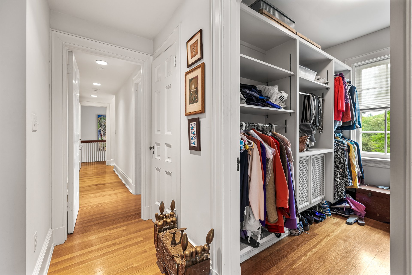
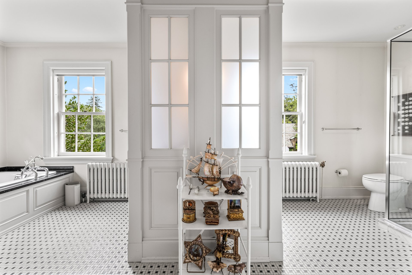
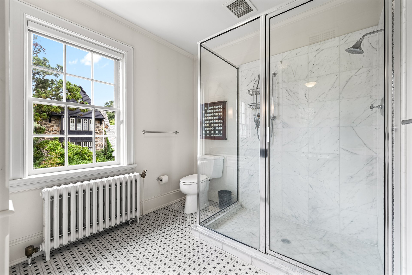
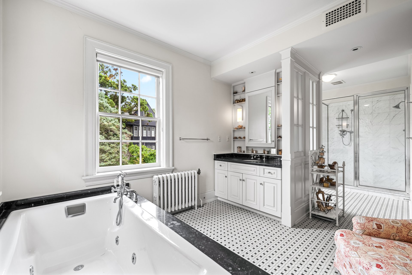
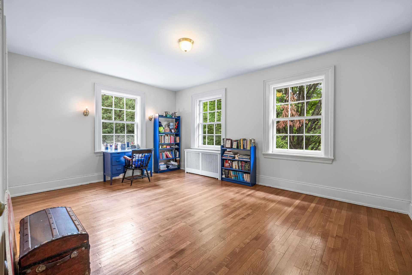
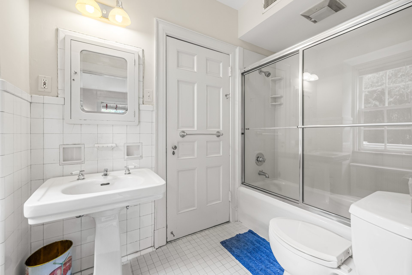
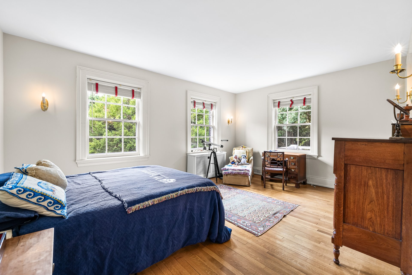
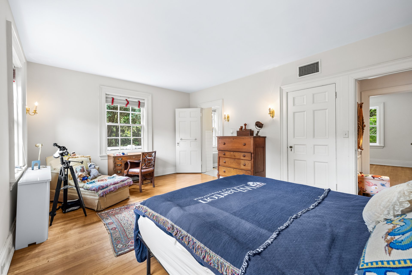


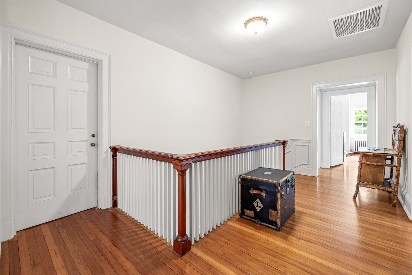
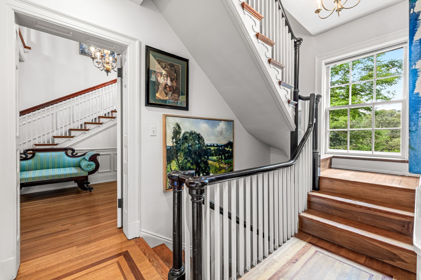
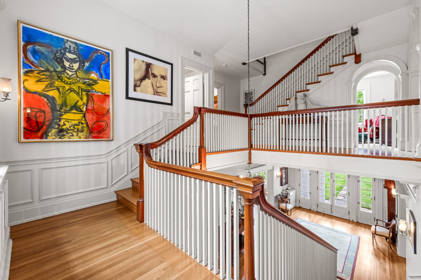
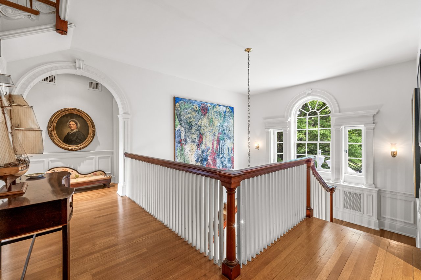


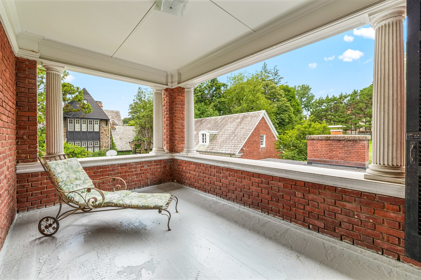
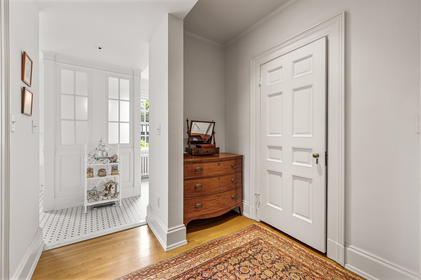
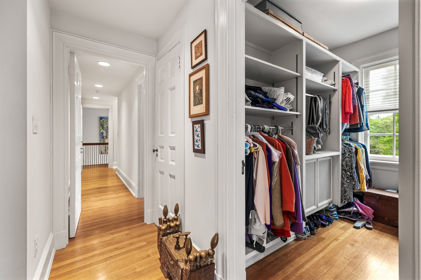
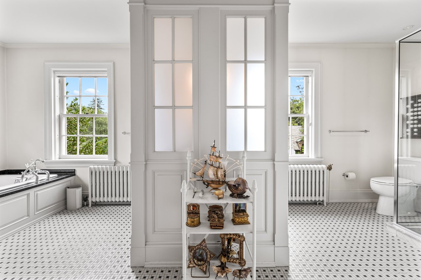
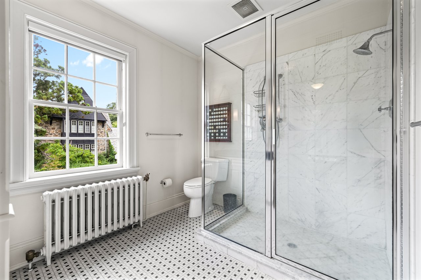
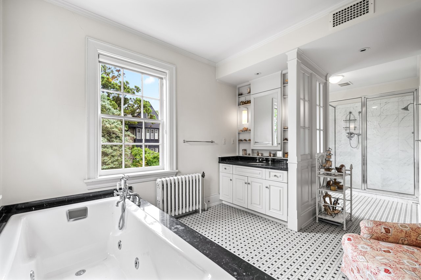
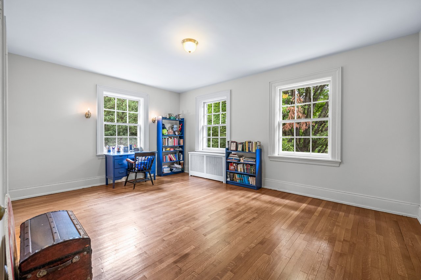
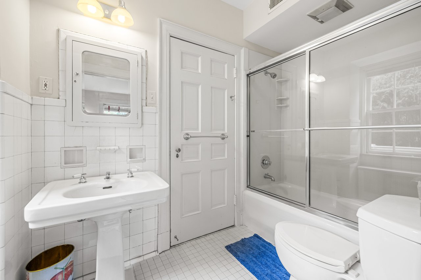
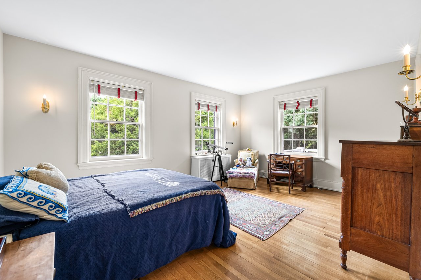
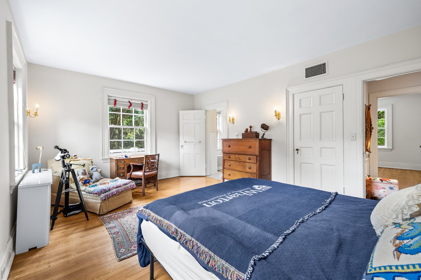


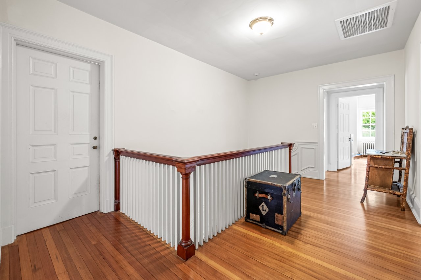
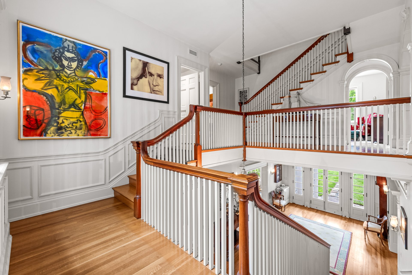
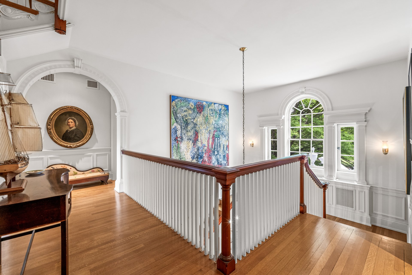
Ascending the low-rise main staircase, a dramatic Palladian window on the landing provides a striking architectural focal point for both the Foyer and second-floor hall. The luxurious Primary Suite spans the entire east end of the second level and is anchored by an expansive Primary Bedroom with a wood-burning fireplace and private covered porch. From the Bedroom, a wide hall and dressing area is flanked by two large, custom-fitted walk-in closets, provides access to a private Office, and continues to the Primary Bath. Designed as a double bath, it features matching vanities, a jetted spa tub, a glass-enclosed marble shower, and two private commodes. An architecturally cased, barrel-vaulted passage leads to a Study with a triple window overlooking the gardens. Two additional generously proportioned Bedrooms with a shared Bath complete the second level.
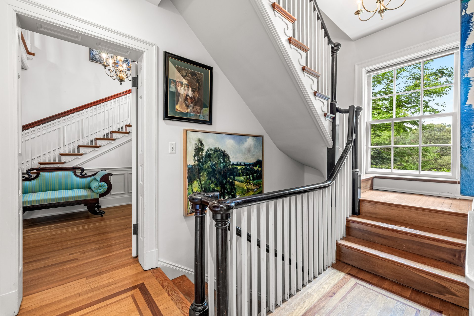
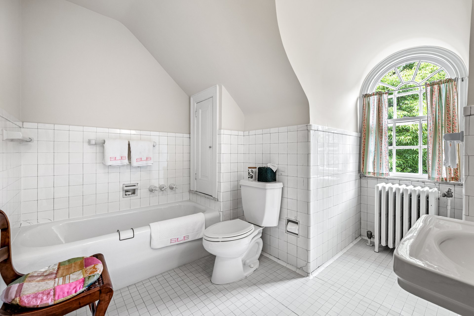
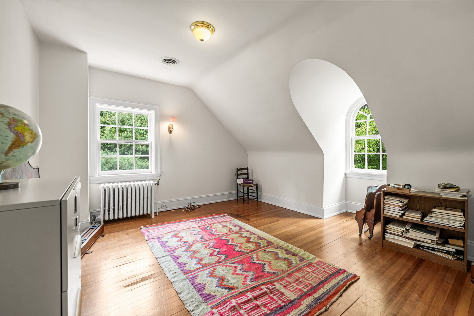
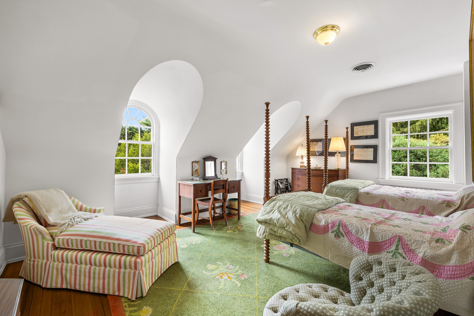
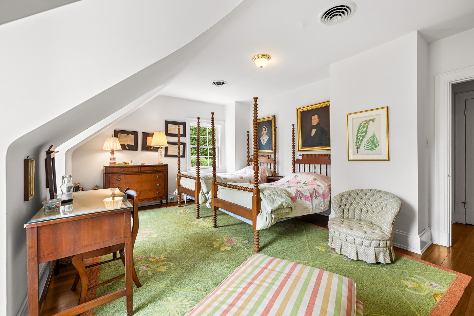
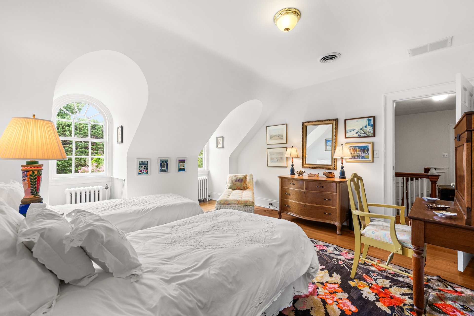
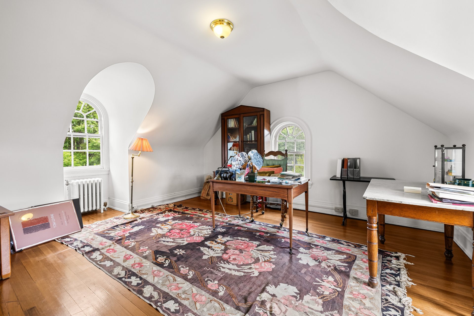
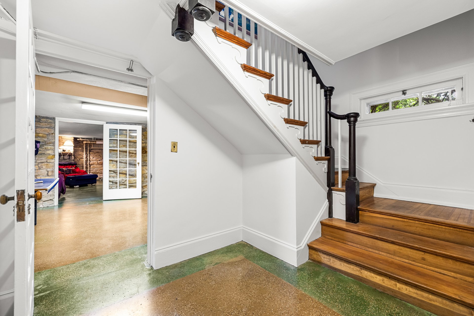
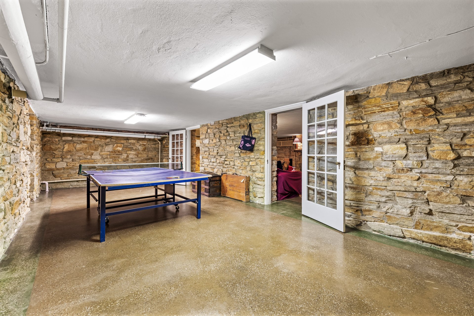
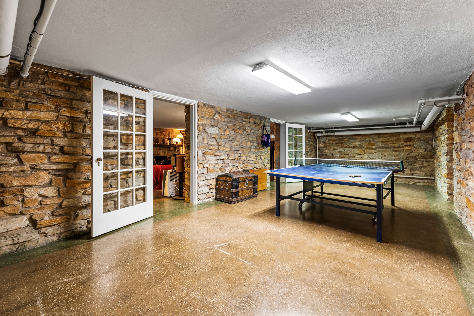
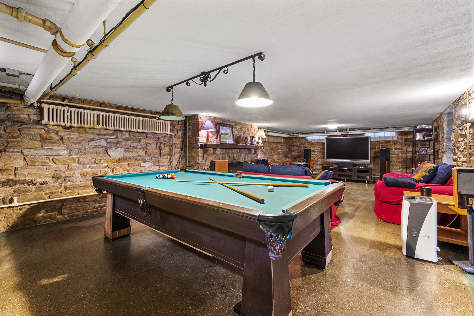
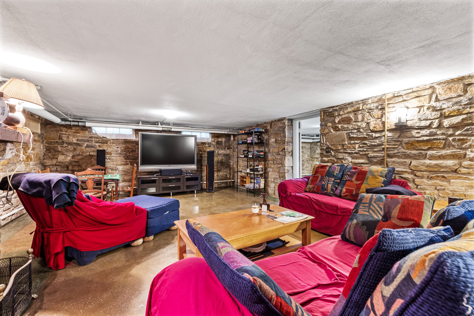
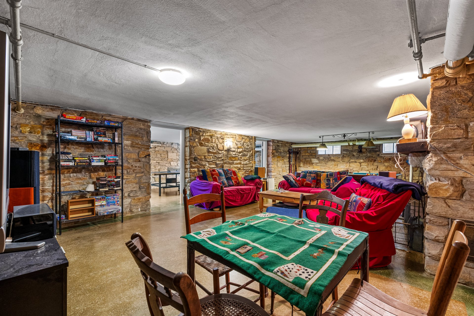
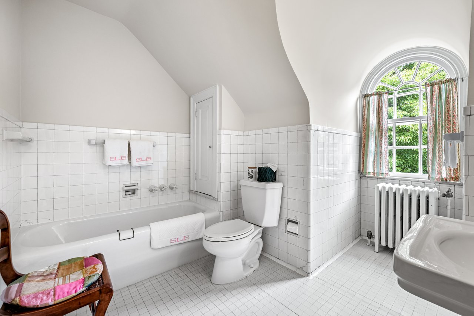

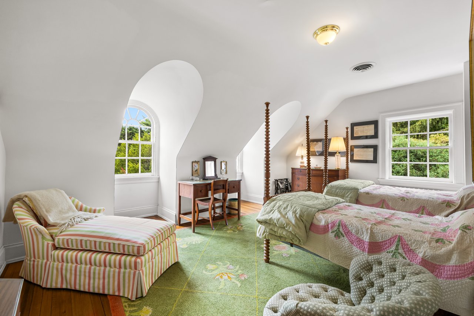
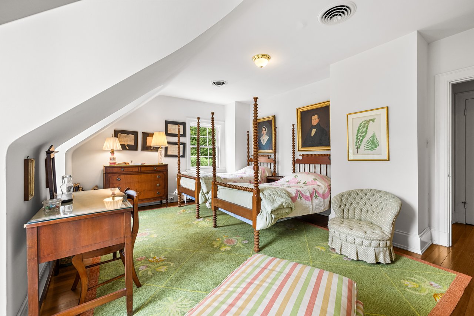
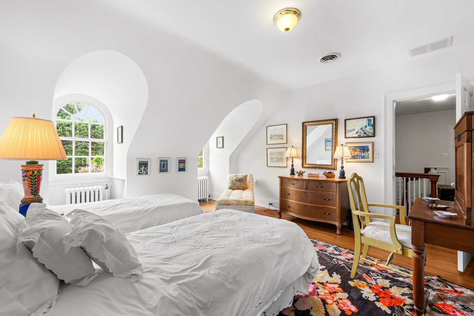
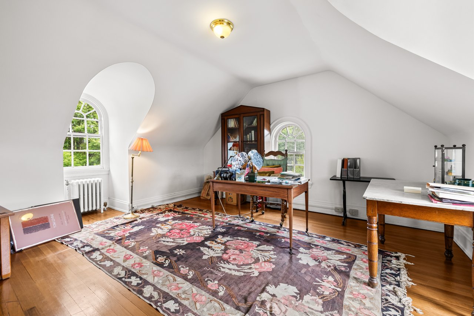
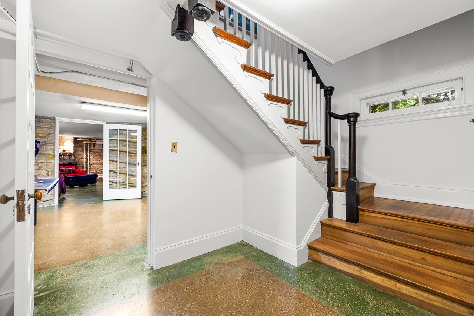
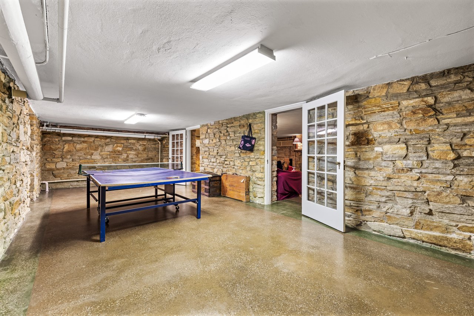
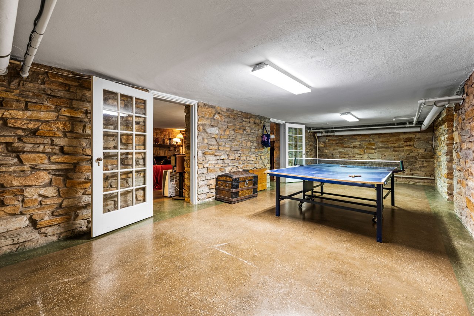
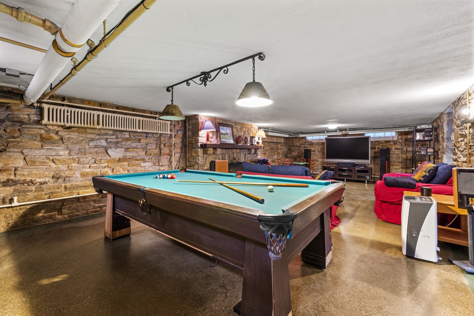
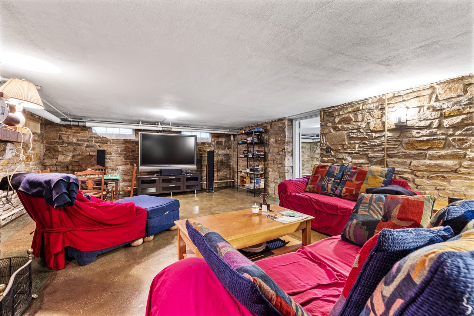

An open quarter-sawn oak staircase, matching the main staircase, ascends to the third level, where four additional Bedrooms, a Hall Bath, a Study, and finished ancillary space are found. The lower level, distinguished by its stone walls, offers a Game Room with a ping-pong table and two glazed doors leading to the Recreation Room, complete with a stone wood-burning fireplace, pool table, and cue rack.

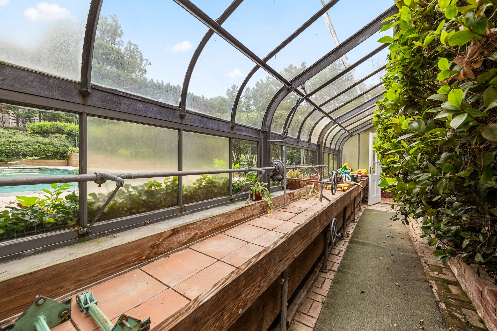

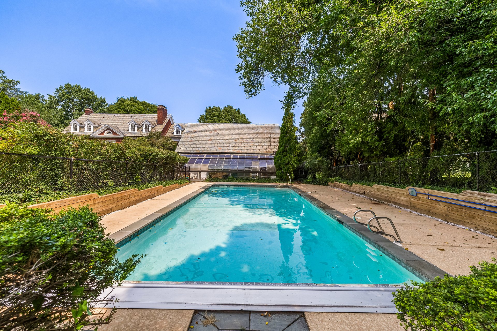
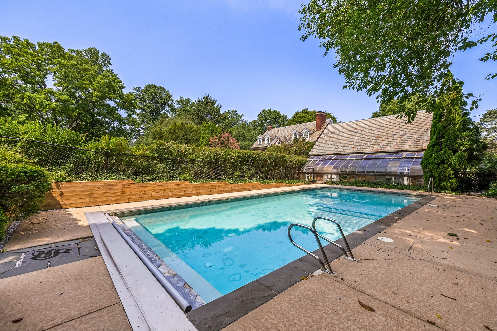
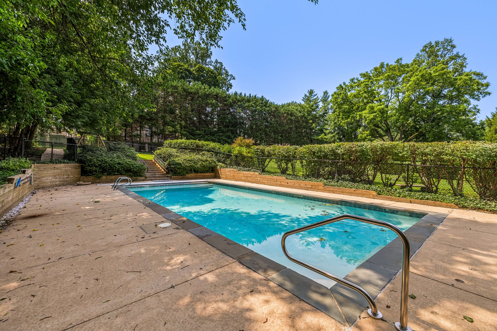
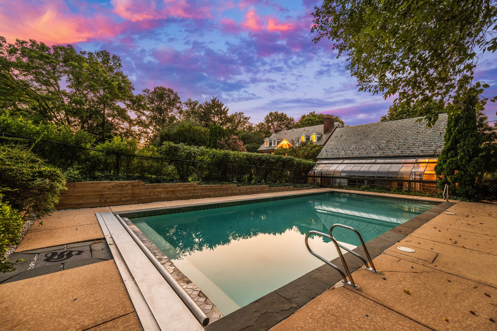

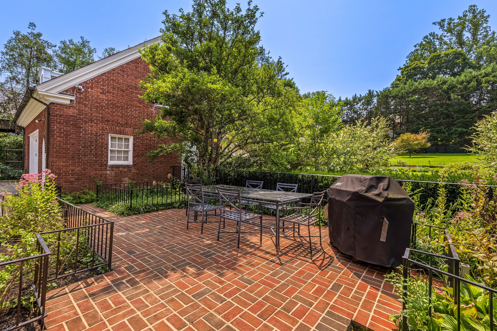








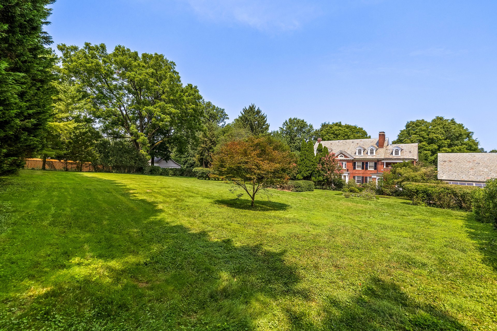

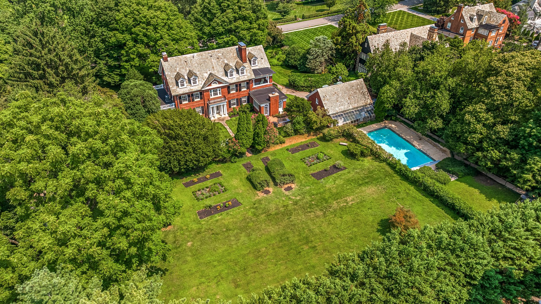
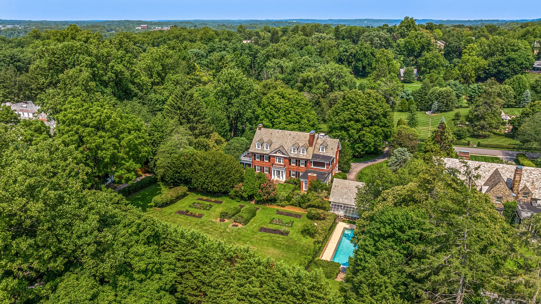
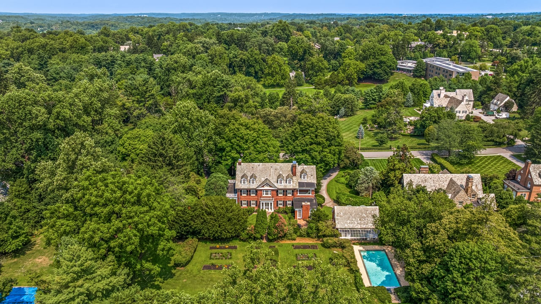
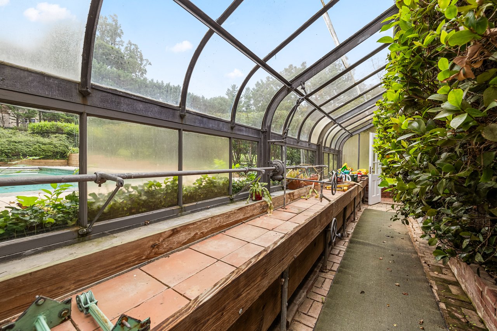

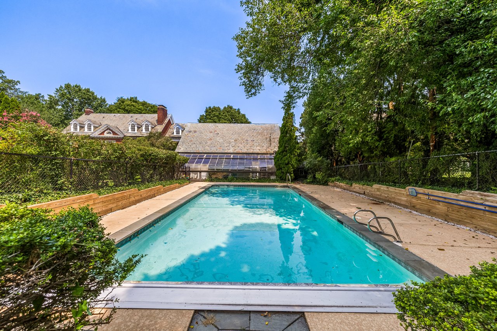
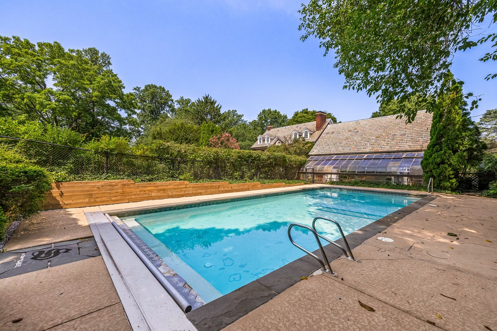
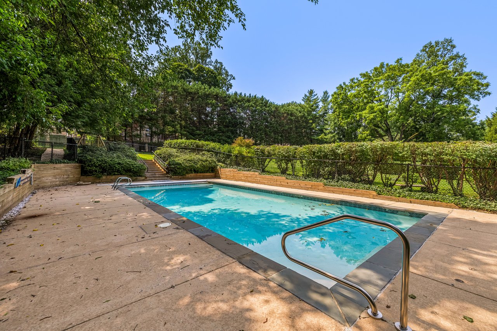
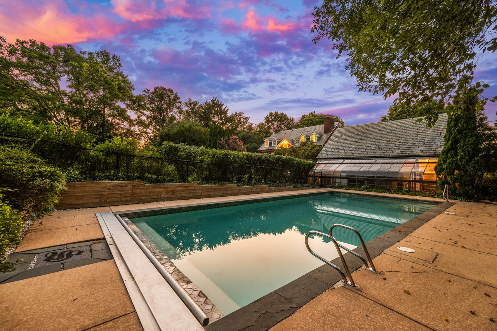






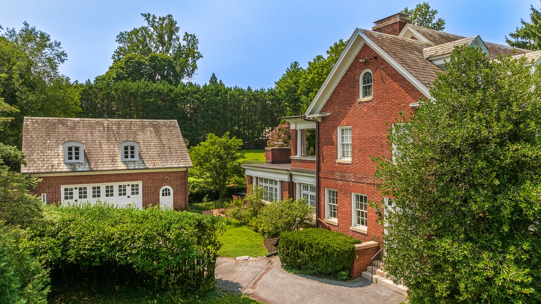




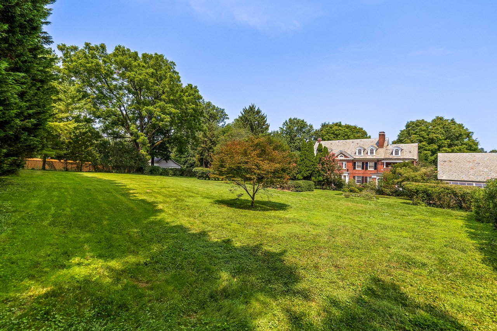

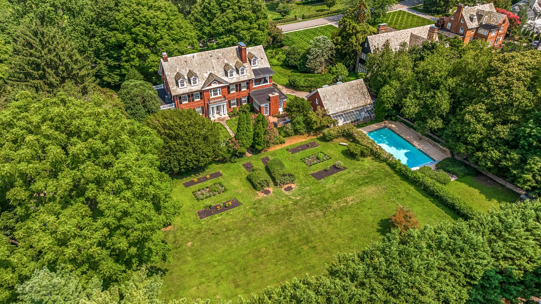
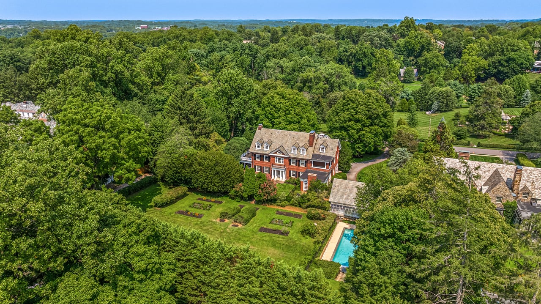
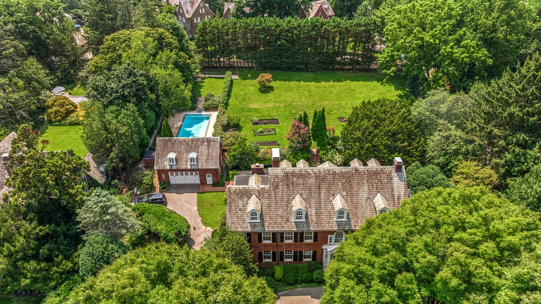
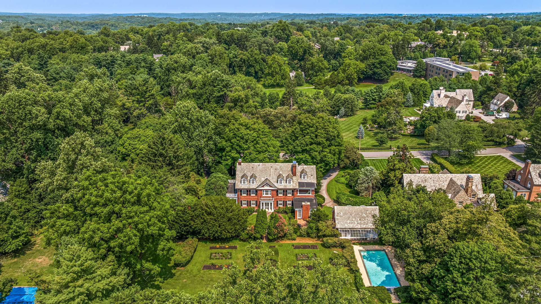
The deep 1.51-acre lot, with mature landscaping and old-growth specimen trees, also includes covered porches, a fenced brick patio, and an in-ground pool carefully screened within a private setting. Architecturally designed to complement the house, the detached two-car brick garage includes additional rooms and access to a loft offering a variety of possibilities, as well as an attached greenhouse with bathhouse facilities convenient to the adjacent pool.
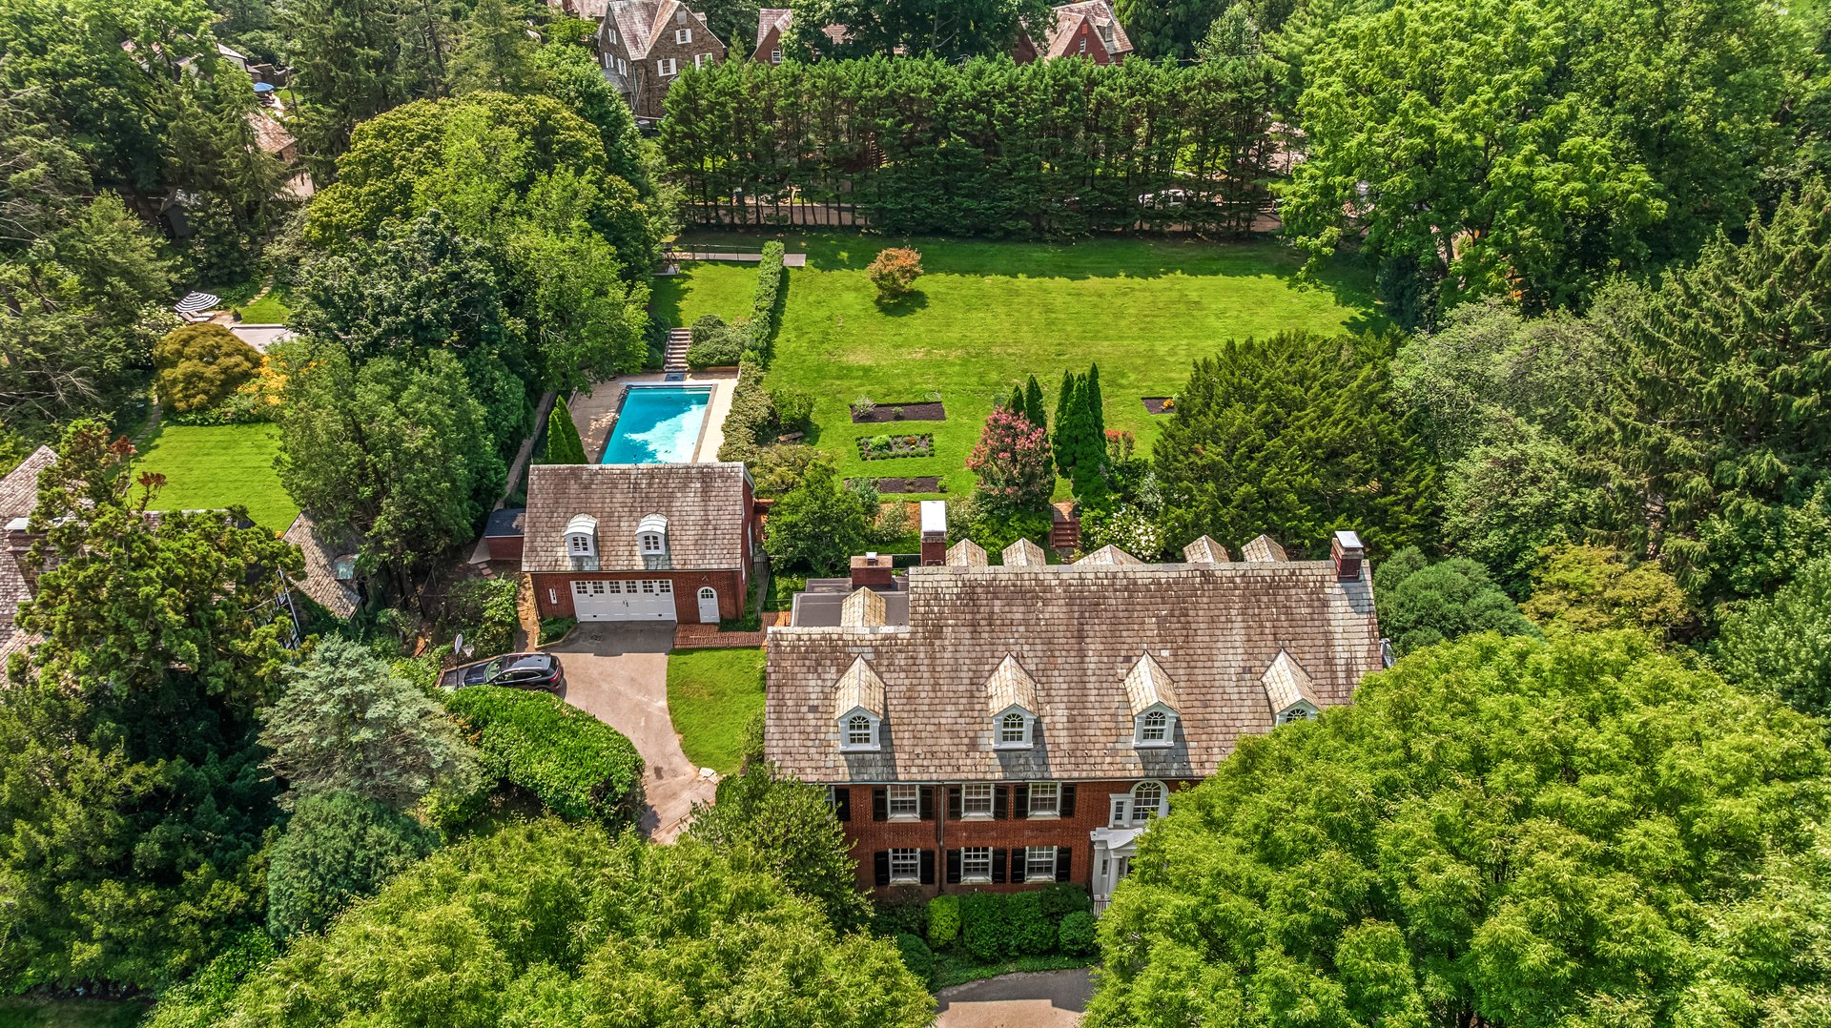
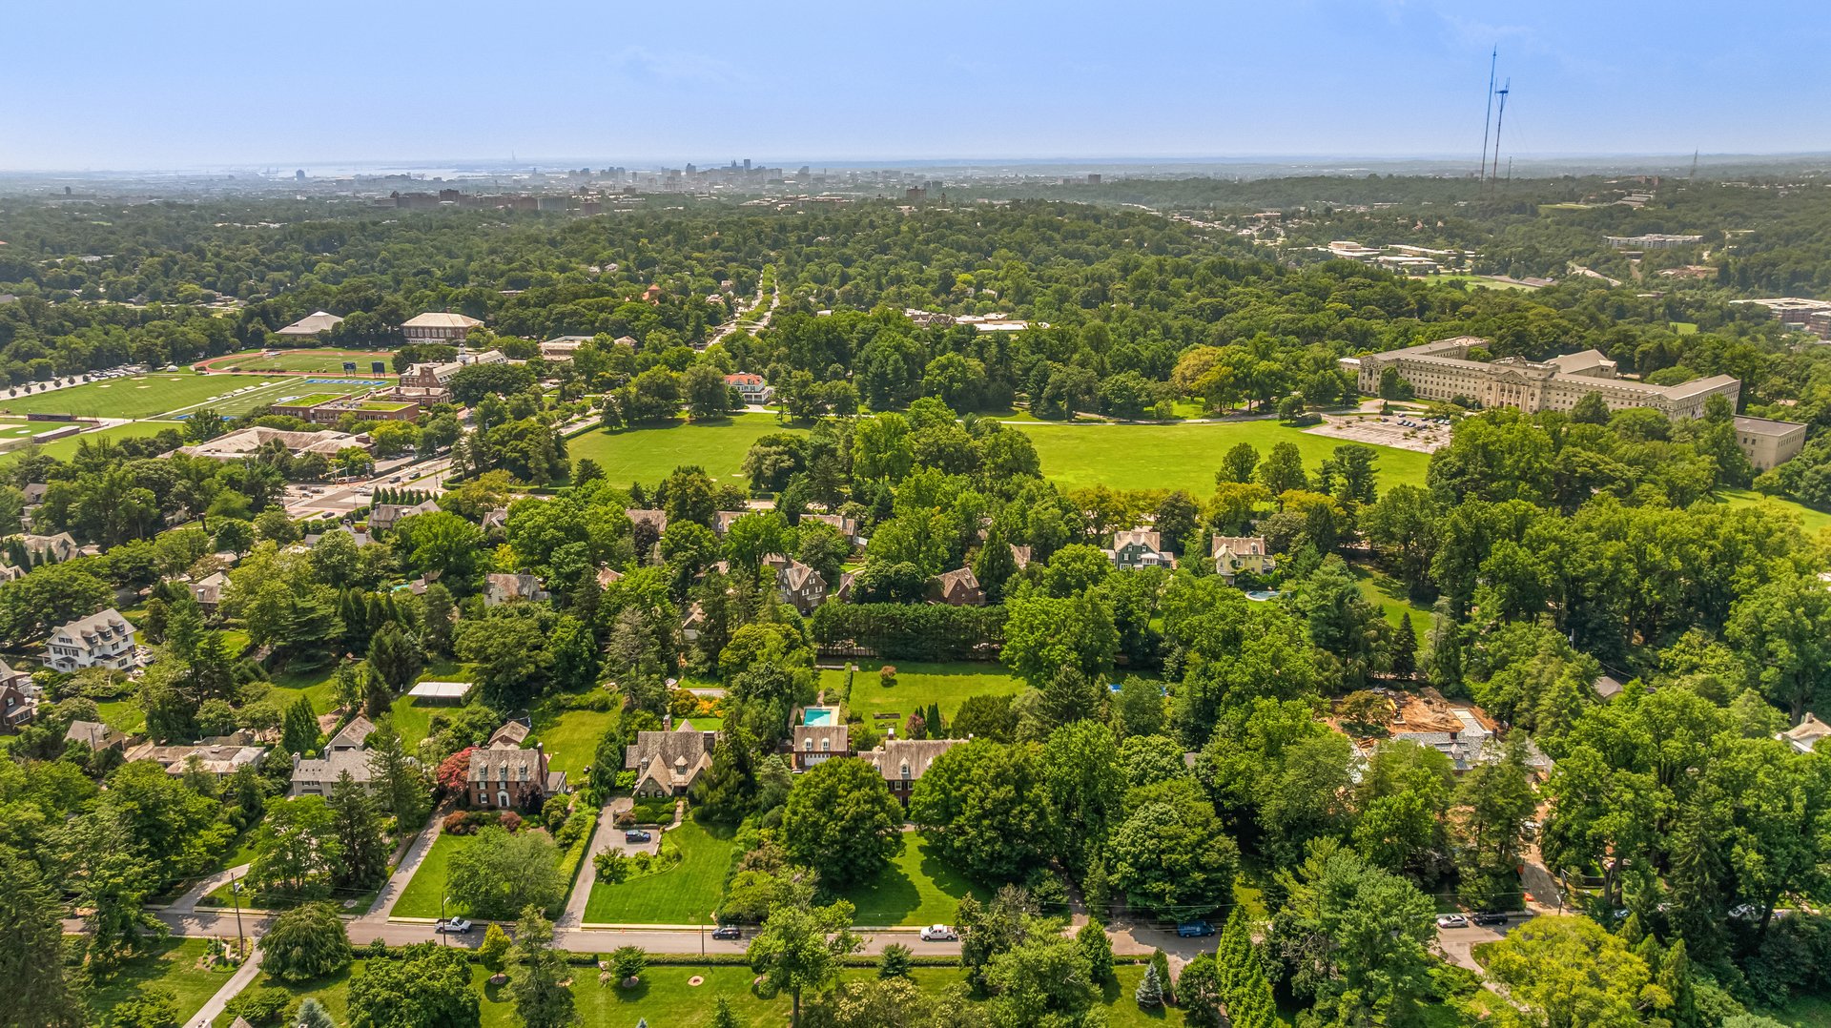

Saint Georges Road holds its own among Baltimore’s finest residential streets, tree-lined and bucolic, with the feeling of being tucked into the countryside and dotted with venerable estate homes in park-like settings.


7
beds

6
baths

5,996 Sq.Ft. LIVING AREA

1.51 Acres lot

Karen Hubble Bisbee

Karen Hubble Bisbee

Features & Amenities

Interior

  • total bedrooms7
  • Total bathrooms6
  • full bathrooms4
  • half bathrooms2
  • Fireplace 5

Area & Lot

  • Status Office Exclusive
  • Living Area5,996 Sq.Ft.
  • Total Area8,331 Sq.Ft.
  • Lot Area1.51 Acres
  • TypeResidential
  • YEAR BUILT1920
  • NeighborhoodBaltimore County
  • Architecture StylesGeorgian Revival
  • School DistrictBaltimore County Public Schools

Exterior

  • Garage Space2
image

Schedule a Showing

We would love to show you this beautiful property. Please select your preferred date and time below. An agent be in touch shortly to confirm your appointment.

Schedule a Showing

We would love to show you this beautiful property. Please select your preferred date and time below. An agent be in touch shortly to confirm your appointment.

Thank you for your interest in . We are reviewing your request and will be in touch shortly!

Baltimore County

Baltimore County, Maryland, offers an ideal blend of suburban tranquility and vibrant urban accessibility, making it an attractive destination.

Explore

Work With Us

Hubble Bisbee’s specialists combine exceptional, concierge service and tenured familiarity with the local real estate market to create a complete and positive experience for every client. As residents and trusted insiders committed to our communities, we understand all of the incredible opportunities and options this region has to offer!

Follow Us on Instagram