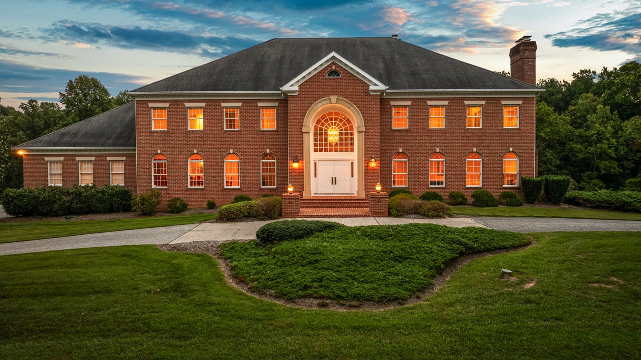

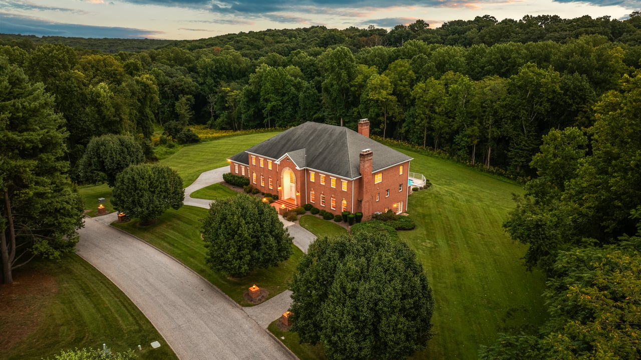
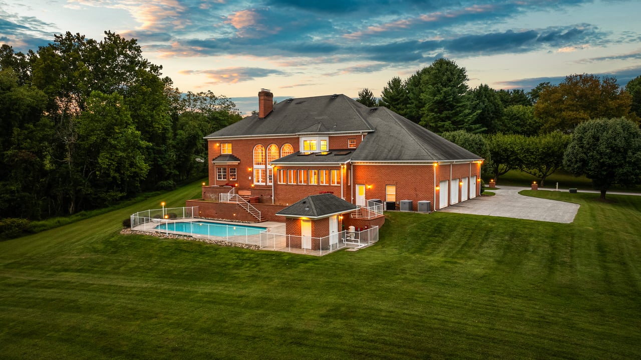
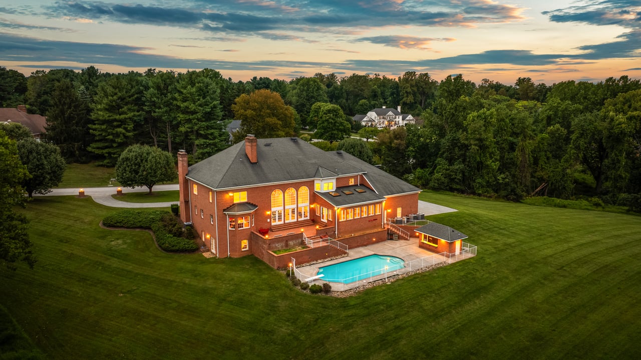
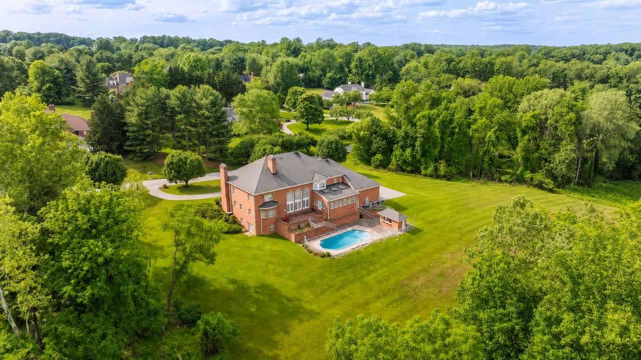
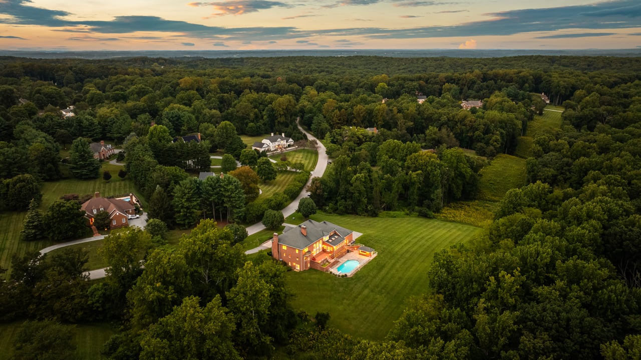
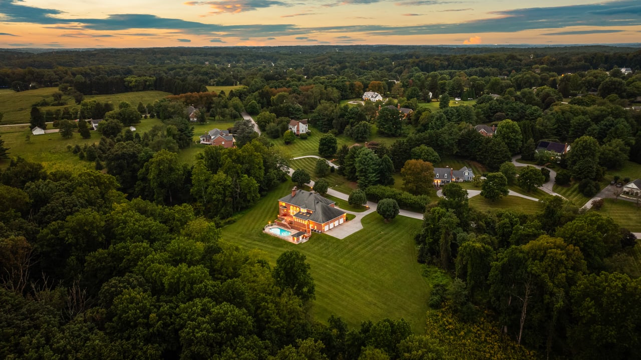
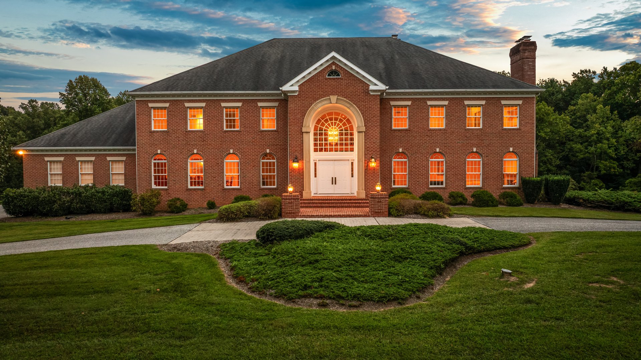
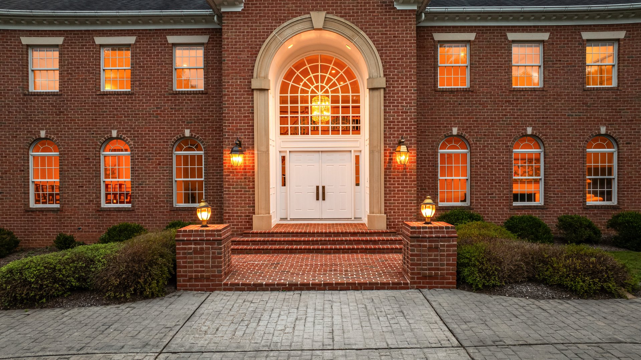
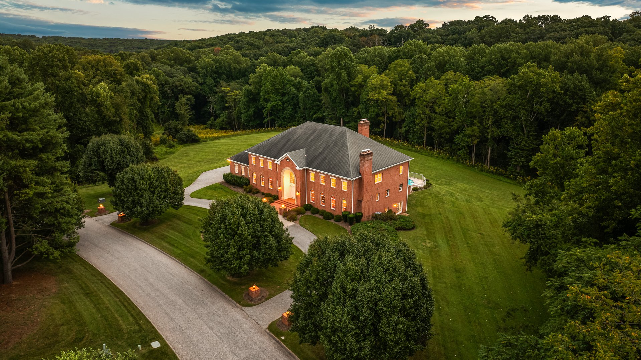
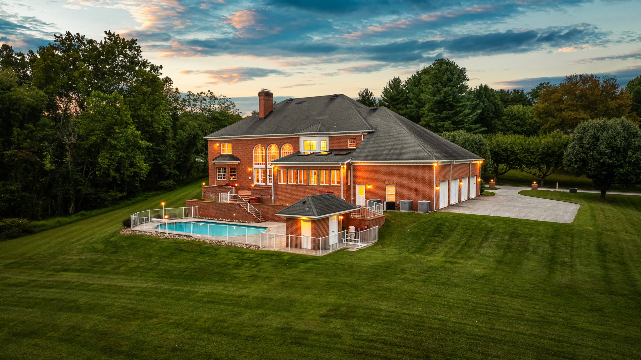
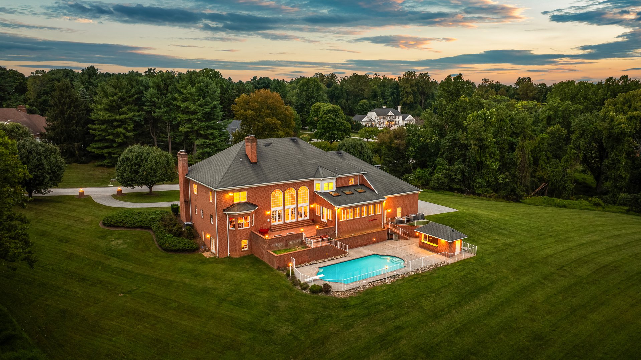
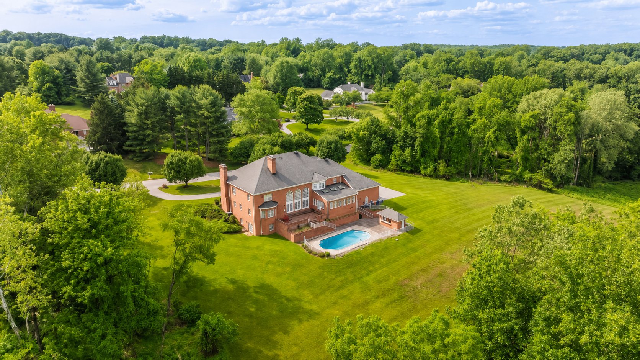
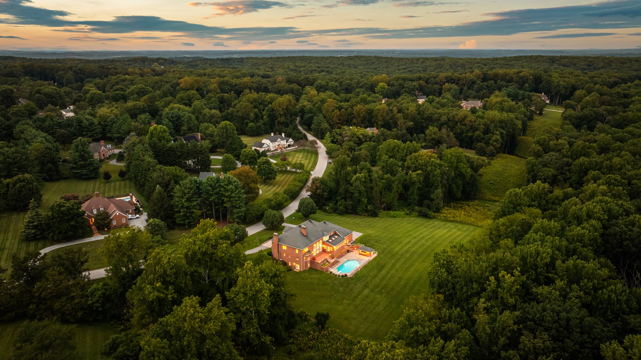
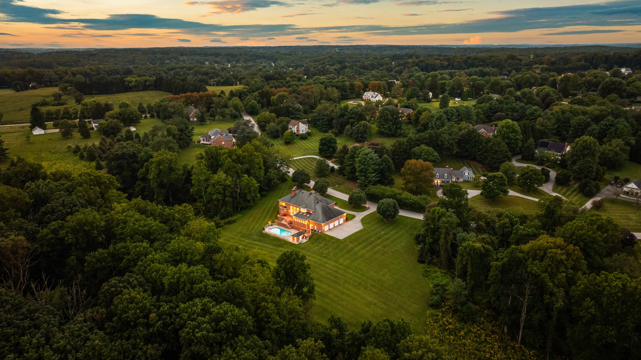
This extraordinary home brings the enduring presence of Georgian architecture together with the space and amenities of a substantial custom residence. Built by Duerbeck Construction, LLC, the home is distinguished by handmade Cushwa brick, a dramatic two-story cast-stone entrance and carefully executed traditional detailing. Inside, formal rooms give way to an impressive two-story great room, richly finished library and a series of spaces designed equally well for entertaining and everyday life. A four-car garage, extensively finished lower level, brick terraces, pool and dedicated pool house further shape a property where luxury is expressed through craftsmanship, generous living spaces and a remarkable breadth of amenities.
The two-story foyer sets an appropriately grand opening note with marble underfoot and a sweeping semi-circular oak staircase. Wide archways frame the sunken living room and formal dining room, both grounded by hardwood floors and traditional millwork. The living room centers on a wood-burning fireplace with marble surround, while the dining room includes wainscoting and elegant proportions. Beyond them, a gallery hall acts as the home’s interior spine, connecting the formal rooms with the library, kitchen and two-story great room. The library is particularly handsome, with hardwood floors, a wood-burning fireplace, a walk-in bay and extensive Kountry Kraft cherry built-ins that give the room the character of a true private study. Its adjoining full bath also lends the space useful flexibility.
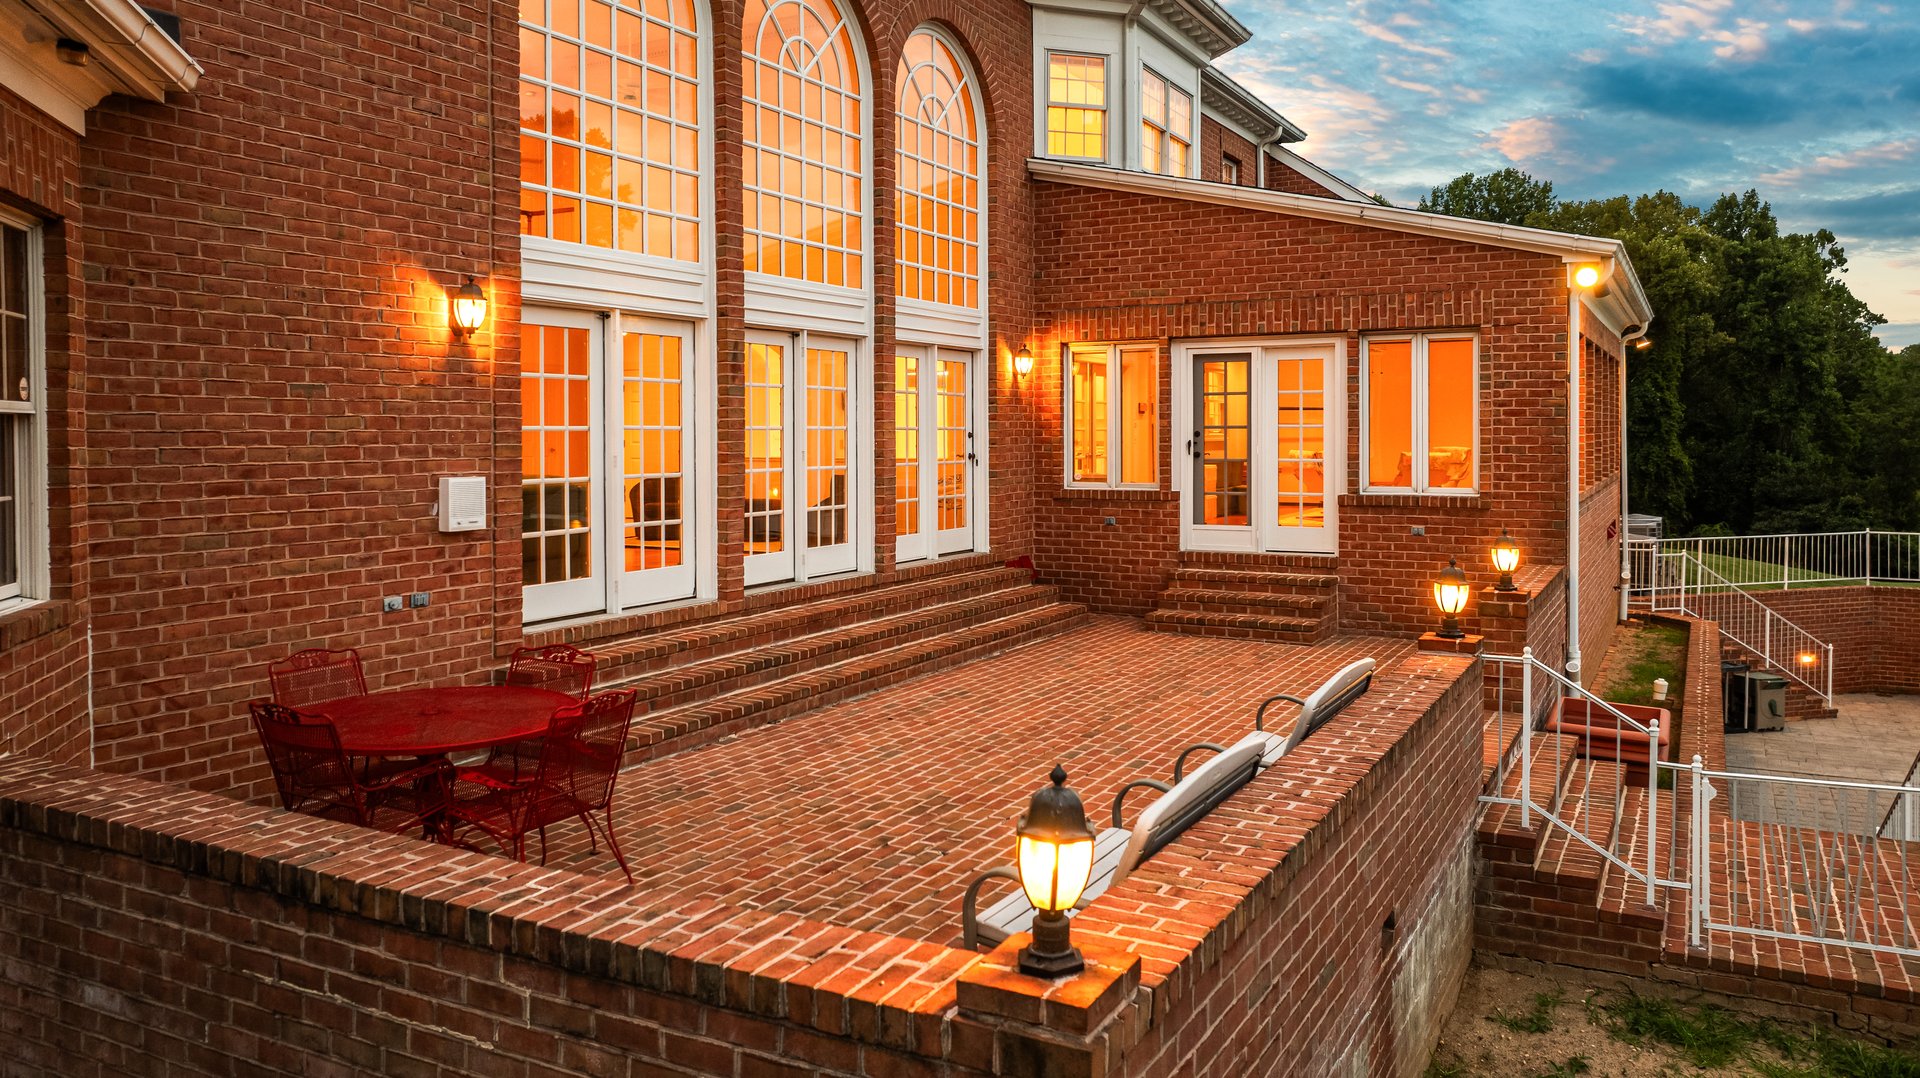
The great room shifts the home from its more formal spaces into a setting that feels open, inviting and wonderfully connected. Its two-story proportions are balanced by the warmth of a full-height stone chimney and wood-burning fireplace, while the upper gallery adds architectural interest from above. Atrium doors open directly to the terrace, creating an easy connection to the pool and outdoor living areas. The adjoining kitchen is designed for both everyday use and entertaining, with Schroll’s custom cabinetry, a substantial island and breakfast bar, Sub-Zero refrigeration, double ovens, separate cooktop and grill, two sinks and a dedicated breakfast area. Just beyond, the sunroom offers another place to gather or unwind, with hardwood floors and French doors leading to the terrace.
Upstairs, the primary suite is conceived less as a single room than as a private wing. Double doors open to the bedroom, while a separate passage leads to two custom-fitted walk-in closets and the primary bath. Marble finishes surround a jetted spa tub and steam shower with built-in bench and dual shower fittings, giving the bath a decidedly indulgent character. Three additional bedrooms each include a private bath, creating a level exceptionally well arranged for family and guests. Hardwood flooring through the upper hall and dual staircases maintain the sense of architectural continuity established below.
The lower level is unusually comprehensive and feels designed as a true extension of the home. A large recreation room introduces another wood-burning fireplace and direct access to the yard, while a separate office incorporates multiple built-in workstations and bookcases. An exercise room, second kitchen, full bath and bonus or guest room further broaden the possibilities for extended stays, recreation or work-from-home needs. The result is a lower level capable of functioning almost independently while remaining fully connected to the rest of the residence.

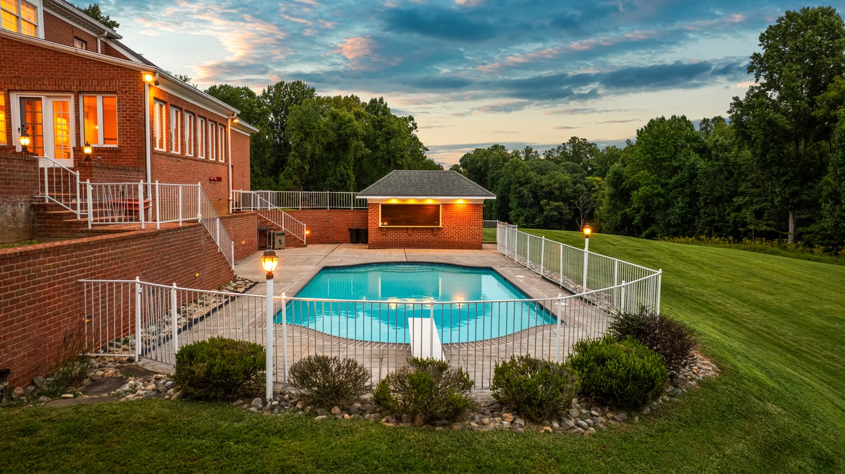
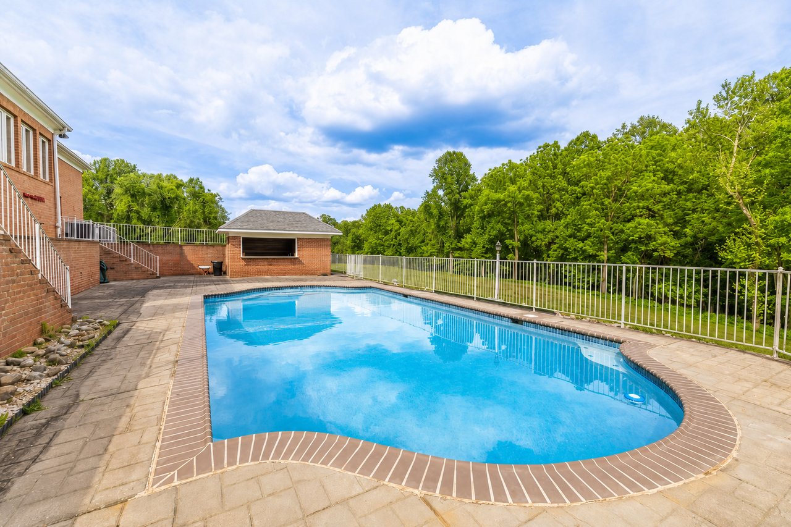






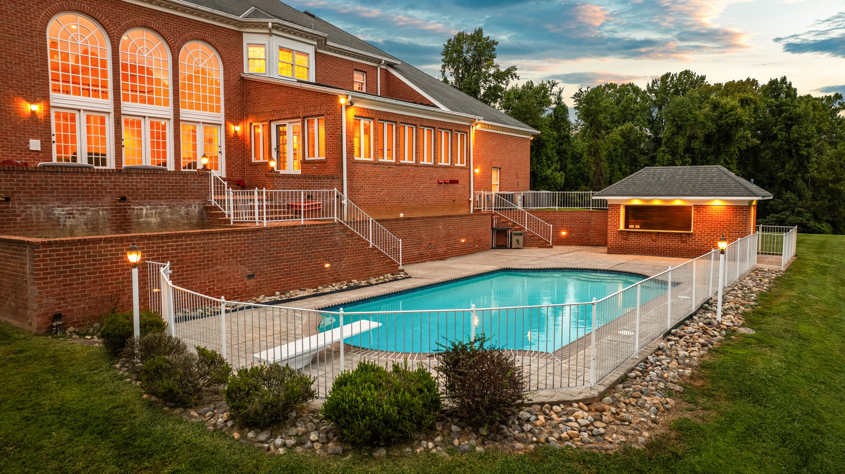
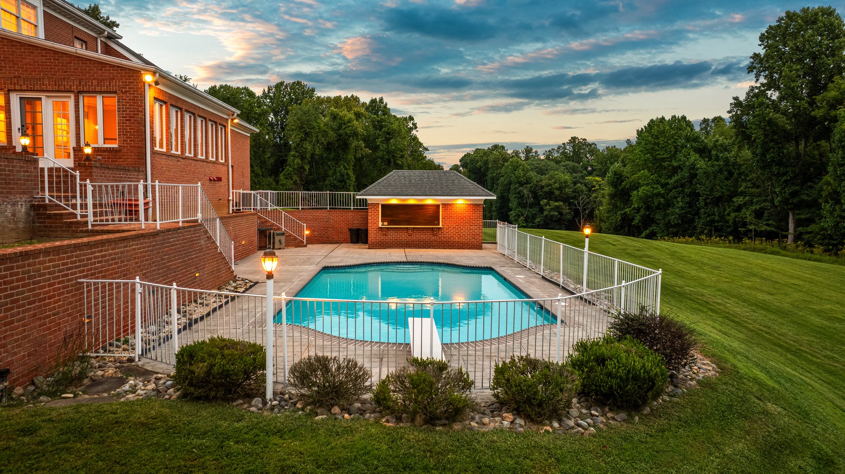
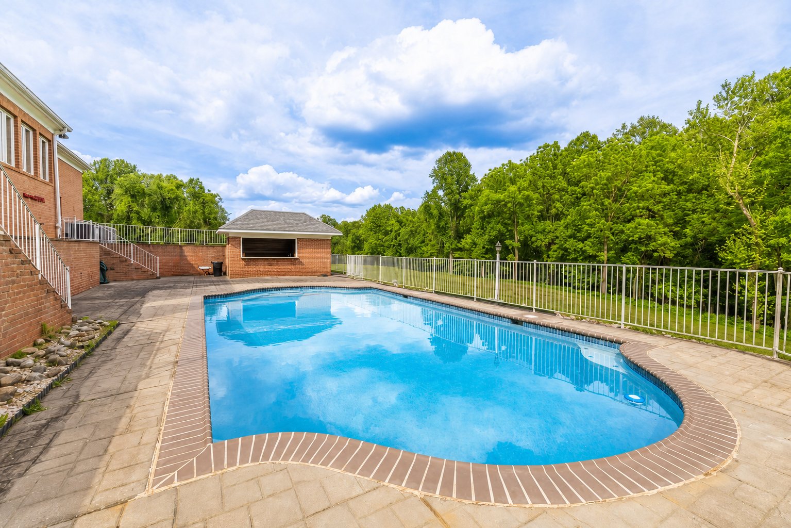
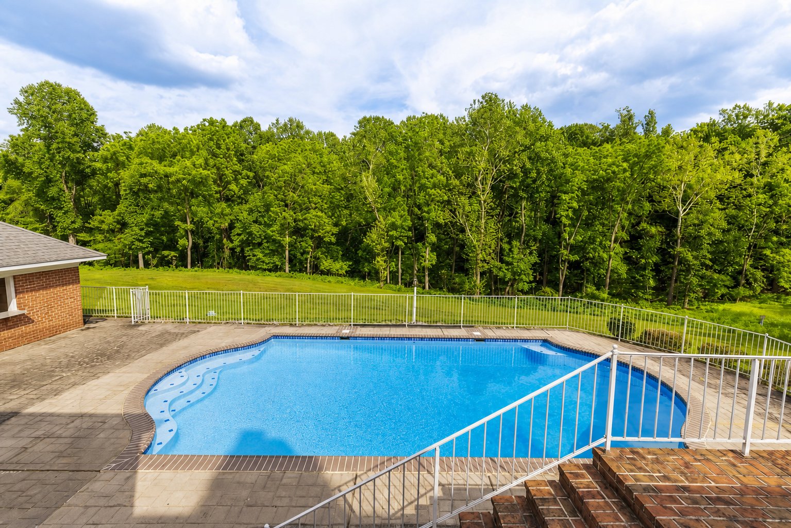

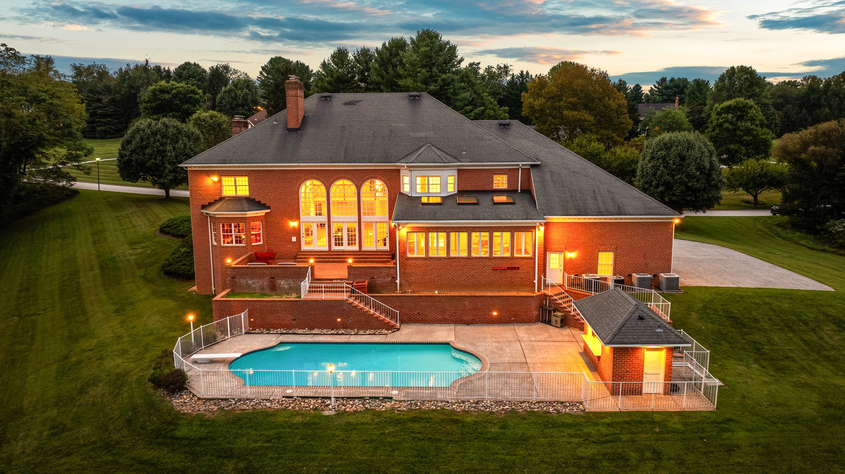
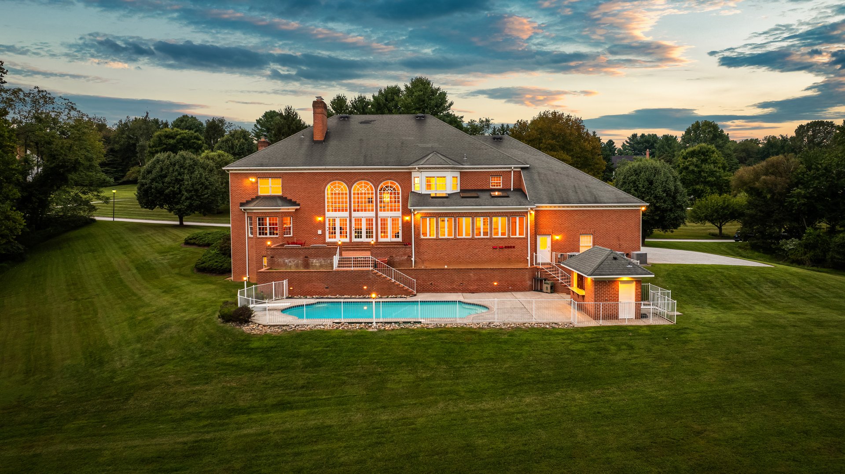
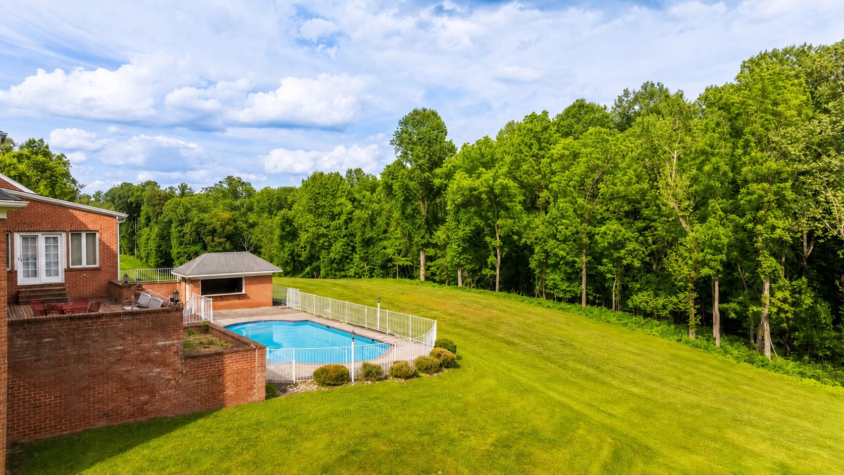
The outdoor spaces extend the home’s gracious approach to entertaining. A broad brick terrace overlooks the fenced pool area, where a 40-by-19-foot Grecian-shaped Anthony/Sylvan pool is surrounded by expansive patios with plenty of room for gathering and relaxing. A brick pool house/cabana complements the architecture of the main residence and includes a granite serving counter, changing room and exterior shower. Brick walls, walkways and terraces carry the materials of the Georgian exterior into the landscape, creating a cohesive transition from house to grounds. With its distinguished architecture, beautifully proportioned interiors and thoughtfully designed outdoor amenities, this Falls Road Corridor home offers a refined expression of luxury that feels as welcoming as it is impressive.