967 FELL ST #967
967 FELL ST #967
967 FELL ST #967
967 FELL ST #967
967 FELL ST #967
967 FELL ST #967
967 FELL ST #967
967 FELL ST #967
967 FELL ST #967
967 FELL ST #967
967 FELL ST #967
967 FELL ST #967
967 FELL ST #967
967 FELL ST #967
967 FELL ST #967
967 FELL ST #967
967 FELL ST #967
967 FELL ST #967
967 FELL ST #967
967 FELL ST #967
967 FELL ST #967
967 FELL ST #967
967 FELL ST #967
967 FELL ST #967
967 FELL ST #967
967 FELL ST #967
967 FELL ST #967
967 FELL ST #967
967 FELL ST #967
967 FELL ST #967
967 FELL ST #967
967 FELL ST #967
967 FELL ST #967
967 FELL ST #967
967 FELL ST #967
967 FELL ST #967
967 FELL ST #967
967 FELL ST #967
967 FELL ST #967
967 FELL ST #967
967 FELL ST #967
967 FELL ST #967
967 FELL ST #967
967 FELL ST #967
967 FELL ST #967
967 FELL ST #967
967 FELL ST #967
967 FELL ST #967
967 FELL ST #967
967 FELL ST #967
967 FELL ST #967
967 FELL ST #967
967 FELL ST #967
967 FELL ST #967
967 FELL ST #967
967 FELL ST #967
967 FELL ST #967
967 FELL ST #967
967 FELL ST #967
967 FELL ST #967
967 FELL ST #967
967 FELL ST #967
967 FELL ST #967
967 FELL ST #967
967 FELL ST #967
967 FELL ST #967
967 FELL ST #967
967 FELL ST #967
967 FELL ST #967
SEE ALL PHOTOS
967 FELL ST #967
967 FELL ST #967
967 FELL ST #967
967 FELL ST #967
967 FELL ST #967
967 FELL ST #967
967 FELL ST #967
967 FELL ST #967
967 FELL ST #967
967 FELL ST #967
967 FELL ST #967
967 FELL ST #967
967 FELL ST #967
967 FELL ST #967
967 FELL ST #967
967 FELL ST #967
967 FELL ST #967
967 FELL ST #967
967 FELL ST #967
967 FELL ST #967
967 FELL ST #967
967 FELL ST #967
967 FELL ST #967
967 FELL ST #967
967 FELL ST #967
967 FELL ST #967
967 FELL ST #967
967 FELL ST #967
967 FELL ST #967
967 FELL ST #967
967 FELL ST #967
967 FELL ST #967
967 FELL ST #967
967 FELL ST #967
967 FELL ST #967
967 FELL ST #967
967 FELL ST #967
967 FELL ST #967
967 FELL ST #967
967 FELL ST #967
967 FELL ST #967
967 FELL ST #967
967 FELL ST #967
967 FELL ST #967
967 FELL ST #967
967 FELL ST #967
967 FELL ST #967
967 FELL ST #967
967 FELL ST #967
967 FELL ST #967
967 FELL ST #967
967 FELL ST #967
967 FELL ST #967
967 FELL ST #967
967 FELL ST #967
967 FELL ST #967
967 FELL ST #967
967 FELL ST #967
967 FELL ST #967
967 FELL ST #967
967 FELL ST #967
967 FELL ST #967
967 FELL ST #967
967 FELL ST #967
967 FELL ST #967
967 FELL ST #967
967 FELL ST #967
967 FELL ST #967
967 FELL ST #967
Leased

967 FELL ST #967

967 FELL STREET Unit: 967, BALTIMORE, MD 21231

$9,500/month
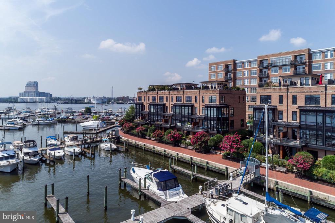
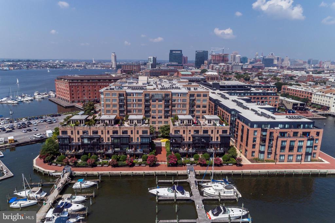
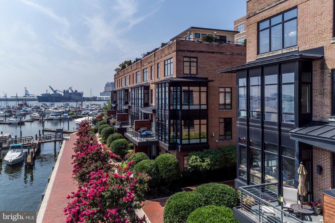
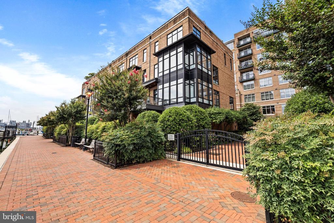
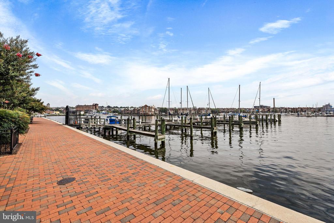
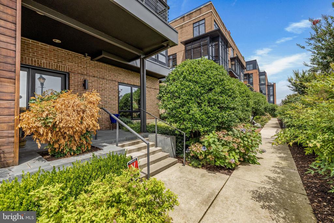
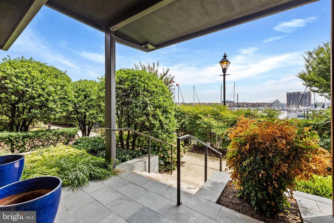
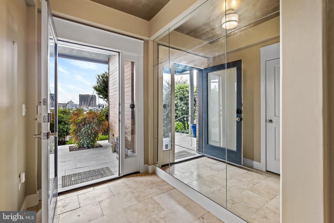
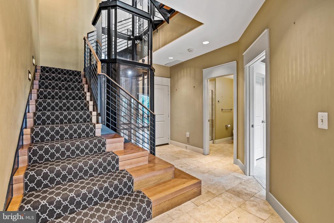
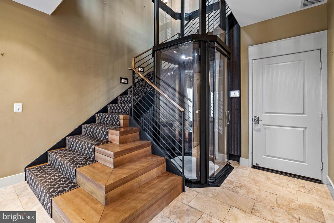
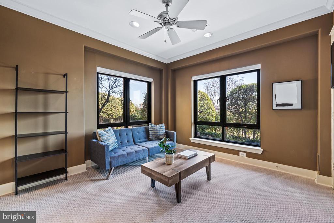
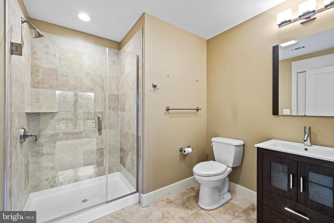
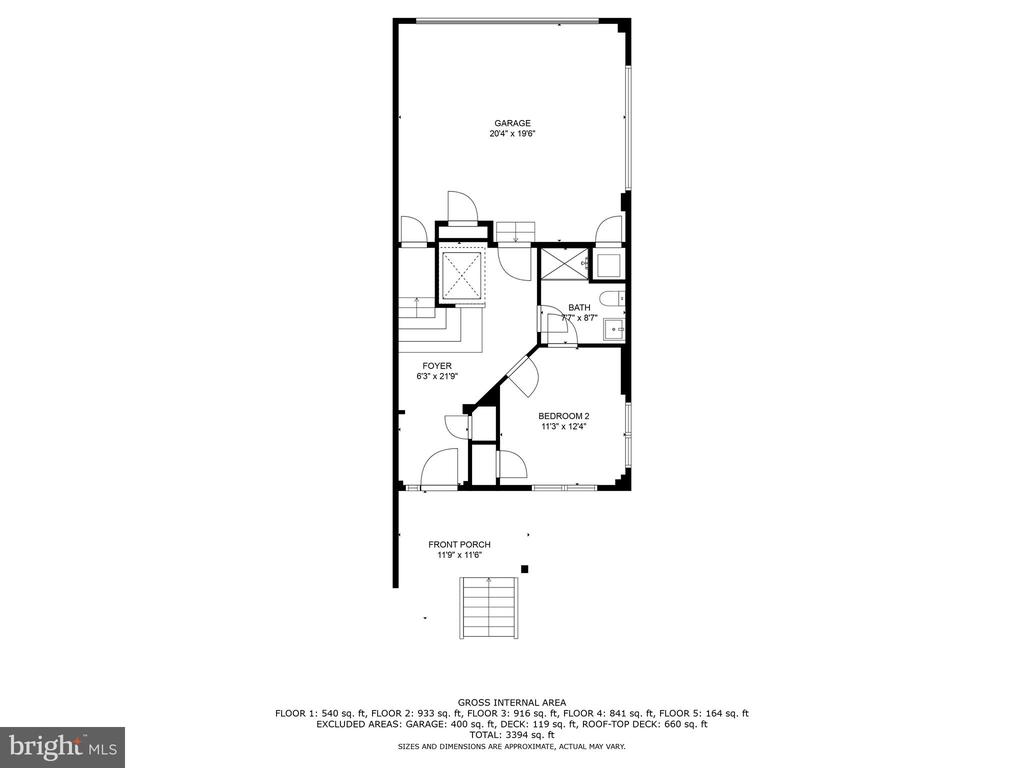
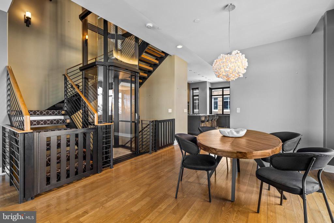
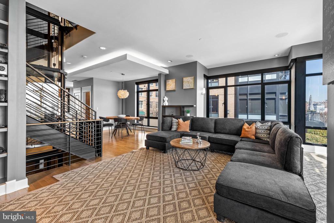
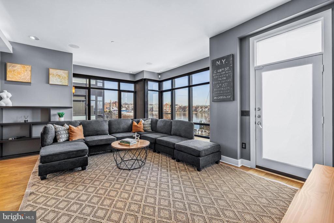
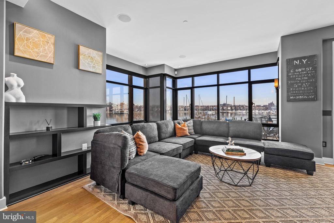
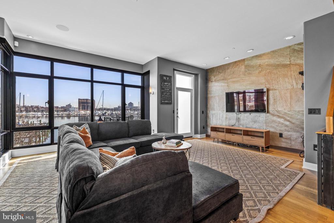
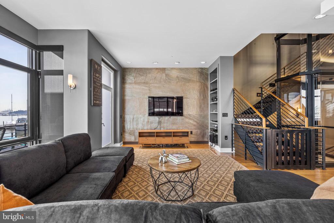
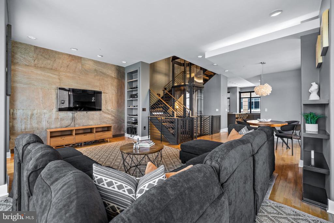
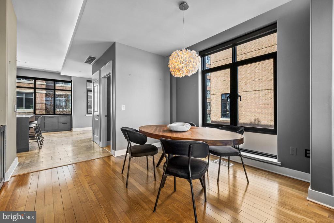
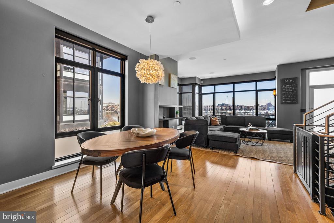
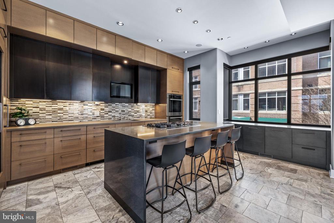
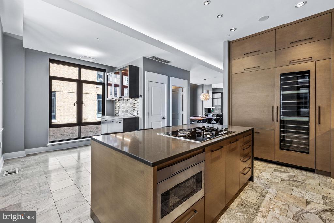
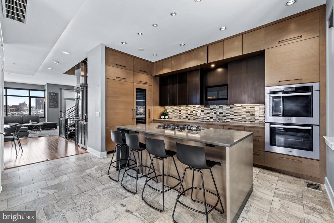
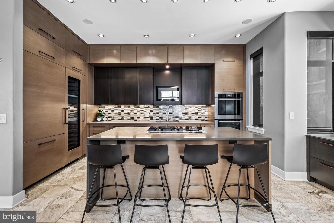
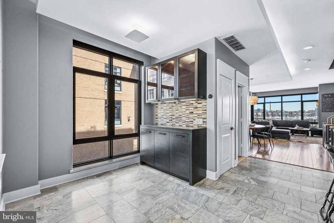
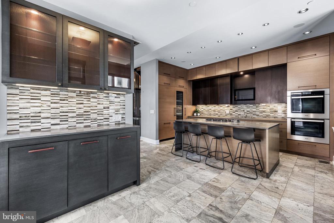
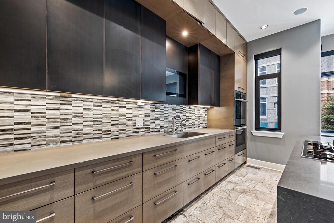
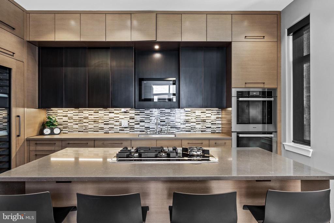
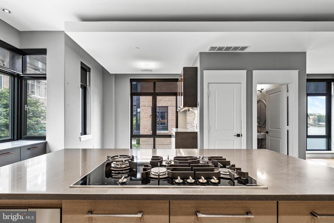
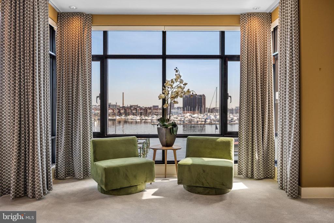
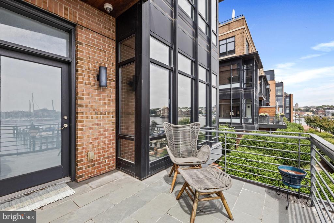
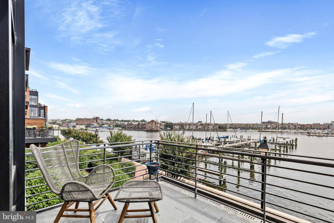
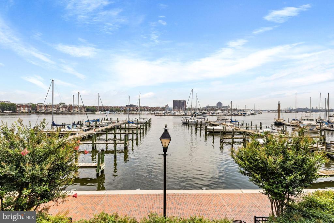
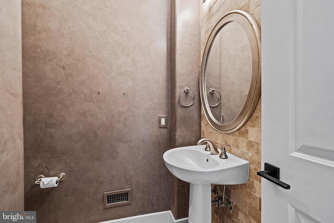
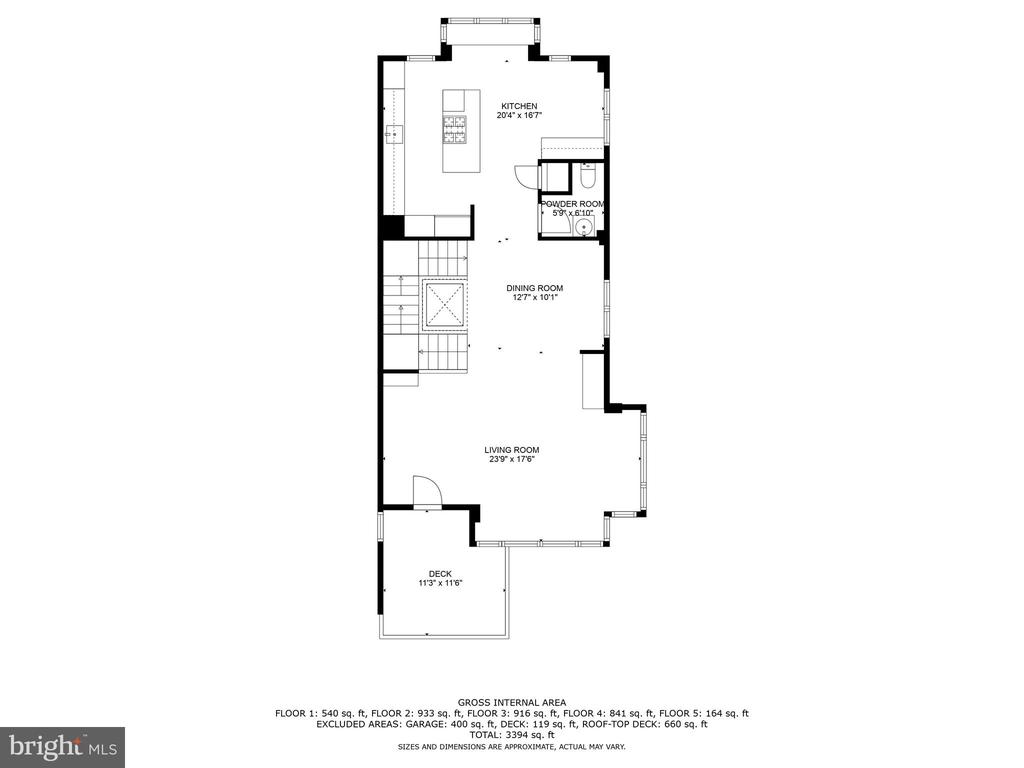
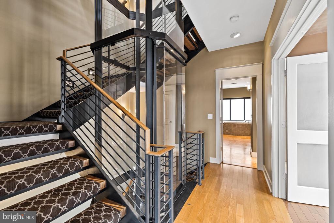
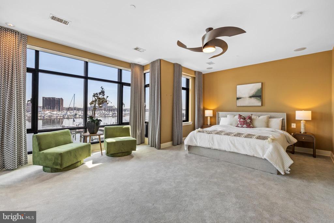
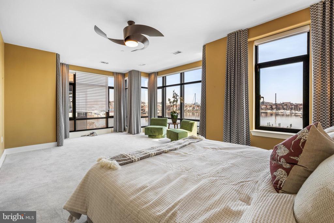
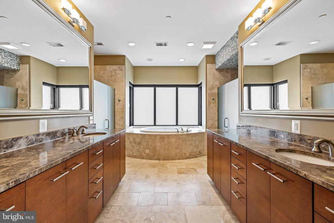
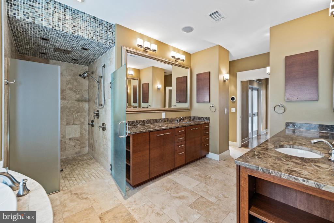
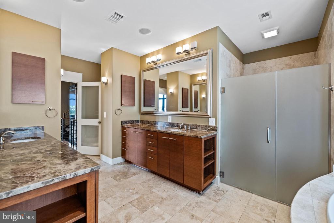
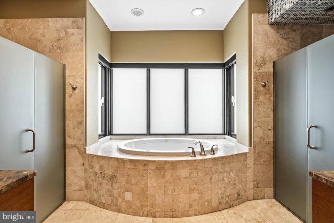
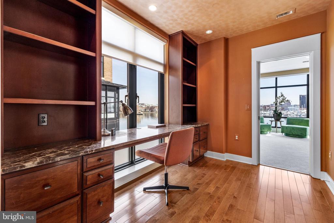
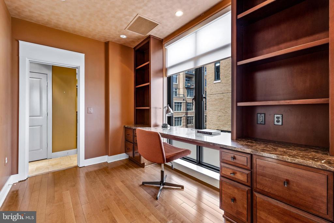
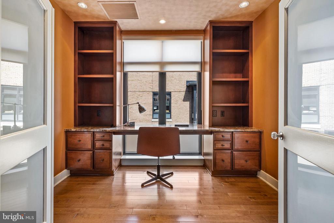
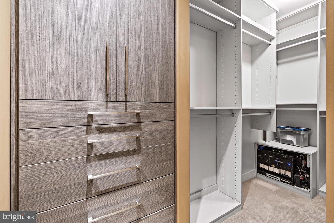
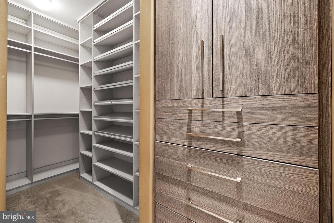
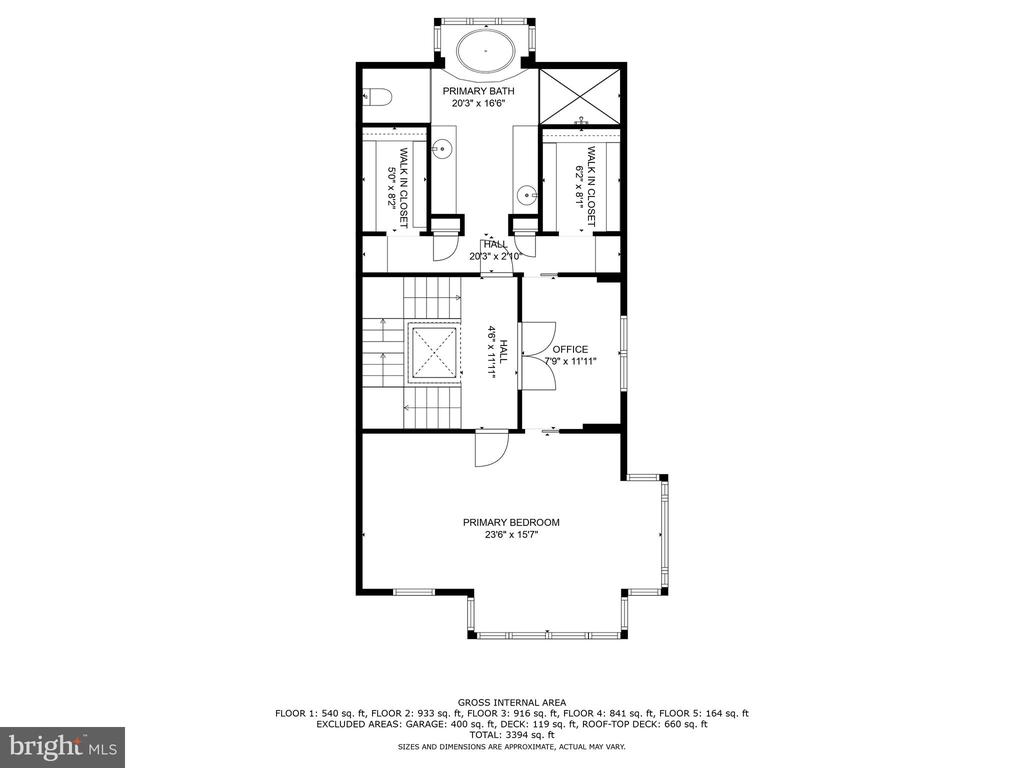
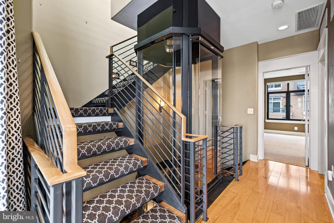
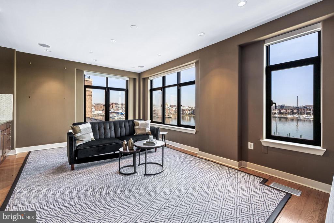
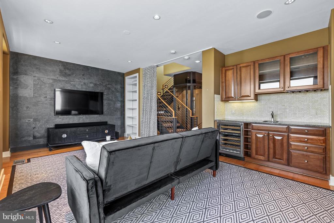
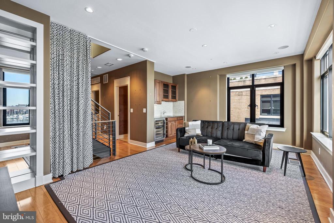
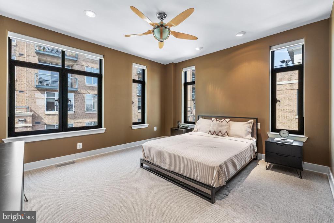
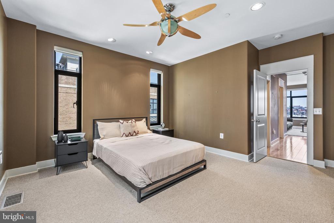
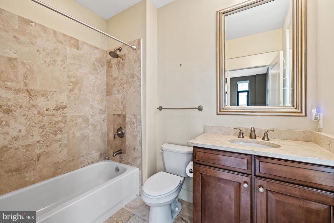
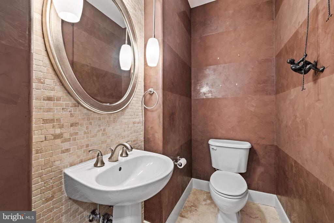
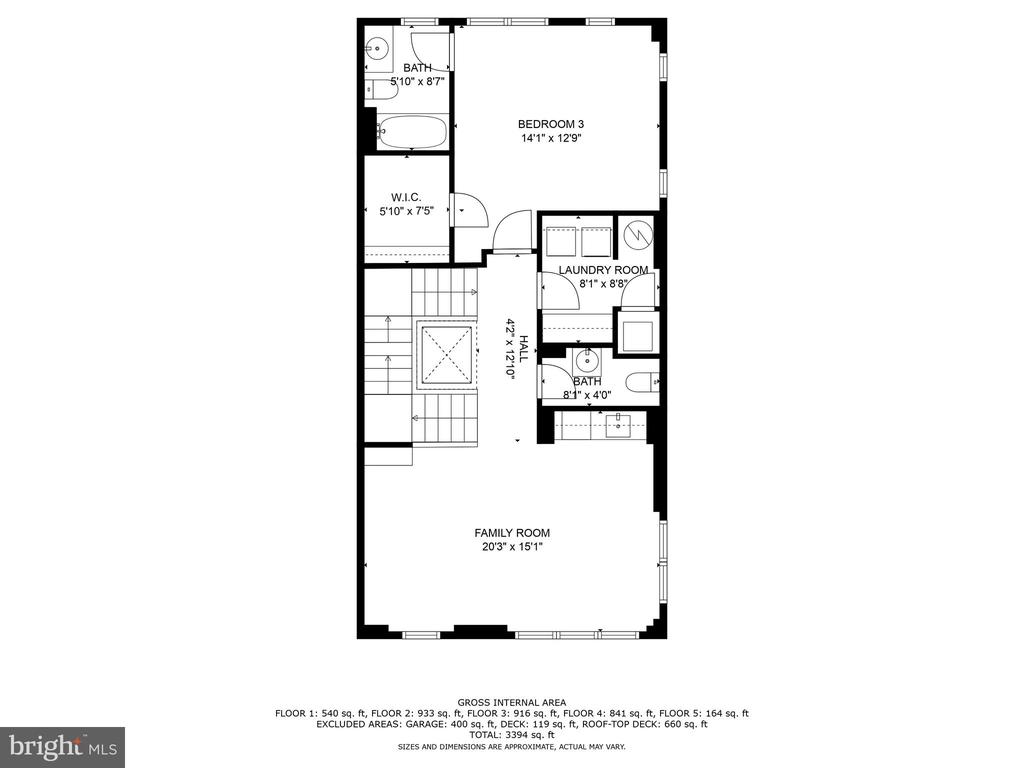
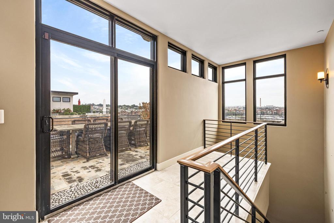
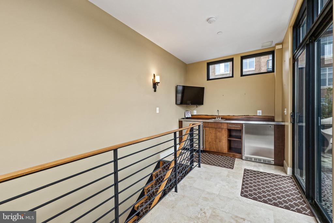
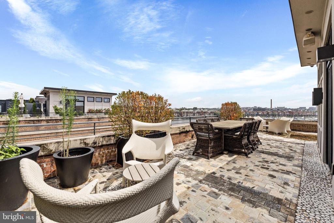
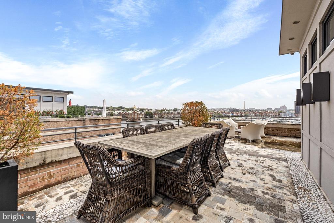
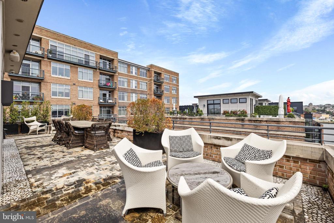
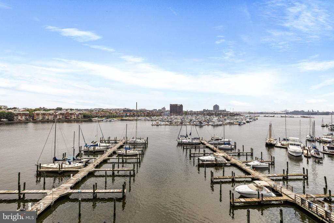
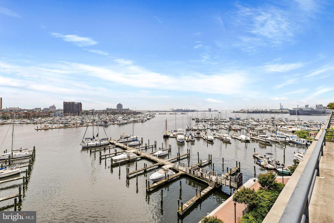
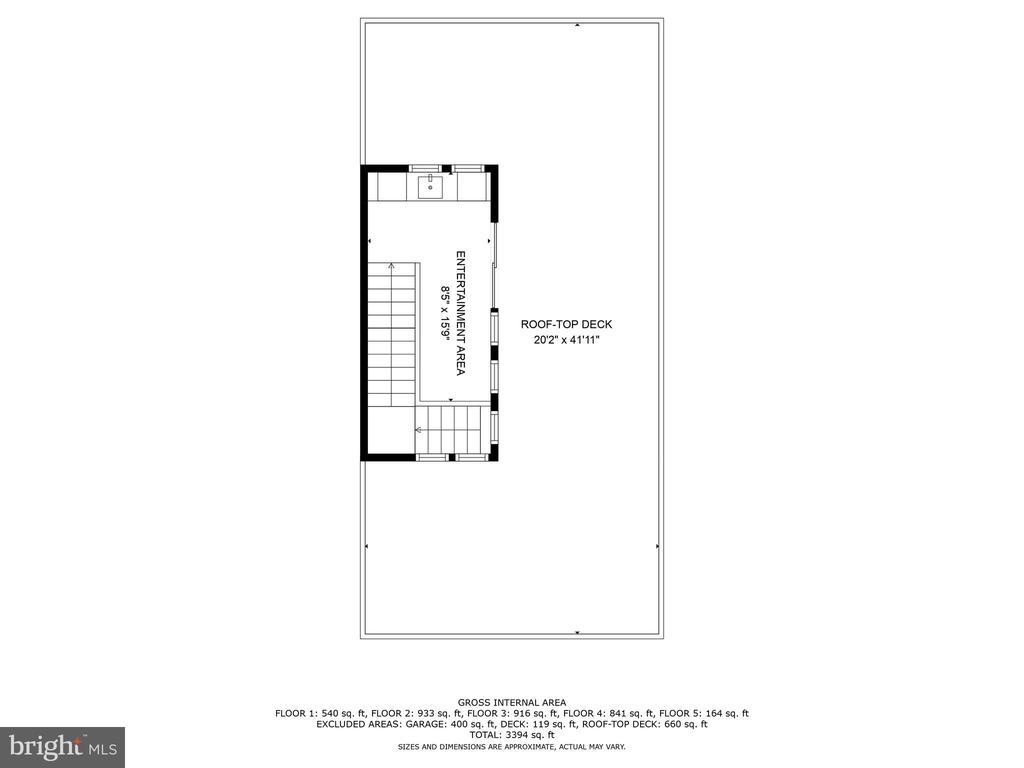
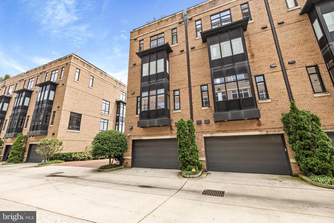
Move-in today! FULLY FURNISHED End-unit contemporary luxury townhome on the Fells Point Promenade, offering breathtaking Harbor views! Spanning five levels, this stunning residence features three bedrooms, three full and two half baths, and a four-stop glass elevator. Floor-to-ceiling walls of windows flood the home with natural light. The open-concept main level boasts a spacious living room with a deck, a dining room, and a sleek gourmet kitchen. The custom-designed kitchen, installed in 2017, showcases Miele appliances, a gas cooktop with downdraft, double ovens with convection and steam functions, a microwave drawer, a 104-bottle wine refrigerator, and a built-in bar and buffet with storage. Caesarstone quartz countertops and a spacious island with a breakfast bar complete this exceptional culinary space. The primary suite includes a private office, a marble spa bath, and two custom walk-in closets. A family room with a wet bar provides additional entertaining space and can be used a 4th bedroom! The fifth-level landing features another wet bar and access to an expansive roof deck with unparalleled City and Harbor vistas. The entry-level includes a welcoming foyer on the Promenade, a third bedroom and bath, and a two-car garage with EV charger.

3
beds

5
baths

4,080 Sq.Ft. LIVING AREA

4,080 Sq.Ft. lot

Keisha McClain

Keisha McClain

Features & Amenities

Interior

  • total bedrooms3
  • Total bathrooms5
  • full bathrooms3
  • half bathrooms2
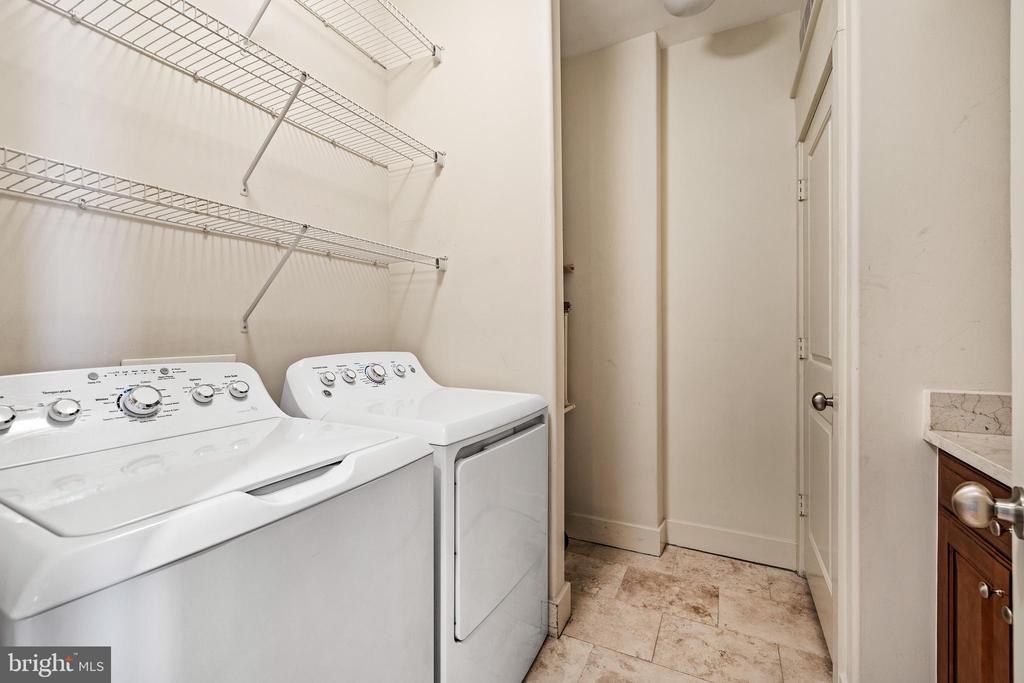
  • Laundry room Upper Floor
  • APPLIANCES Refrigerator, Cooktop, Cooktop - Down Draft, Oven - Double, Oven - Wall, Built-In Microwave, Dishwasher, Disposal, Washer, Dryer
  • other interior Features Elevator, Entry Level Bedroom, Floor Plan - Open, Kitchen - Gourmet, Kitchen - Island, Primary Bath(s), Bathroom - Soaking Tub, Bathroom - Stall Shower, Bathroom - Tub Shower, Upgraded Countertops, Walk-in Closet(s), Wet/Dry Bar, Wood Floors

Area & Lot

  • Status Leased
  • Date Leased February 14, 2025
  • Living Area4,080 Sq.Ft.
  • Total Area4,080 Sq.Ft.
  • Lot Area4,080 Sq.Ft.
  • MLS® IDMDBA2147334
  • TypeResidential
  • YEAR BUILT2006
  • NeighborhoodBaltimore City
  • Architecture StylesContemporary
  • View DescriptionHarbor, Marina, Water, Scenic Vista, City
  • School DistrictBALTIMORE CITY PUBLIC SCHOOLS

Exterior

  • STORIES5
  • Garage Space2.0
  • water SourcePublic
  • utilitiesNone
  • PoolNo Pool
  • parkingAttached Garage
  • HEAT TYPEForced Air
  • AIR CONDITIONINGCentral A/C, Ceiling Fan(s)
  • sewerPublic Sewer
  • SubstructureSlab
  • Disability FeaturesElevator

Financial

  • Lease Price$9,500/mo
  • Zoning C-2*

Baltimore City

Explore the distinctive charm of Baltimore City real estate with Hubble Bisbee Christie’s International Real Estate, from historic rowhouses and condos to waterfront residences, detached homes and distinctive properties.

Explore

Work With Us

Hubble Bisbee’s specialists combine exceptional, concierge service and tenured familiarity with the local real estate market to create a complete and positive experience for every client. As residents and trusted insiders committed to our communities, we understand all of the incredible opportunities and options this region has to offer!

Follow Us on Instagram