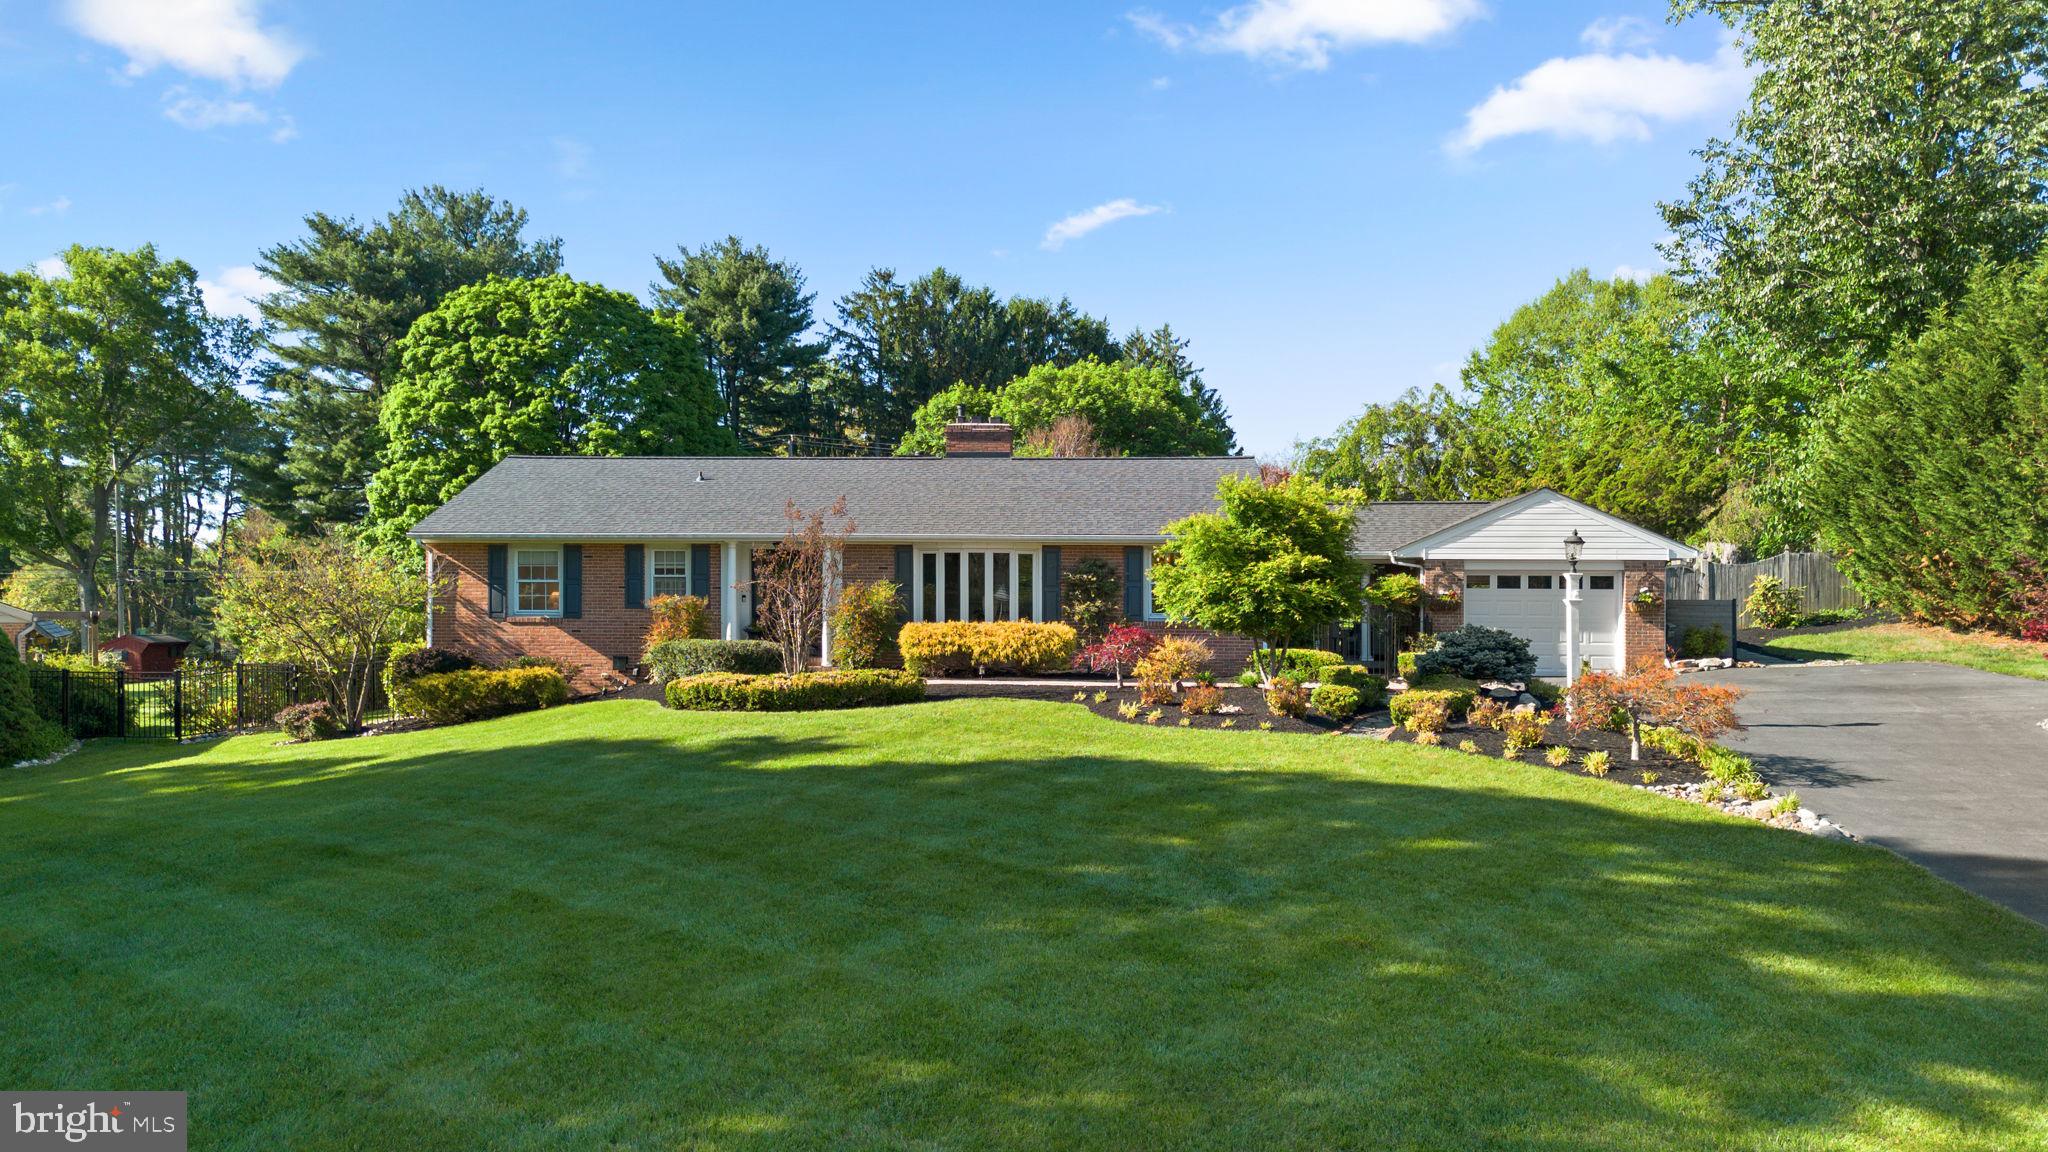
Centennial High | Heated Salt Water Pool & Hot Tub | Stunning Interior | Presenting one of Dunloggins most captivating luxury offerings; a private resort-style retreat tucked into one of Ellicott City's most sought-after communities within the Centennial High School district. Perfectly positioned on a premium lot with breathtaking landscaping and thoughtfully curated outdoor living spaces, this extraordinary property delivers a lifestyle rarely found and impossible to replicate. From the moment you arrive, the home's stunning curb appeal sets the tone with its asphalt driveway, elegant stone walkways, breezeway connecting the garage, lush mature landscaping, and impeccable hardscaping throughout. The backyard is truly the crown jewel; an unforgettable heated salt-water pool with built-in hot tub surrounded by multi-level flagstone decking, river rock accents, a dramatic waterfall feature, fire pit area, flat grassy play space, outdoor entertaining zones, and a variety of mature plantings designed for beauty and privacy. This is not simply a backyard; it is a destination. Whether hosting summer gatherings, kids' sports team parties, work events, or unforgettable family celebrations, this one-of-a-kind outdoor retreat was designed to bring people together in spectacular fashion. Inside, the home seamlessly blends luxury, warmth, and functionality with an open-concept layout and rich dark wood flooring throughout. The fully remodeled 2024 kitchen is a showpiece featuring a commercial-grade six-burner GE Cafe gas range, backlit stainless steel GE Cafe refrigerator, custom glass-front cabinetry, under-cabinet lighting, designer quartz countertops, stunning tile backsplashes, and exceptional millwork detail. Vaulted ceilings, freshly painted interiors, modern wallpaper accents, grasscloth wall treatments, crown molding, gas fireplace, wet bar, coffee station, and beverage cooler create a home that feels both elevated and inviting. The primary suite is a luxurious private sanctuary complete with vaulted ceilings, its own balcony/deck retreat, dual walk-in closets, a massive jetted soaking tub, and a beautifully customized shower designed for a spa-like experience. The lower level expands the home's versatility even further with a private suite featuring a separate entrance and full bath; ideal for guests, extended family, or an au pair setup. Additional lower-level spaces include a home gym, gaming area, theater area, bar space, and workshop, offering endless flexibility for entertainment, hobbies, wellness, and everyday living. Additional highlights include a backup generator, additional garage workshop space, abundant storage, and countless thoughtful upgrades throughout the property that showcase the pride and vision of its owners. This is not just another home for sale; it is a rare opportunity to own a truly special property in Dunloggin where luxury, lifestyle, functionality, and unforgettable entertaining spaces come together in a way that is almost impossible to find.