8208 THORNTON ROAD
8208 THORNTON ROAD
SEE ALL PHOTOS
8208 THORNTON ROAD
8208 THORNTON ROAD
Courtesy of Hubble Bisbee Christie's International Real Estate
Coming Soon

8208 THORNTON ROAD

8208 THORNTON ROAD, TOWSON, MD 21204

$745,000
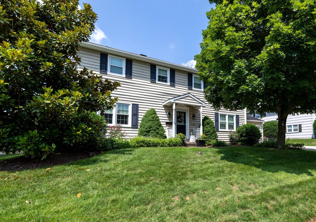
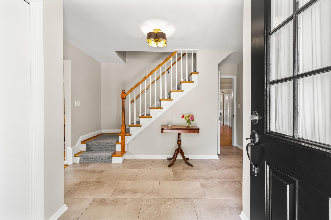
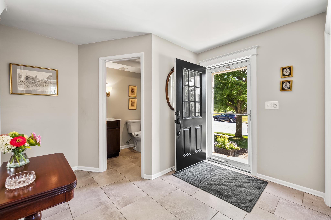
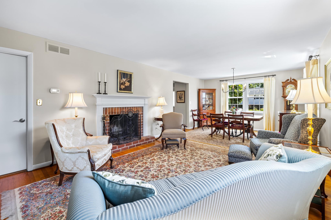
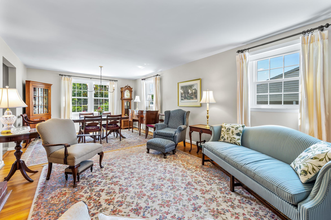
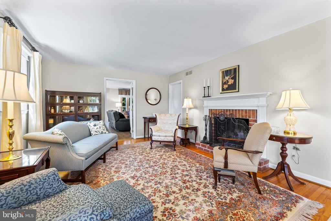
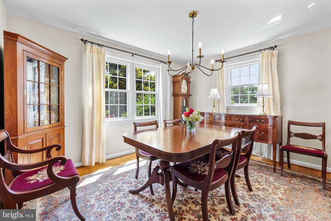
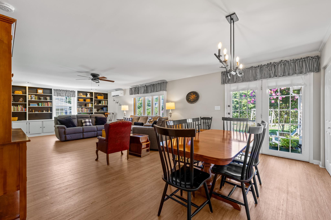
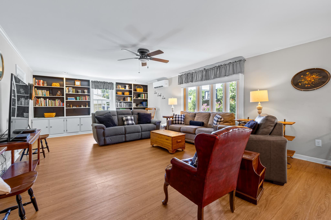
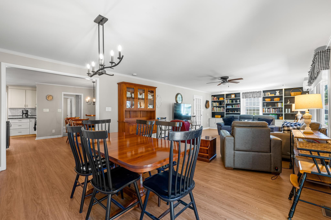
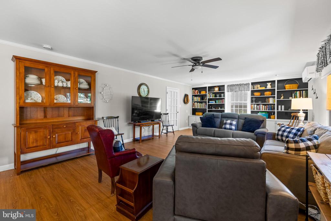
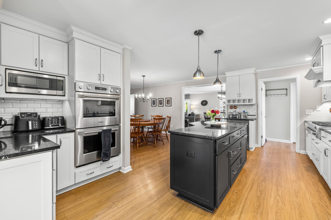
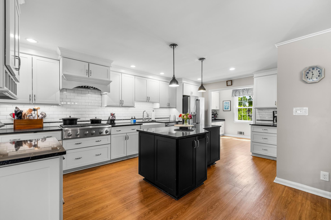
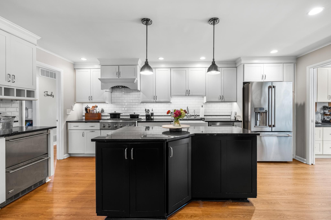
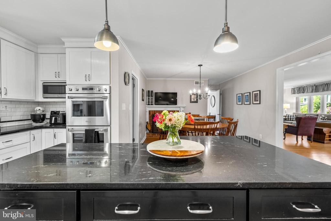
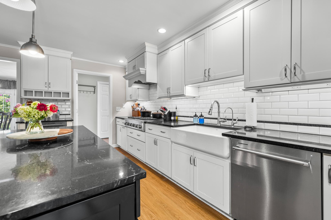
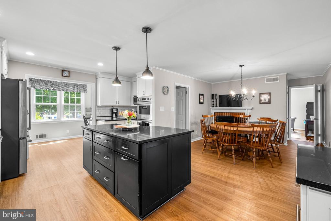
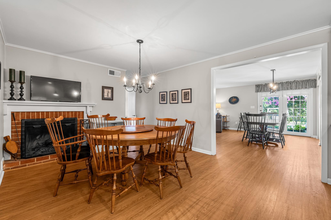
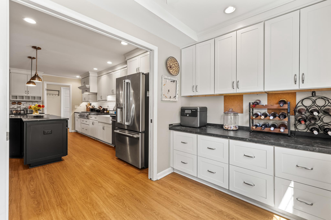
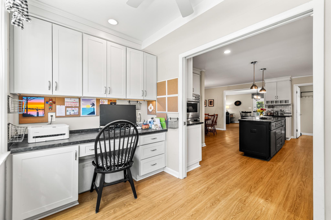
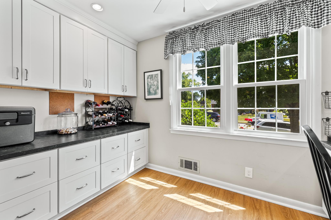
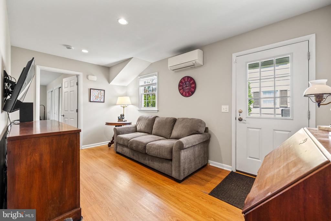
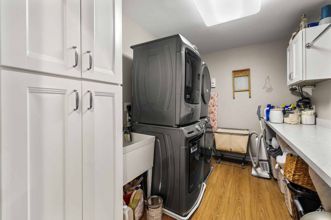
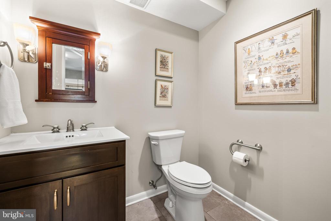
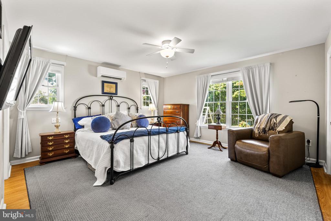
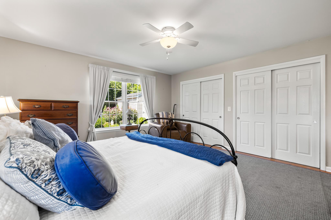
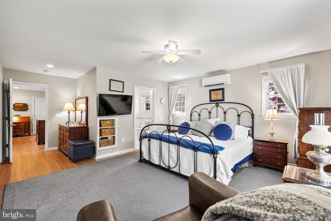
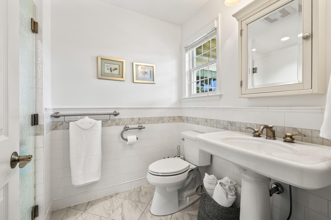
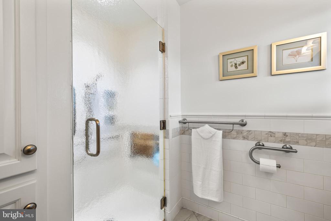
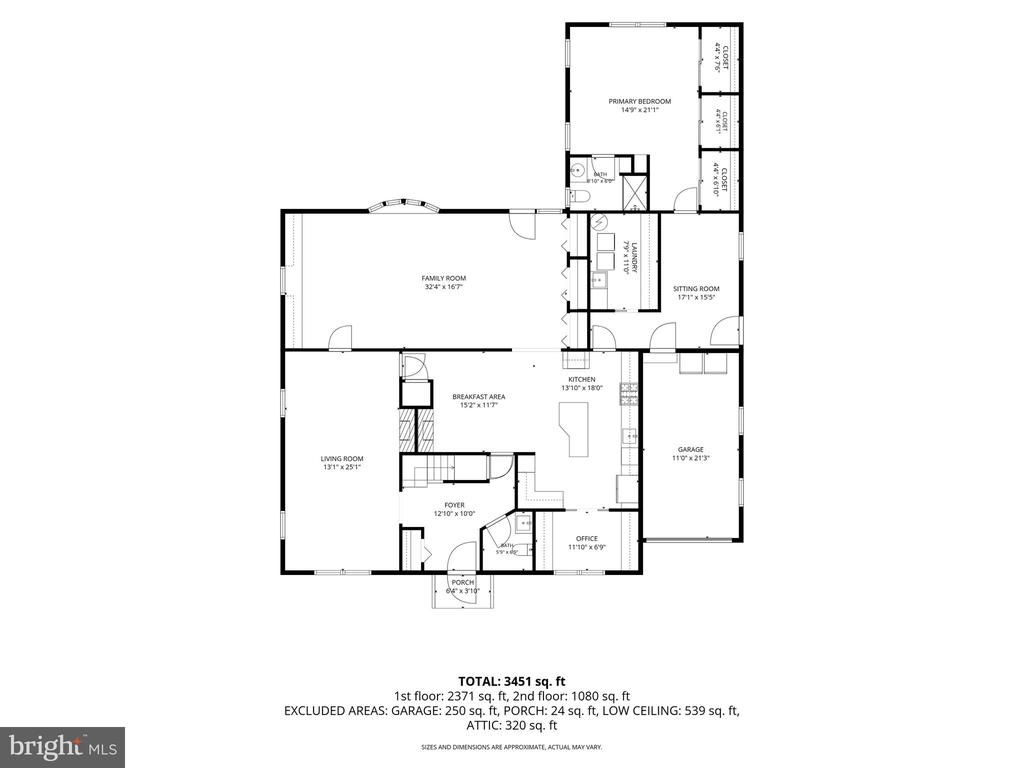
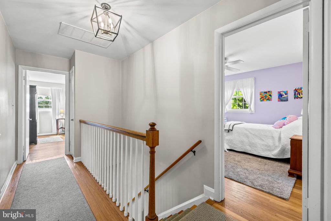
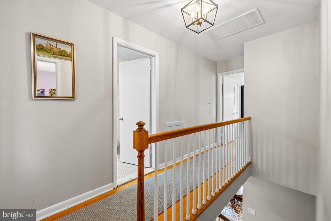
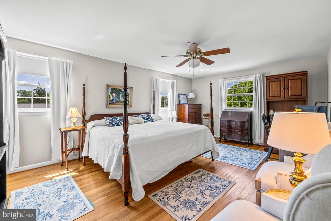
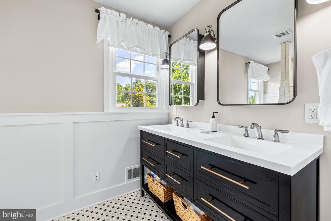
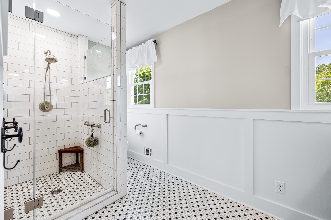
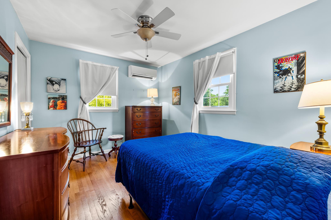
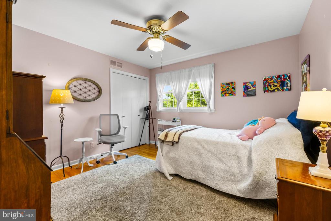
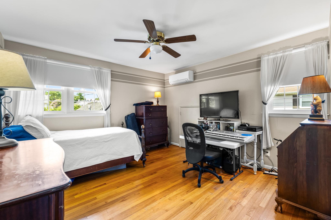
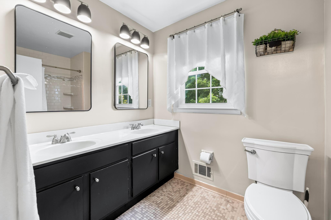
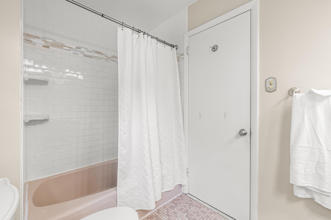
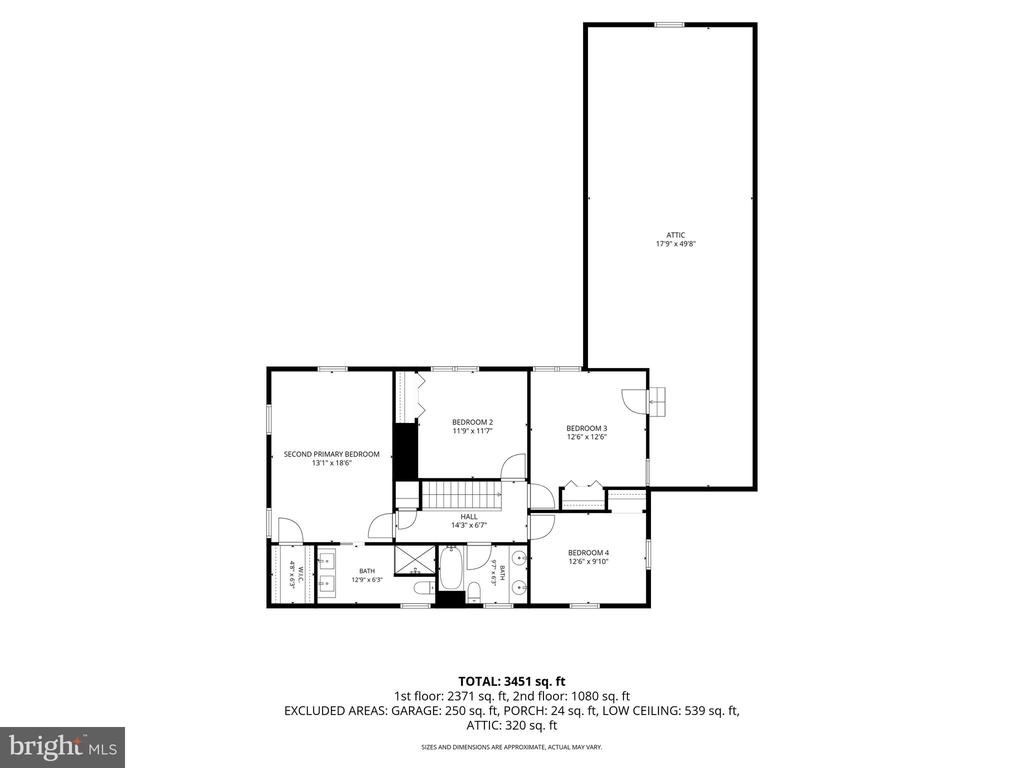
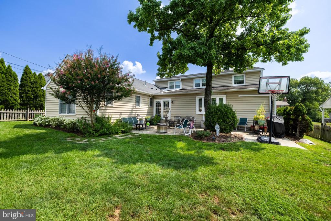
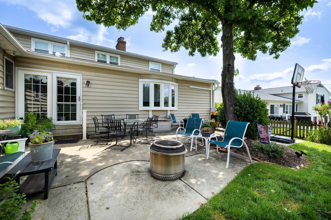
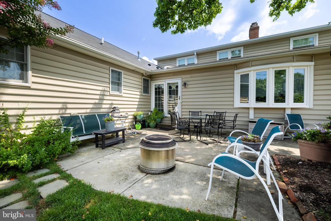
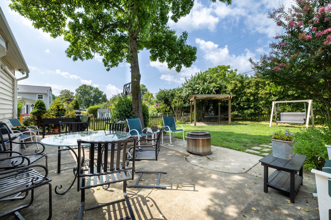
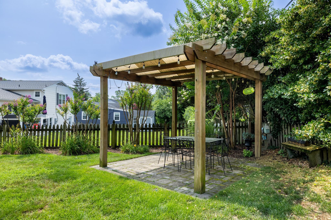
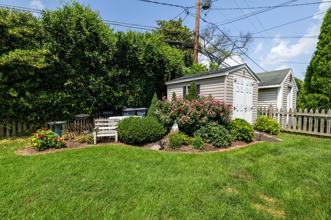
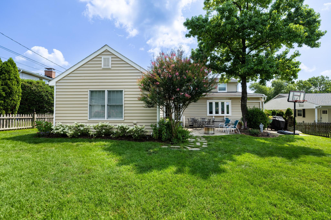
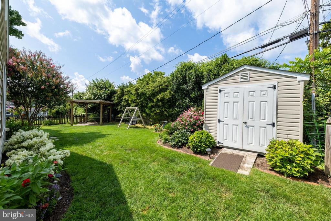
The original Andover model in desirable Village Green! This expanded Keelty-built home offers exceptional space , 3000 sq ft with two major additions, including a sun-filled family room featuring a bay window, custom built-ins, and backyard access, plus a handicap-accessible main-level primary suite with sitting room and private bath. The updated black-and-white chef's kitchen boasts granite countertops, a 6-burner gas range, Cafe French-door refrigerator, two GE refrigerator drawers, and an adjoining home office with custom cabinetry and pocket doors. A second-floor primary suite includes a tastefully renovated en-suite bath (2025). Hardwood floors on both levels. Recent updates include replacement windows (2025), hot water heater (2024), family room mini-split (2026), newer roof, and HVAC. Additional features include a main-level laundry room, generator, one-car garage, fenced yard, two patios (one with a pergola), and garden shed. Walk to Riderwood Elementary and enjoy easy access to shopping, restaurants, and major commuter routes. This rare opportunity in Village Green offers multi-generational living or an au pair suite in this expanded 5 BR house.

8/2/2026 12:00PM - 2:00PM EDT

5
beds

4
baths

3,290 Sq.Ft. LIVING AREA

9,840 Sq.Ft. lot

Lynn Plack

Lynn Plack

Features & Amenities

Interior

  • total bedrooms5
  • Total bathrooms4
  • full bathrooms3
  • half bathroom1
  • Laundry room Has Laundry, Main Floor, Dryer In Unit, Washer In Unit
  • Fireplace Wood, Screen
  • APPLIANCES Dryer, Washer, Dishwasher, Exhaust Fan, Humidifier, Disposal, Microwave, Refrigerator, Icemaker, Stove, Oven - Wall
  • other interior Features Ceiling Fan(s), Water Treat System, Recessed Lighting, Attic, Dining Area, Entry Level Bedroom, Primary Bath(s), Air Filter System, Other

Area & Lot

  • Status Coming Soon
  • OPEN HOUSE

    8/2/2026 12:00PM - 2:00PM EDT

  • Living Area3,290 Sq.Ft.
  • Total Area3,290 Sq.Ft.
  • Lot Area9,840 Sq.Ft.
  • MLS® IDMDBC2170348
  • TypeResidential
  • YEAR BUILT1964
  • NeighborhoodBaltimore County
  • Architecture StylesTraditional
  • Elementary SchoolRIDERWOOD
  • Middle SchoolDUMBARTON
  • High SchoolTOWSON HIGH LAW & PUBLIC POLICY
  • School DistrictBALTIMORE COUNTY PUBLIC SCHOOLS

Exterior

  • STORIES2
  • Garage Space1.0
  • water SourcePublic
  • PoolNo Pool
  • roofShingle, Composite
  • parkingAttached Garage
  • HEAT TYPEForced Air, Zoned
  • AIR CONDITIONINGCentral A/C, Ductless/Mini-Split
  • sewerPublic Sewer
  • SubstructureOther
  • Disability FeaturesLevel Entry - Main, Ramp - Main Level, Roll-in Shower
  • other exterior FeaturesOther

Financial

  • Sales Price$745,000
  • Real Estate Tax $5,864/yr
  • Zoning DR 3.5

Baltimore County

Baltimore County, Maryland, offers an ideal blend of suburban tranquility and vibrant urban accessibility, making it an attractive destination.

Explore

Work With Us

Hubble Bisbee’s specialists combine exceptional, concierge service and tenured familiarity with the local real estate market to create a complete and positive experience for every client. As residents and trusted insiders committed to our communities, we understand all of the incredible opportunities and options this region has to offer!

Follow Us on Instagram