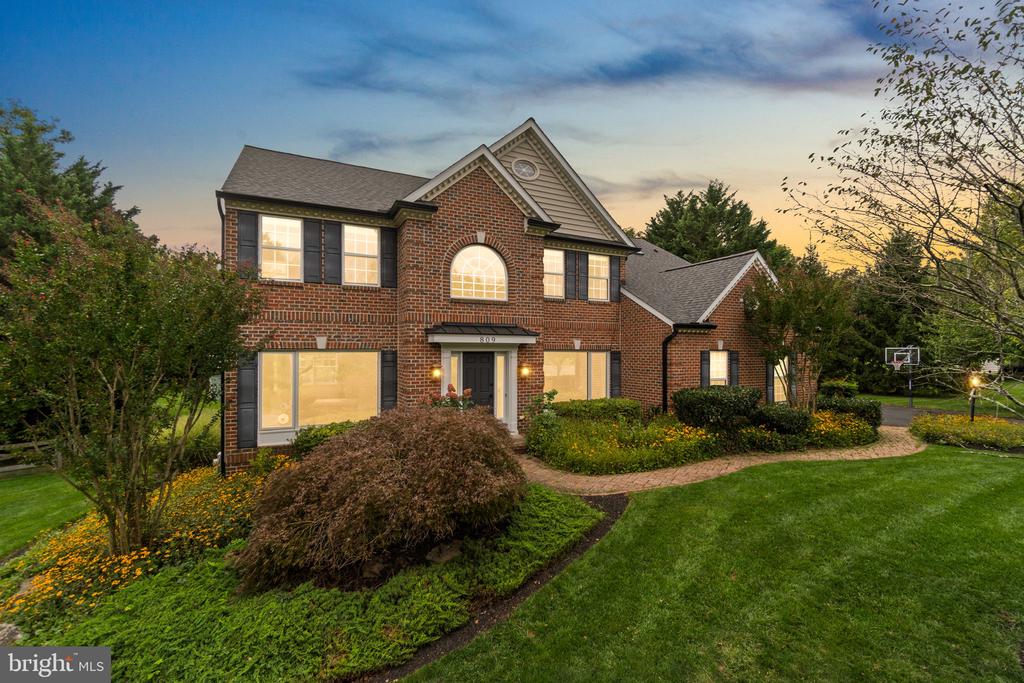
Sold
809 CASTLEBRIDGE COURT
809 CASTLEBRIDGE COURT, MONKTON, MD 21111
809 CASTLEBRIDGE COURT, MONKTON, MD 21111
**Open House Scheduled for 9/26 Has Been Canceled** Welcome to 809 Castlebridge Court, a classic 5-bedroom home tucked away on a cul-de-sac just one mile from downtown Hereford! A traditional floor plan, abundant natural light, and impressive improvements make this home ready to enjoy from day one. The main level showcases beautifully refinished hardwood floors with updated railings and steps, a private office with double doors, and a bright family room featuring a gas fireplace, built-ins, recessed lighting, and convenient rear staircase. The kitchen and gathering spaces flow seamlessly together with stainless steel appliances, tile backsplash, and a range replaced in 2025. New patio doors lead to an expansive, low-maintenance deck with built-in seating overlooking the beautifully flat, private, fenced backyard--an ideal setup for entertaining, outdoor dining, or relaxing at home. Upstairs, all five bedrooms are on one level, including the primary suite with a completely renovated bathroom filled with natural light and featuring a soaking tub, separate stand-up shower, and dedicated linen closet accented by a beautiful barn door. New carpet was installed in 2024, while the finished basement adds even more flexible living space. Major improvements include a new roof and oversized gutters in 2023 and a 5-ton HVAC system installed in 2021. Several replacement windows have been installed along with added attic insulation. Radon mitigation system was installed in 2018. With five bedrooms upstairs, multiple finished living spaces, a fantastic backyard, and a convenient cul-de-sac location close to Hereford, 809 Castlebridge Court checks all the boxes! All dates provided by the seller.
5
beds
4
baths
4,304 Sq.Ft. LIVING AREA
1.02 Acres lot

Explore Baltimore County real estate with Hubble Bisbee Christie’s International Real Estate, from Towson and Ruxton to waterfront homes, historic properties, farms, acreage and estates.
Explore