753 ROLLING VIEW DRIVE
Leased

753 ROLLING VIEW DRIVE

753 ROLLING VIEW DRIVE, ANNAPOLIS, MD 21409

$6,450/month
Enjoy stunning views and all the Annapolis lifestyle has to offer from your waterfront haven on the Broadneck Peninsula! This recently renovated, 4 BR / 3 BA home is nestled on a quiet, tree-lined street and seamlessly blends indoor and outdoor living all year round.

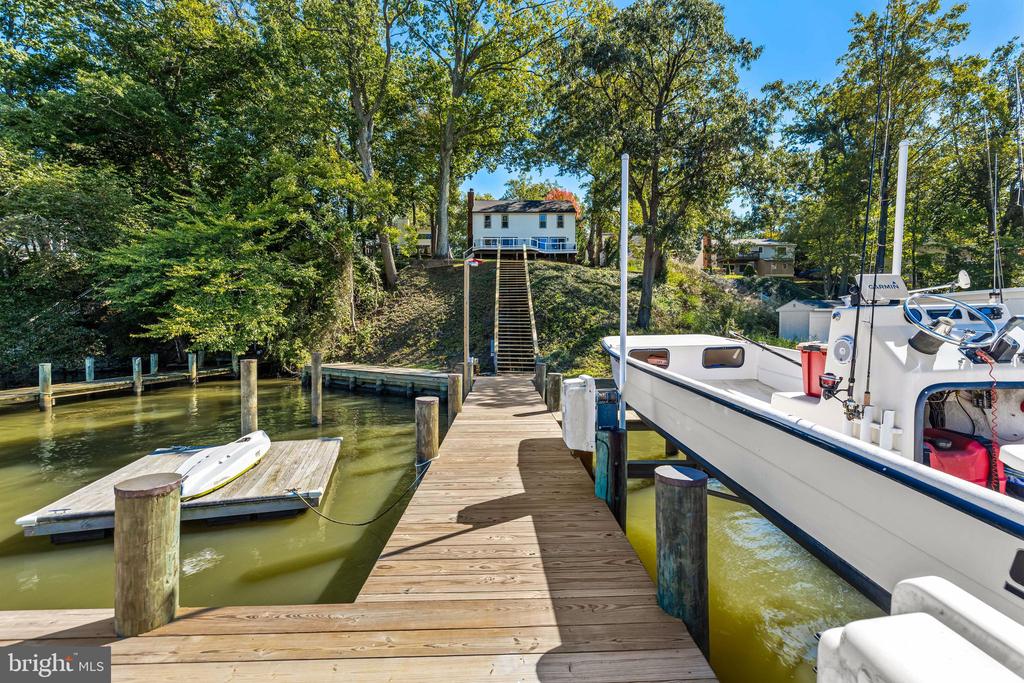
Situated on tranquil Deep Creek -- just off the Magothy River and Chesapeake Bay -- the property boasts a newly refinished private pier with direct water access, multiple boat slips, and expansive attached deck overlooking the water. Inside you'll find an open floorplan, updated kitchen & bathrooms, spacious bedrooms, main floor den/office, and water views from nearly every room.

Perks extend to the many amenities that come with living in the coveted community of Cape St. Claire: access to private beaches, marina, boat ramp, clubhouse, playground & more. Take a quick boat ride to nearby Donnelly's Dockside for crabcakes and live music, run errands at Cape St. Claire Shopping Center, or make the 15 min drive into Downtown Annapolis! Proximity to RTs 2/50/97 also make for reasonable commutes to Baltimore, DC or the Eastern Shore.

Recent upgrades include a new roof, windows, board & batten siding, gutters, composite decking, LVP flooring, and a fresh coat of paint throughout. All appliances and major systems have been replaced within the last several years. Available immediately. Welcome home!

4
beds

3
baths

3,038 Sq.Ft. LIVING AREA

10,020 Sq.Ft. lot

Jody  Cumberpatch Dillon

Jody Cumberpatch Dillon

Features & Amenities

Interior

  • total bedrooms4
  • Total bathrooms3
  • full bathrooms3
  • Laundry room Main Floor
  • Flooring Luxury Vinyl Plank, Ceramic Tile
  • Fireplace Brick
  • APPLIANCES Dishwasher, Dryer, Exhaust Fan, Oven/Range - Electric, Refrigerator, Washer, Built-In Microwave, Extra Refrigerator/Freezer, Icemaker, Stainless Steel Appliances, Water Heater
  • other interior Features Kitchen - Eat-In, Combination Dining/Living, Floor Plan - Open, Ceiling Fan(s), Entry Level Bedroom, Walk-in Closet(s), Primary Bath(s)

Area & Lot

  • Status Leased
  • Date Leased April 1, 2026
  • Living Area3,038 Sq.Ft.
  • Total Area4,030 Sq.Ft.
  • Lot Area10,020 Sq.Ft.
  • MLS® IDMDAA2134892
  • TypeResidential
  • YEAR BUILT1994
  • Architecture StylesColonial
  • Water FrontagePrivate Dock Site
  • View DescriptionWater
  • Elementary SchoolCAPE ST. CLAIRE
  • Middle SchoolMAGOTHY RIVER
  • High SchoolBROADNECK
  • School DistrictANNE ARUNDEL COUNTY PUBLIC SCHOOLS

Exterior

  • STORIES3
  • Garage Space1.0
  • water SourceWell
  • PoolNo Pool
  • roofAsphalt, Architectural Shingle
  • parkingOff Street, Attached Garage
  • HEAT TYPEHeat Pump(s)
  • AIR CONDITIONINGCentral A/C
  • sewerPublic Sewer
  • SubstructureSlab, Block
  • Disability FeaturesNone
  • HOA AmenitiesWater/Lake Privileges, Boat Ramp, Club House, Beach, Marina/Marina Club
  • other exterior FeaturesGutter System, Exterior Lighting

Financial

  • Lease Price$6,450/mo
  • Zoning R

Work With Us

Hubble Bisbee’s specialists combine exceptional, concierge service and tenured familiarity with the local real estate market to create a complete and positive experience for every client. As residents and trusted insiders committed to our communities, we understand all of the incredible opportunities and options this region has to offer!

Follow Us on Instagram