601 LONG WALL DRIVE
Courtesy of MD Real Estate Brokerage
Leased

601 LONG WALL DRIVE

601 LONG WALL DRIVE, REISTERSTOWN, MD 21136

$4,500/month
Welcome to the highly sought-after community of Residencies at Quarry. This rarely available stunning colonial home is meticulously maintained and move-in ready. The home features six bedrooms, five full bathrooms, a completely finished walk-out basement, and a two-car garage. Main level bedroom with the attached full bath adds to the convenience of this home. Main level offers an open floor plan with a beautiful gourmet kitchen, formal living room with gas fireplace, dining room and family room. The kitchen showcases a large island, gleaming granite countertops, and stainless-steel appliances.

The second floor features four generously sized bedrooms and three full bathrooms. A convenient laundry room, and a large open loft that could be used as an office or a sitting area complete this level. The luxury primary suite features a sitting room, oversized walk-in closet, and bath with dual vanities, soaking tub, and walk-in shower.
The lower level features a sixth bedroom, a full bath, rec room with a wet bar, storage, and a large bonus room to be used as a gym, office, game room or a library. Quarry Place offers a mile long walking trail around the lake, great views, dog park, pavilion, easy access to I795 and nearby shopping. Pets on a case-to-case bases. Don't miss the opportunity to become a part of this vibrant, friendly, close-knit community!
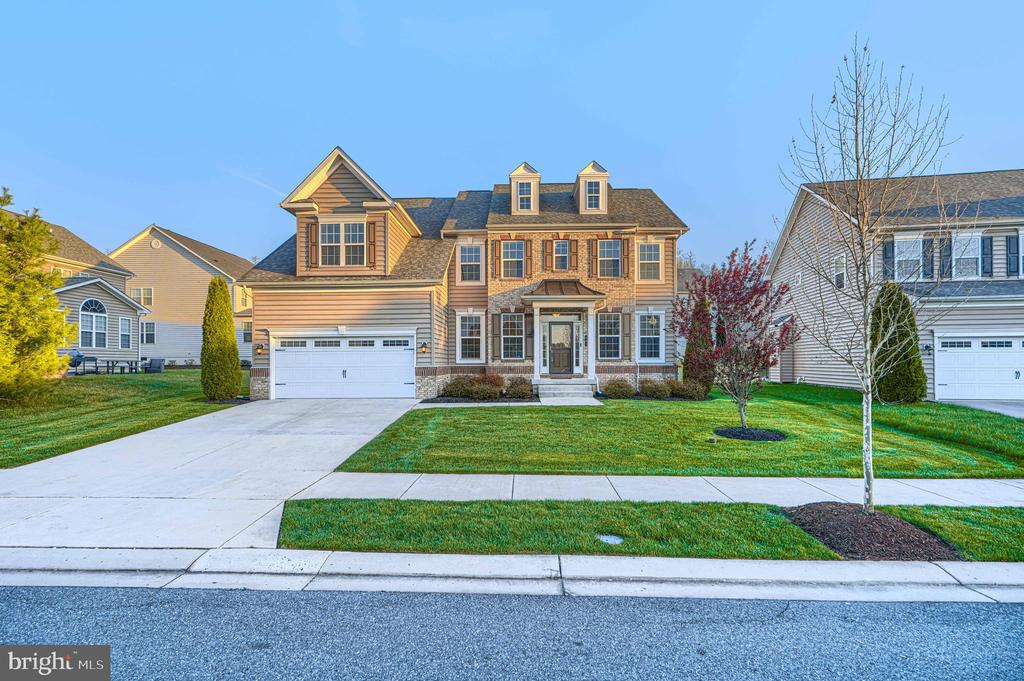

6
beds

5
baths

4,508 Sq.Ft. LIVING AREA

7,797 Sq.Ft. lot

Keisha McClain

Keisha McClain

Features & Amenities

Interior

  • total bedrooms6
  • Total bathrooms5
  • full bathrooms5
  • Flooring Carpet, Ceramic Tile, Engineered Wood, Hardwood
  • APPLIANCES Built-In Microwave, Dishwasher, Dryer, Oven/Range - Gas, Range Hood, Refrigerator, Stainless Steel Appliances, Washer
  • other interior Features Breakfast Area, Built-Ins, Bathroom - Walk-In Shower, Bathroom - Tub Shower, Carpet, Ceiling Fan(s), Chair Railings, Crown Moldings, Dining Area, Entry Level Bedroom, Family Room Off Kitchen, Floor Plan - Open, Formal/Separate Dining Room, Kitchen - Eat-In, Kitchen - Gourmet, Kitchen - Island, Kitchen - Table Space, Primary Bath(s), Recessed Lighting, Walk-in Closet(s), Window Treatments, Wood Floors, Other

Area & Lot

  • Status Leased
  • Date Leased April 28, 2026
  • Living Area4,508 Sq.Ft.
  • Lot Area7,797 Sq.Ft.
  • MLS® IDMDBC2159148
  • TypeResidential
  • YEAR BUILT2016
  • NeighborhoodBaltimore County
  • Architecture StylesColonial
  • View DescriptionLake, Panoramic, Other

Exterior

  • STORIES3
  • Garage Space2.0
  • water SourcePublic
  • roofShingle, Composite
  • parkingAttached Garage, Driveway
  • HEAT TYPEForced Air
  • AIR CONDITIONINGCentral A/C, Ceiling Fan(s)
  • sewerPublic Sewer
  • SubstructureSlab, Concrete Perimeter
  • Disability FeaturesOther, 2 Access Exits
  • HOA AmenitiesCommon Grounds, Jog/Walk Path, Other
  • security FeaturesCarbon Monoxide Detectors, Smoke Detector, Security System

Financial

  • Lease Price$4,500/mo
  • HOA $129/mo
  • Zoning DR 3.5

Baltimore County

Baltimore County, Maryland, offers an ideal blend of suburban tranquility and vibrant urban accessibility, making it an attractive destination.

Explore

Work With Us

Hubble Bisbee’s specialists combine exceptional, concierge service and tenured familiarity with the local real estate market to create a complete and positive experience for every client. As residents and trusted insiders committed to our communities, we understand all of the incredible opportunities and options this region has to offer!

Follow Us on Instagram