4319 Laplata Ave
4319 Laplata Ave
4319 Laplata Ave
4319 Laplata Ave
4319 Laplata Ave
4319 Laplata Ave
4319 Laplata Ave
4319 Laplata Ave
4319 Laplata Ave
4319 Laplata Ave
4319 Laplata Ave
4319 Laplata Ave
4319 Laplata Ave
4319 Laplata Ave
4319 Laplata Ave
4319 Laplata Ave
4319 Laplata Ave
4319 Laplata Ave
4319 Laplata Ave
4319 Laplata Ave
4319 Laplata Ave
4319 Laplata Ave
4319 Laplata Ave
4319 Laplata Ave
4319 Laplata Ave
4319 Laplata Ave
4319 Laplata Ave
4319 Laplata Ave
4319 Laplata Ave
4319 Laplata Ave
4319 Laplata Ave
4319 Laplata Ave
4319 Laplata Ave
4319 Laplata Ave
4319 Laplata Ave
4319 Laplata Ave
SEE ALL PHOTOS
4319 Laplata Ave
4319 Laplata Ave
4319 Laplata Ave
4319 Laplata Ave
4319 Laplata Ave
4319 Laplata Ave
4319 Laplata Ave
4319 Laplata Ave
4319 Laplata Ave
4319 Laplata Ave
4319 Laplata Ave
4319 Laplata Ave
4319 Laplata Ave
4319 Laplata Ave
4319 Laplata Ave
4319 Laplata Ave
4319 Laplata Ave
4319 Laplata Ave
4319 Laplata Ave
4319 Laplata Ave
4319 Laplata Ave
4319 Laplata Ave
4319 Laplata Ave
4319 Laplata Ave
4319 Laplata Ave
4319 Laplata Ave
4319 Laplata Ave
4319 Laplata Ave
4319 Laplata Ave
4319 Laplata Ave
4319 Laplata Ave
4319 Laplata Ave
4319 Laplata Ave
4319 Laplata Ave
4319 Laplata Ave
4319 Laplata Ave
Sold

4319 Laplata Ave

4319 LAPLATA AVENUE, BALTIMORE, MD 21211

$407,500
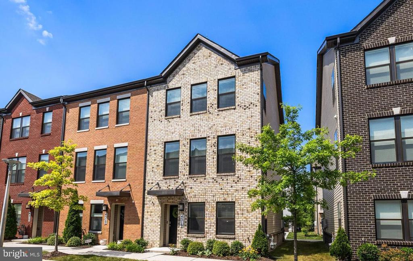
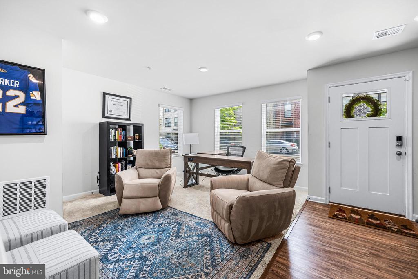
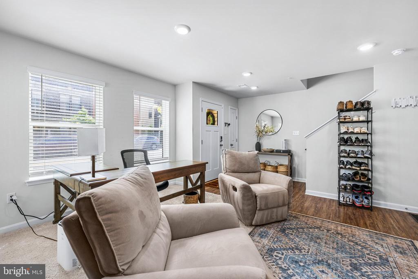
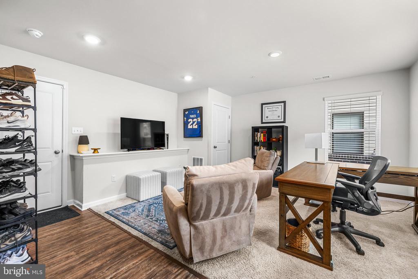
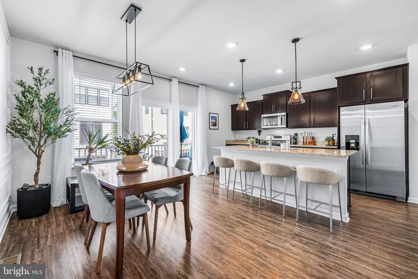
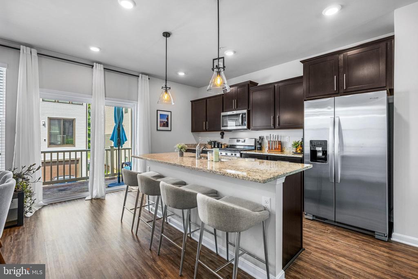
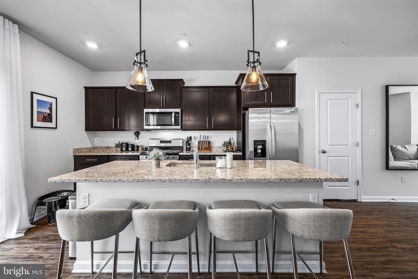
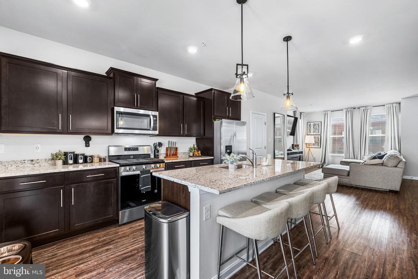
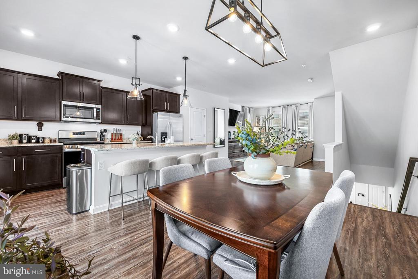
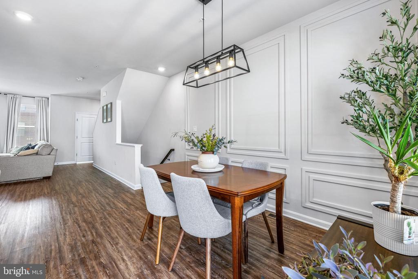
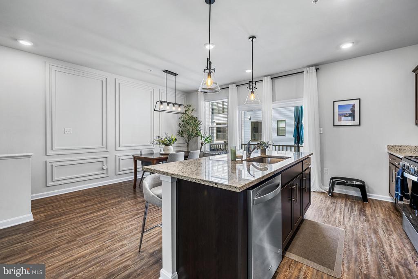
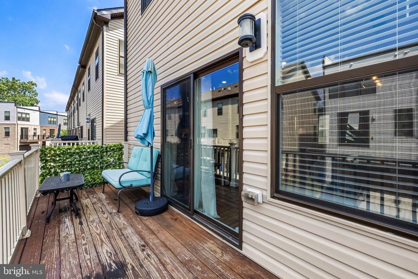
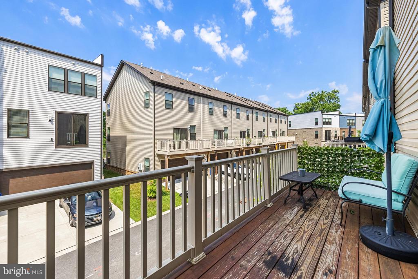
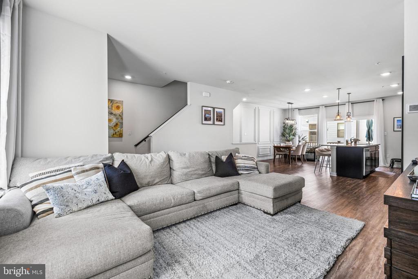
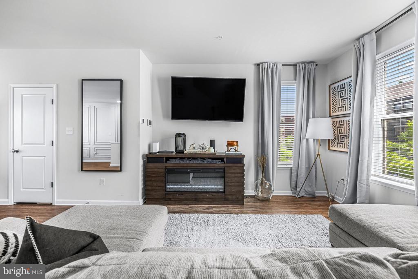
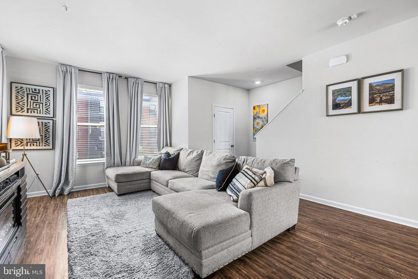
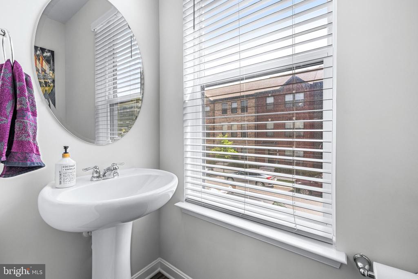
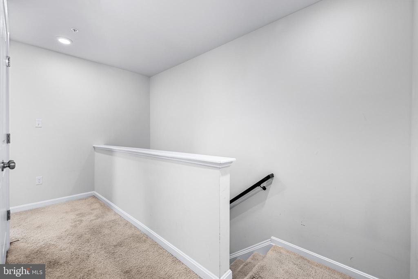
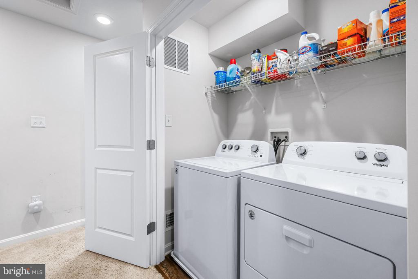
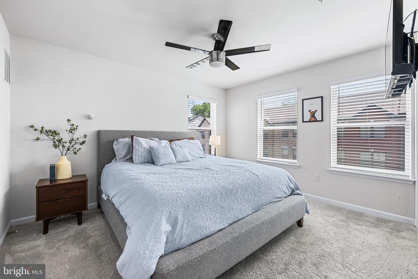
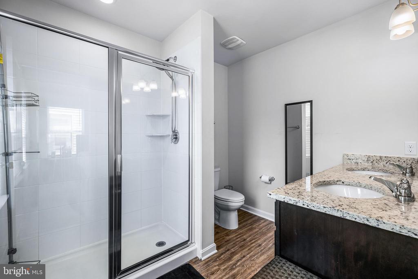
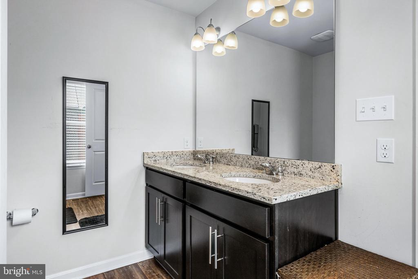
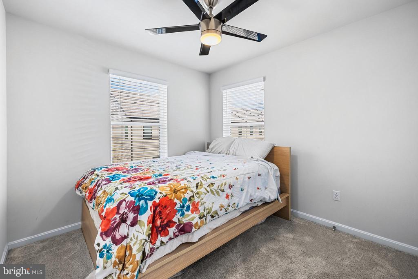
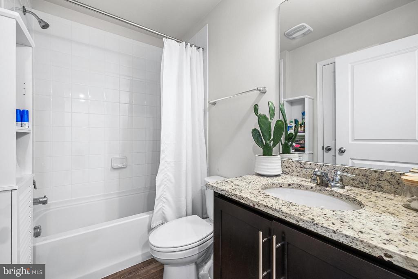
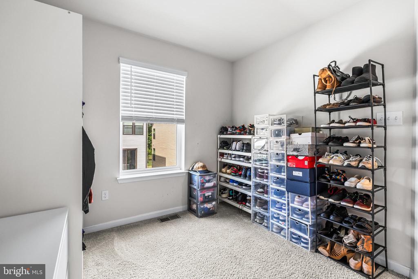
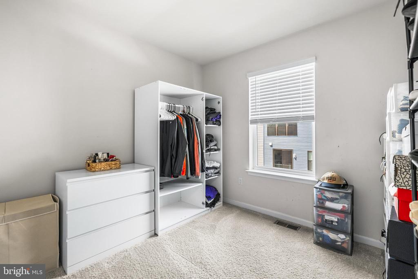
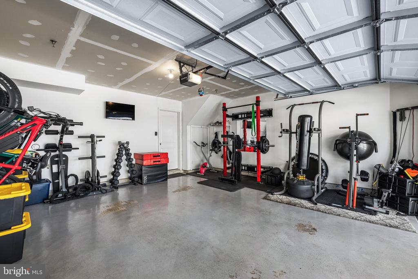
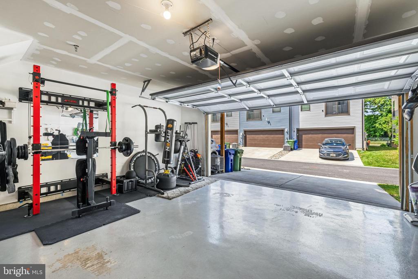
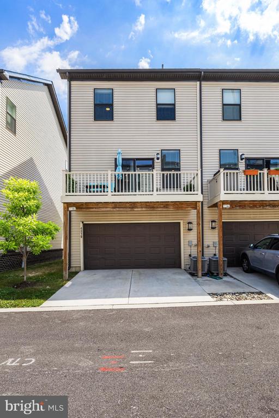
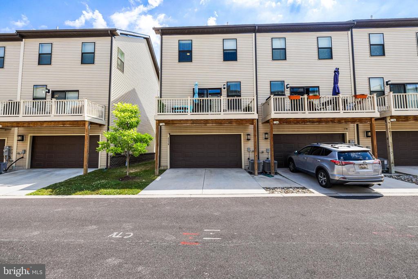
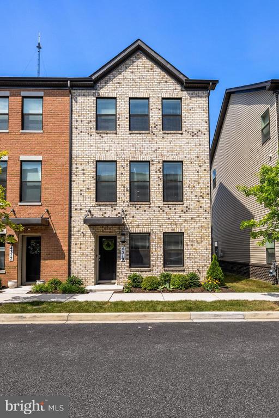
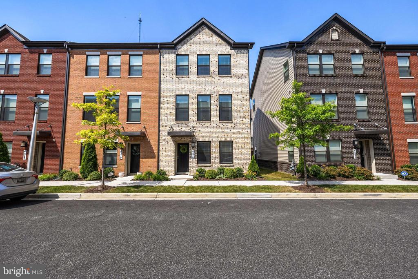
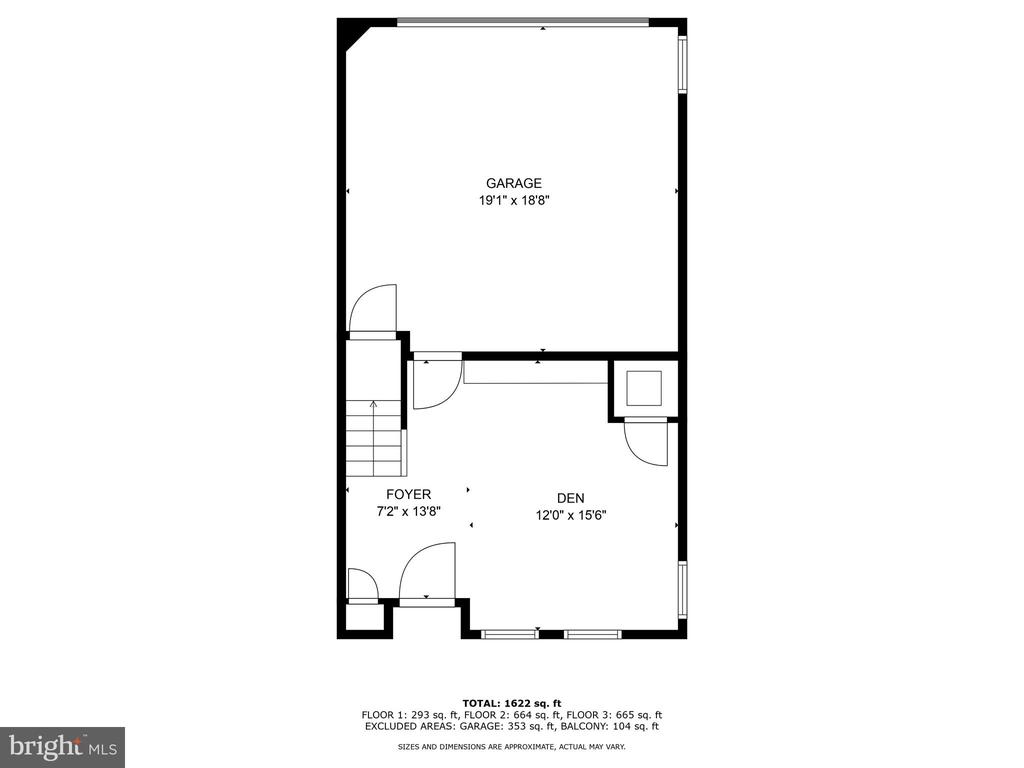
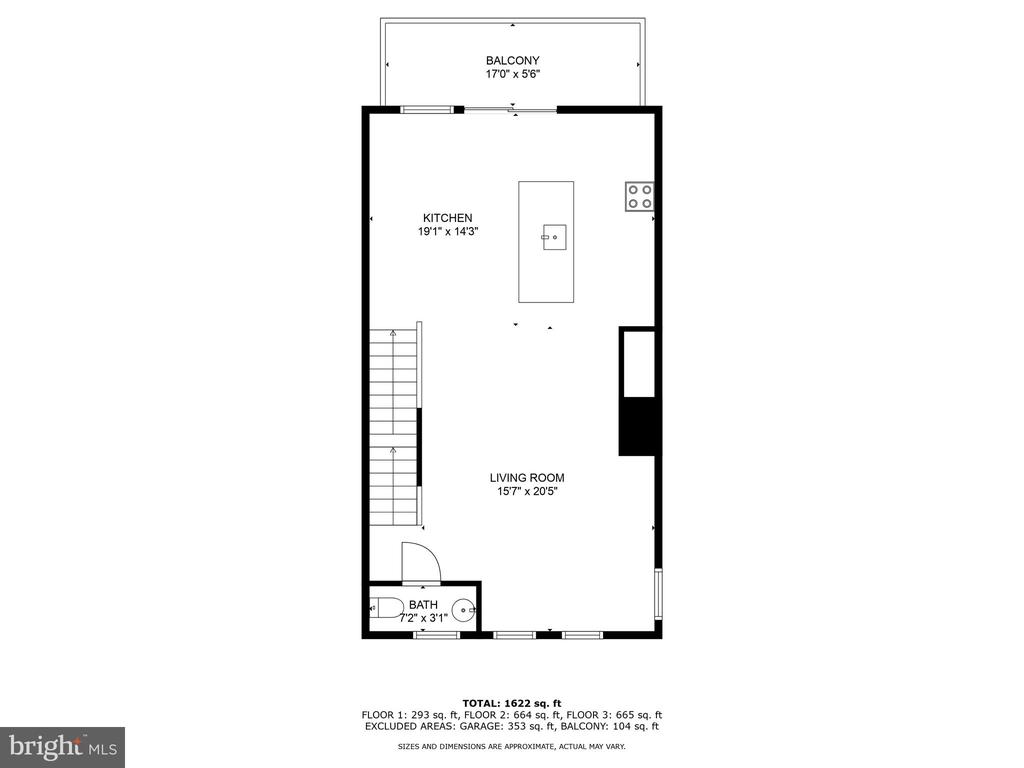
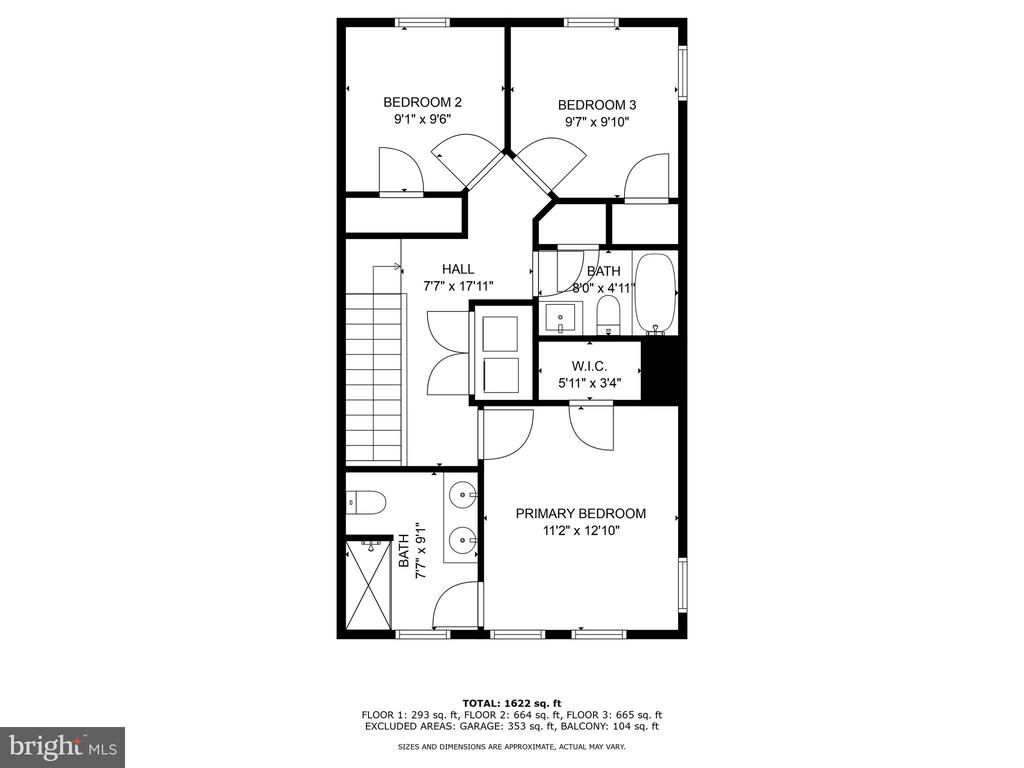
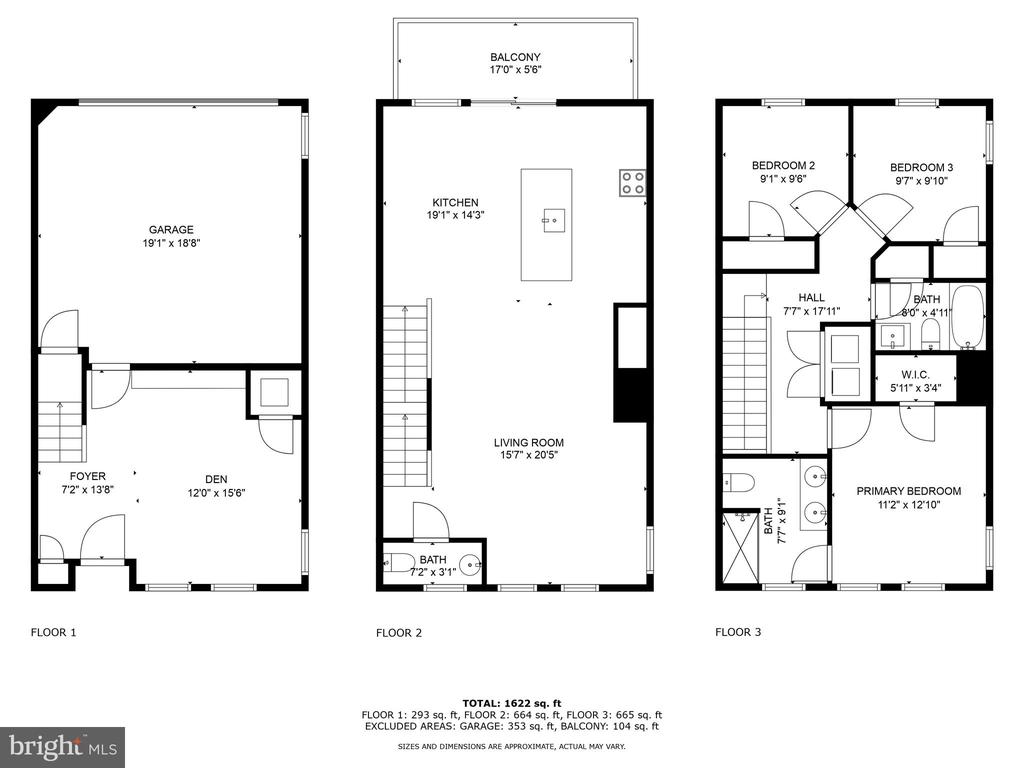
PRICE IMPROVEMENT plus Seller has FHA loan with an Assumable 2.5% interest rate! Bright and sunny end-of-group contemporary townhome built in 2020 in the new community of Roland Heights in Medfield! Entry level Den/Office with access to 2-car Garage and open staircase to Main Level. Open concept main level with Living Room, Kitchen with granite and Whirlpool stainless steel appliances, dining area, Powder Room and sliding doors to Deck. Upper level Primary Bedroom and Bath, 2 additional Bedrooms, Hall Bath and Laundry. Luxury vinyl plank flooring in main living areas and wall-to-wall carpeting in Bedrooms and Den. 2-car Garage and 2-car parking pad. Easy commute to Downtown Baltimore and the suburbs. Close to Union Craft Brewing and the Union Collective, Johns Hopkins University, the Rotunda, fine dining on the Avenue and all the attractions of Hampden!

3
beds

3
baths

1,800 Sq.Ft. LIVING AREA

1,742.4 Sq.Ft. lot

Keisha McClain

Keisha McClain

Features & Amenities

Interior

  • total bedrooms3
  • Total bathrooms3
  • full bathrooms2
  • half bathroom1
  • Flooring Luxury Vinyl Plank, Carpet
  • APPLIANCES Built-In Microwave, Built-In Range, Dishwasher, Disposal, Dryer, Washer
  • other interior Features Upgraded Countertops, Wainscotting, Recessed Lighting, Primary Bath(s), Kitchen - Island, Kitchen - Gourmet, Floor Plan - Open, Family Room Off Kitchen

Area & Lot

  • Status Sold
  • Date Sold May 1, 2025
  • Living Area1,800 Sq.Ft.
  • Total Area1,800 Sq.Ft.
  • Lot Area1,742.4 Sq.Ft.
  • MLS® IDMDBA2129500
  • TypeTownhouse
  • YEAR BUILT2020
  • NeighborhoodBaltimore City
  • Architecture StylesContemporary
  • School DistrictBALTIMORE CITY PUBLIC SCHOOLS

Exterior

  • STORIES3
  • Garage Space2.0
  • water SourcePublic
  • PoolNo Pool
  • roofAsphalt, Shingle
  • parkingAttached Garage, Driveway
  • HEAT TYPEForced Air
  • AIR CONDITIONINGCentral A/C, Ceiling Fan(s)
  • sewerPublic Sewer
  • SubstructureSlab
  • Disability FeaturesNone
  • other exterior FeaturesSidewalks

Financial

  • Sales Price$407,500
  • Real Estate Tax $8,472/yr
  • HOA $60/mo
  • Zoning R-6

Download Property Information

Baltimore City

Explore the distinctive charm of Baltimore City real estate with Hubble Bisbee Christie’s International Real Estate, from historic rowhouses and condos to waterfront residences, detached homes and distinctive properties.

Explore

Work With Us

Hubble Bisbee’s specialists combine exceptional, concierge service and tenured familiarity with the local real estate market to create a complete and positive experience for every client. As residents and trusted insiders committed to our communities, we understand all of the incredible opportunities and options this region has to offer!

Follow Us on Instagram