4 SPYGLASS COURT
Sold

4 SPYGLASS COURT

4 SPYGLASS COURT, LUTHERVILLE TIMONIUM, MD 21093

$905,000
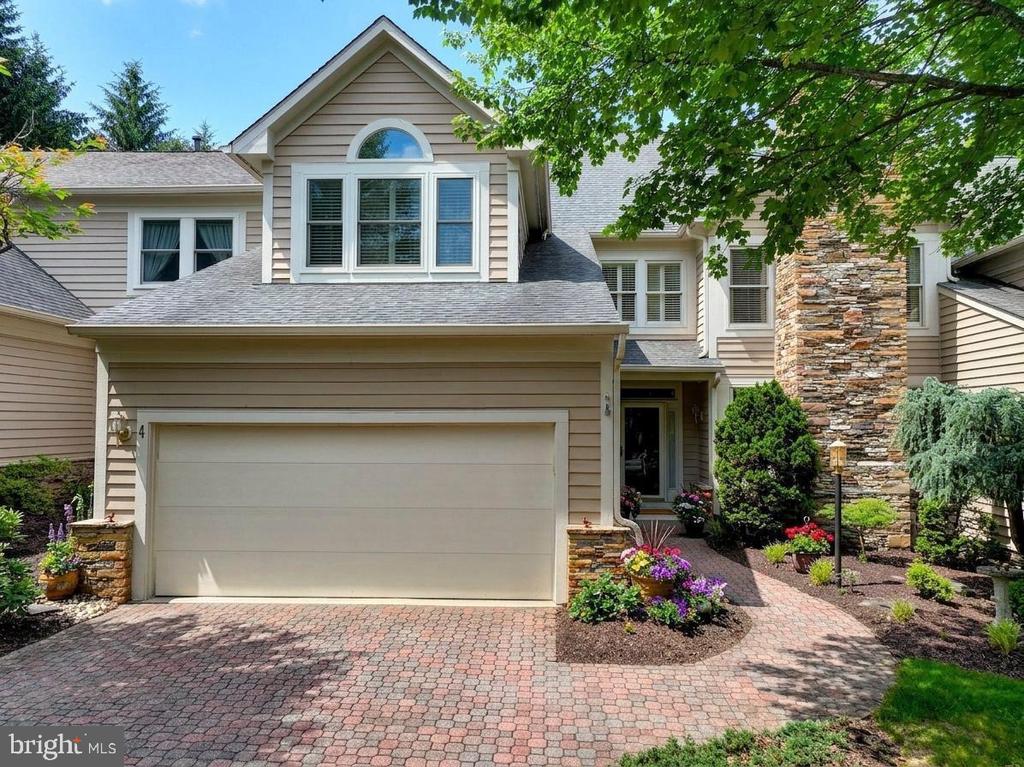
Welcome home to the highly sought-after Pebble Creek community--this is the one you have been waiting for! Beautifully appointed meticulously updated and light-filled, this exceptional 4-bedroom, 3.5-bath craftsman townhome offers an impressive blend of elegance, comfort, and functionality.
Richly refinished dark-stained red oak hardwood floors flow throughout the main living areas, while soaring ceilings, expansive atrium windows, and abundant natural light create a bright and inviting atmosphere. The dramatic two-story dining room adds architectural interest and a sense of grandeur rarely found in townhome living.
The stunning eat-in kitchen is a true centerpiece, featuring a charming bay window, antique off-white cabinetry, high-end granite countertops, stainless steel appliances, a decorative tile cartouche above the 5-burner gas cooktop, and a built-in wine refrigerator. Perfect for both casual meals and entertaining, the kitchen opens seamlessly to the living spaces, highlighted by two cozy gas-burning fireplaces.
Retreat to the luxurious primary suite, complete with oversized custom California Closets style systems and a spa-inspired bath showcasing marble tile, a double vanity, chandelier and elegant finishes. Additional highlights include plantation shutters, a dedicated laundry room, generous storage throughout, and thoughtfully designed living spaces.
Step outside to enjoy beautifully landscaped grounds, a private patio, and low-maintenance composite decking--ideal for outdoor dining, relaxing, or entertaining. Completing this exceptional home is a spacious two-car garage with extensive built-in storage.
Offering timeless style, quality craftsmanship, and desirable community living, this Pebblecreek gem is ready to welcome you home.

4
beds

4
baths

4,240 Sq.Ft. LIVING AREA

6,948 Sq.Ft. lot

Karen Hubble Bisbee

Karen Hubble Bisbee

Features & Amenities

Interior

  • total bedrooms4
  • Total bathrooms4
  • full bathrooms3
  • half bathroom1
  • Laundry room Main Floor
  • Flooring Hardwood, Ceramic Tile, Carpet
  • Fireplace Mantel(s), Gas/Propane
  • APPLIANCES Cooktop, Dishwasher, Disposal, Icemaker, Microwave, Refrigerator, Exhaust Fan, Washer, Dryer, Oven - Wall, Stainless Steel Appliances
  • other interior Features Kitchen - Table Space, Dining Area, Kitchen - Eat-In, Built-Ins, Crown Moldings, Chair Railings, Upgraded Countertops, Primary Bath(s), Window Treatments, Wood Floors, Whirl Pool/Hot Tub, Floor Plan - Open, Floor Plan - Traditional, Bathroom - Walk-In Shower, Breakfast Area, Carpet, Ceiling Fan(s), Combination Dining/Living, Combination Kitchen/Dining, Family Room Off Kitchen, Skylight(s), Walk-in Closet(s)

Area & Lot

  • Status Sold
  • Date Sold July 2, 2026
  • Living Area4,240 Sq.Ft.
  • Total Area4,240 Sq.Ft.
  • Lot Area6,948 Sq.Ft.
  • MLS® IDMDBC2165536
  • TypeResidential
  • YEAR BUILT1994
  • NeighborhoodBaltimore County
  • Architecture StylesTraditional, Craftsman, Contemporary
  • View DescriptionGarden/Lawn, Trees/Woods
  • School DistrictBALTIMORE COUNTY PUBLIC SCHOOLS

Exterior

  • STORIES3
  • Garage Space2.0
  • water SourcePublic
  • utilitiesCable TV, Electric Available, Natural Gas Available, Phone
  • PoolNo Pool
  • roofAsphalt
  • parkingAttached Garage
  • HEAT TYPEForced Air
  • AIR CONDITIONINGCentral A/C, Ceiling Fan(s)
  • sewerPublic Sewer
  • SubstructureSlab
  • Disability FeaturesNone
  • security FeaturesMonitored, Smoke Detector

Financial

  • Sales Price$905,000
  • Real Estate Tax $7,691/yr
  • HOA $385/mo
  • Zoning RESIDENTIAL
View Virtual Tour

Baltimore County

Baltimore County, Maryland, offers an ideal blend of suburban tranquility and vibrant urban accessibility, making it an attractive destination.

Explore

Work With Us

Hubble Bisbee’s specialists combine exceptional, concierge service and tenured familiarity with the local real estate market to create a complete and positive experience for every client. As residents and trusted insiders committed to our communities, we understand all of the incredible opportunities and options this region has to offer!

Follow Us on Instagram