3927 BRIAR KNOLL CIRCLE
Courtesy of RE/MAX Components
Sold

3927 BRIAR KNOLL CIRCLE

3927 BRIAR KNOLL CIRCLE, PHOENIX, MD 21131

$1,410,000
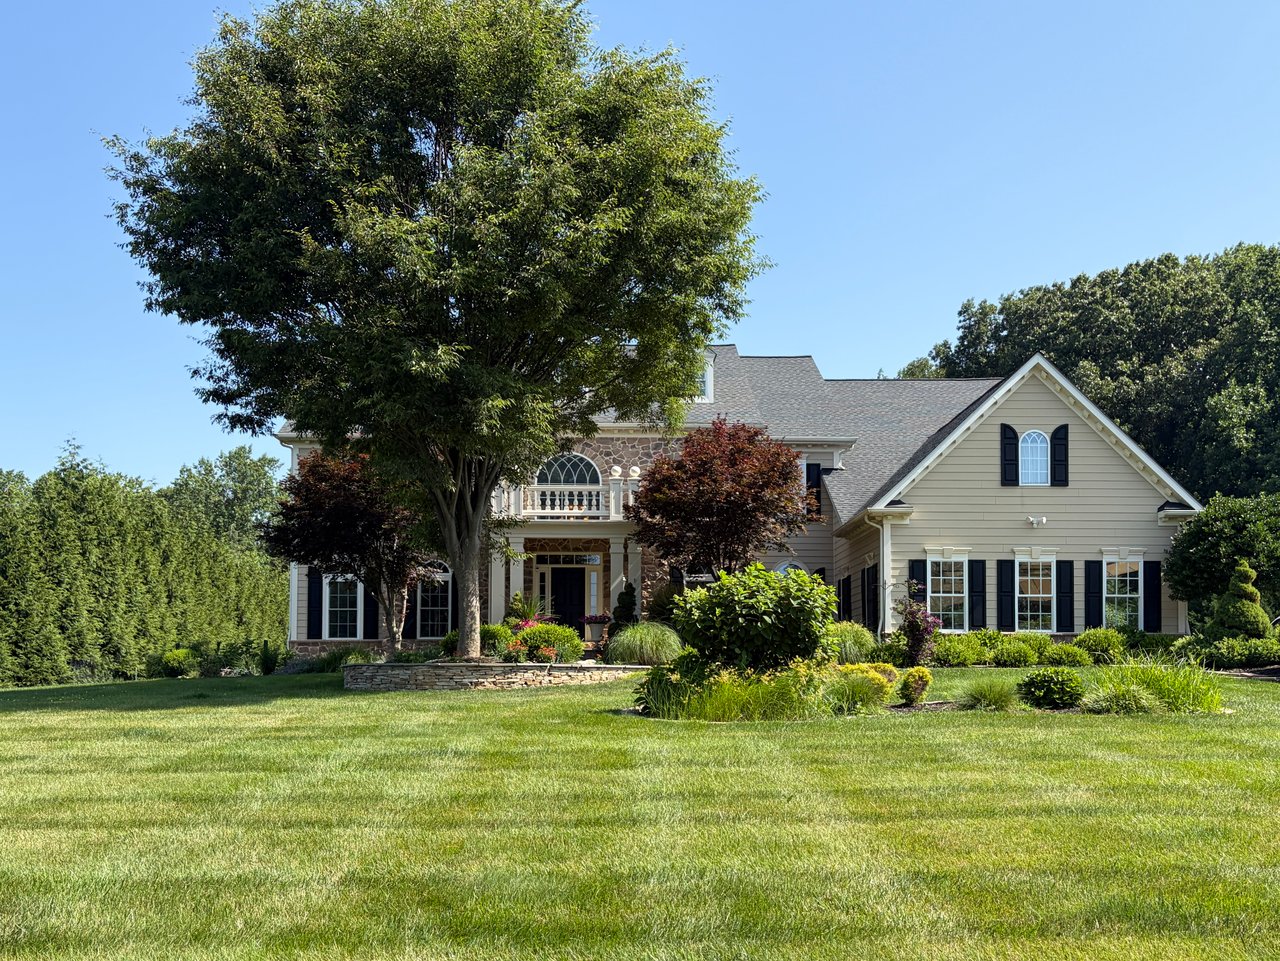
Crafted with top-tier materials and exceptional attention to detail, this stunning 6-bedroom, 6.5-bath home offers luxury living at every turn. Situated on a premium lot with beautiful landscaping, the home features newly installed 9.7 kW owned solar panels, a newer roof, well-maintained systems, and a three-car side-load garage. A grand two-story foyer welcomes you with an elegant curved dual staircase design, setting an immediate tone of sophistication, enhanced by Brazilian mahogany and polished porcelain flooring. A rear staircase provides additional convenient access between levels. The main level features 10-foot ceilings and includes formal living and dining rooms, a private study with double doors, a convenient half bath, and a spacious family room with a gas fireplace that seamlessly flows into the casual dining area and gourmet kitchen. The chef's kitchen is equipped with Viking appliances, an oversized island, a walk-in pantry, a built-in ice maker, and an additional wall oven. A convenient mudroom with an additional refrigerator completes the main level. Upstairs, the luxurious owner's suite features a sitting room, spa-inspired bath with dual vanities, and an enormous walk-in closet. All additional bedrooms include en-suite baths and walk-in closets, along with a second-floor laundry room for added convenience. The fully finished lower level expands the living space with two recreation areas, a media room, a bedroom with full bath, a fitness room, a gas fireplace, a wet bar, and ample storage. No detail has been overlooked in this extraordinary home--designed to impress and built for comfort, functionality, and refined living. Make this home part of your story.

6
beds

7
baths

7,920 Sq.Ft. LIVING AREA

1.16 Acres lot

Helena Ilardo

Helena Ilardo

Features & Amenities

Interior

  • total bedrooms6
  • Total bathrooms7
  • full bathrooms6
  • half bathroom1
  • Fireplace Equipment, Screen
  • APPLIANCES Dishwasher, Dryer, Microwave, Refrigerator, Range Hood, Oven/Range - Gas, Exhaust Fan, Icemaker, Oven - Wall, Six Burner Stove, Washer
  • other interior Features Attic, Dining Area, Breakfast Area, Kitchen - Eat-In, Kitchen - Table Space, Kitchen - Island, Chair Railings, Crown Moldings, Curved Staircase, Double/Dual Staircase, Window Treatments, Upgraded Countertops, Primary Bath(s), Wet/Dry Bar, Wood Floors, Whirl Pool/Hot Tub, Recessed Lighting, Floor Plan - Traditional

Area & Lot

  • Status Sold
  • Date Sold July 2, 2026
  • Living Area7,920 Sq.Ft.
  • Lot Area1.16 Acres
  • MLS® IDMDBC2160598
  • TypeResidential
  • YEAR BUILT2007
  • NeighborhoodBaltimore County
  • Architecture StylesColonial
  • Elementary SchoolJACKSONVILLE
  • Middle SchoolCOCKEYSVILLE
  • High SchoolDULANEY

Exterior

  • STORIES3
  • Garage Space3.0
  • water SourceWell
  • utilitiesCable TV Available
  • roofShingle
  • parkingAttached Garage
  • HEAT TYPEForced Air
  • AIR CONDITIONINGCentral A/C, Ceiling Fan(s)
  • sewerPrivate Septic Tank
  • SubstructureConcrete Perimeter
  • Disability FeaturesNone
  • security FeaturesElectric Alarm

Financial

  • Sales Price$1,410,000
  • Real Estate Tax $16,551/yr
  • HOA $950/yr
  • Zoning .

Baltimore County

Baltimore County, Maryland, offers an ideal blend of suburban tranquility and vibrant urban accessibility, making it an attractive destination.

Explore

Work With Us

Hubble Bisbee’s specialists combine exceptional, concierge service and tenured familiarity with the local real estate market to create a complete and positive experience for every client. As residents and trusted insiders committed to our communities, we understand all of the incredible opportunities and options this region has to offer!

Follow Us on Instagram