3704 N CHARLES STREET N Unit: 501
SEE ALL PHOTOS
3704 N CHARLES STREET N Unit: 501
Coming Soon

3704 N CHARLES STREET N Unit: 501

3704 N CHARLES STREET N Unit: 501, BALTIMORE, MD 21218

$999,000
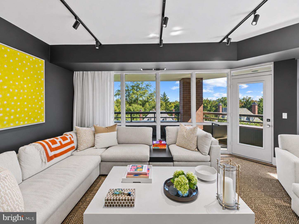
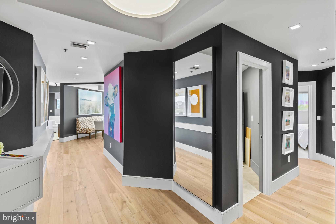
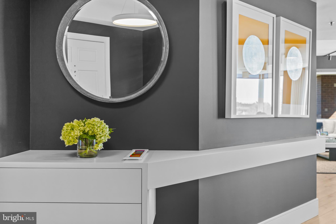
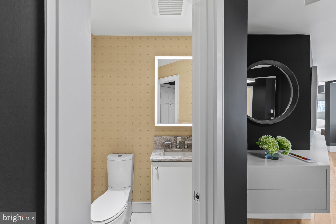
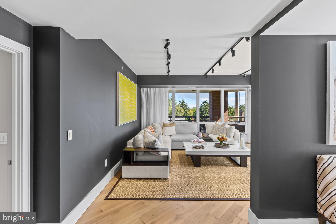
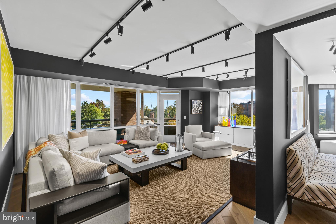
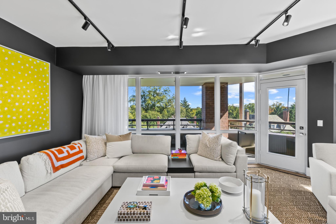
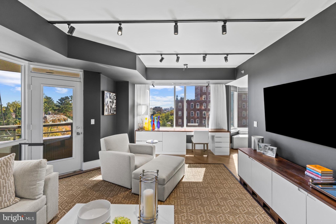
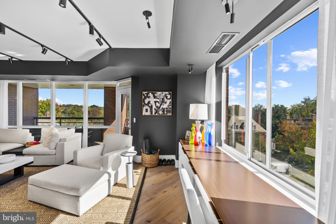
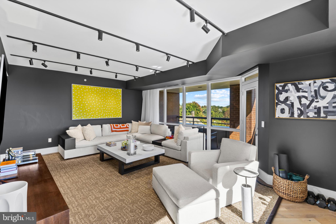
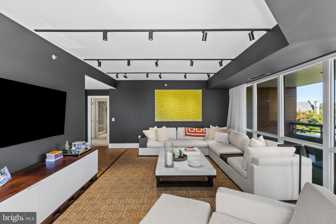
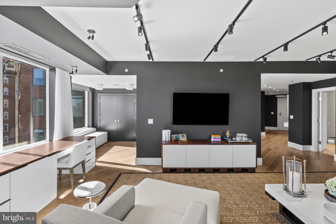
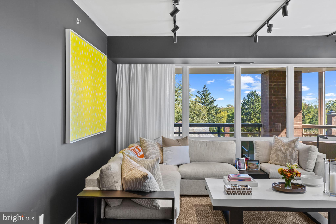
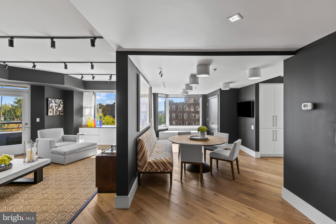
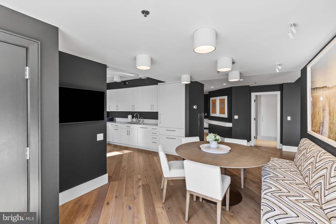
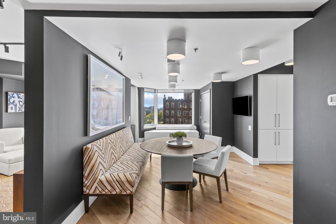
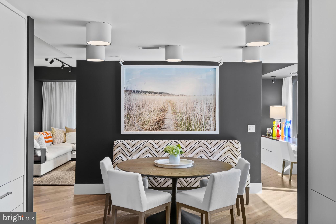
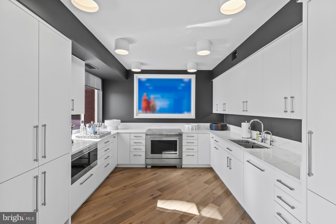
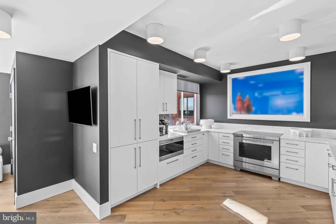
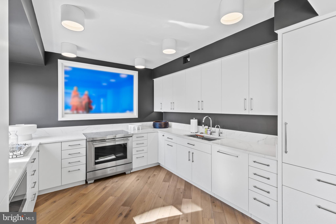
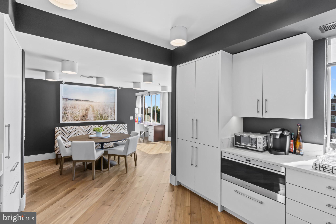
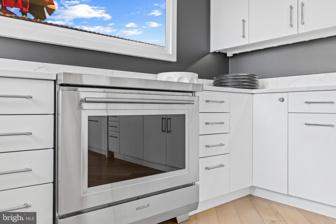
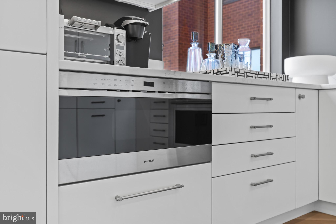
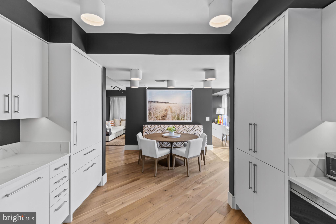
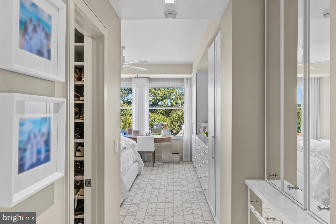
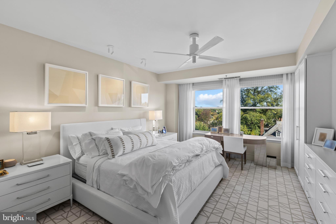
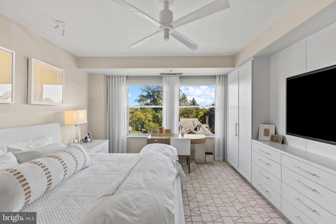
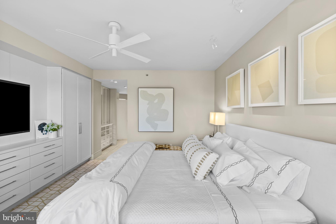
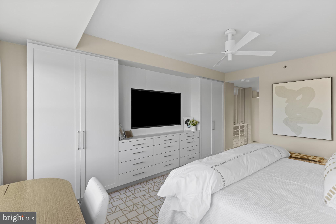
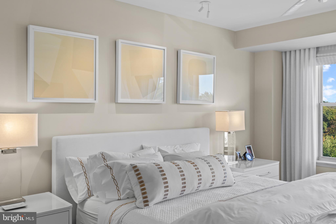
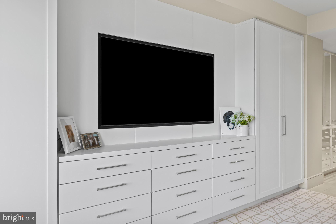
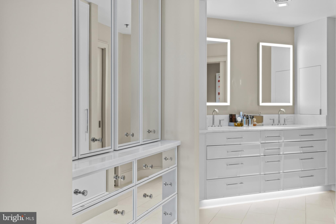
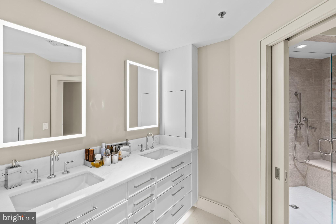
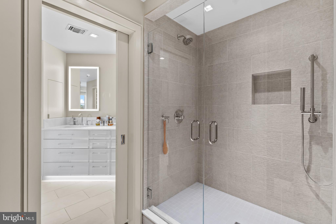
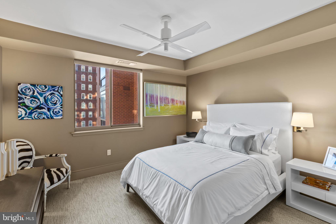
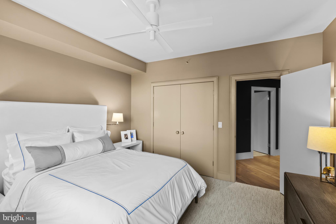
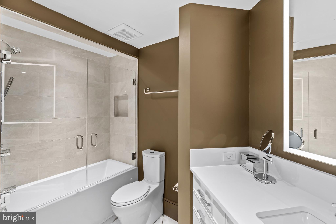
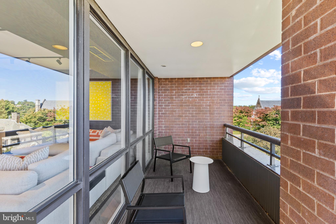
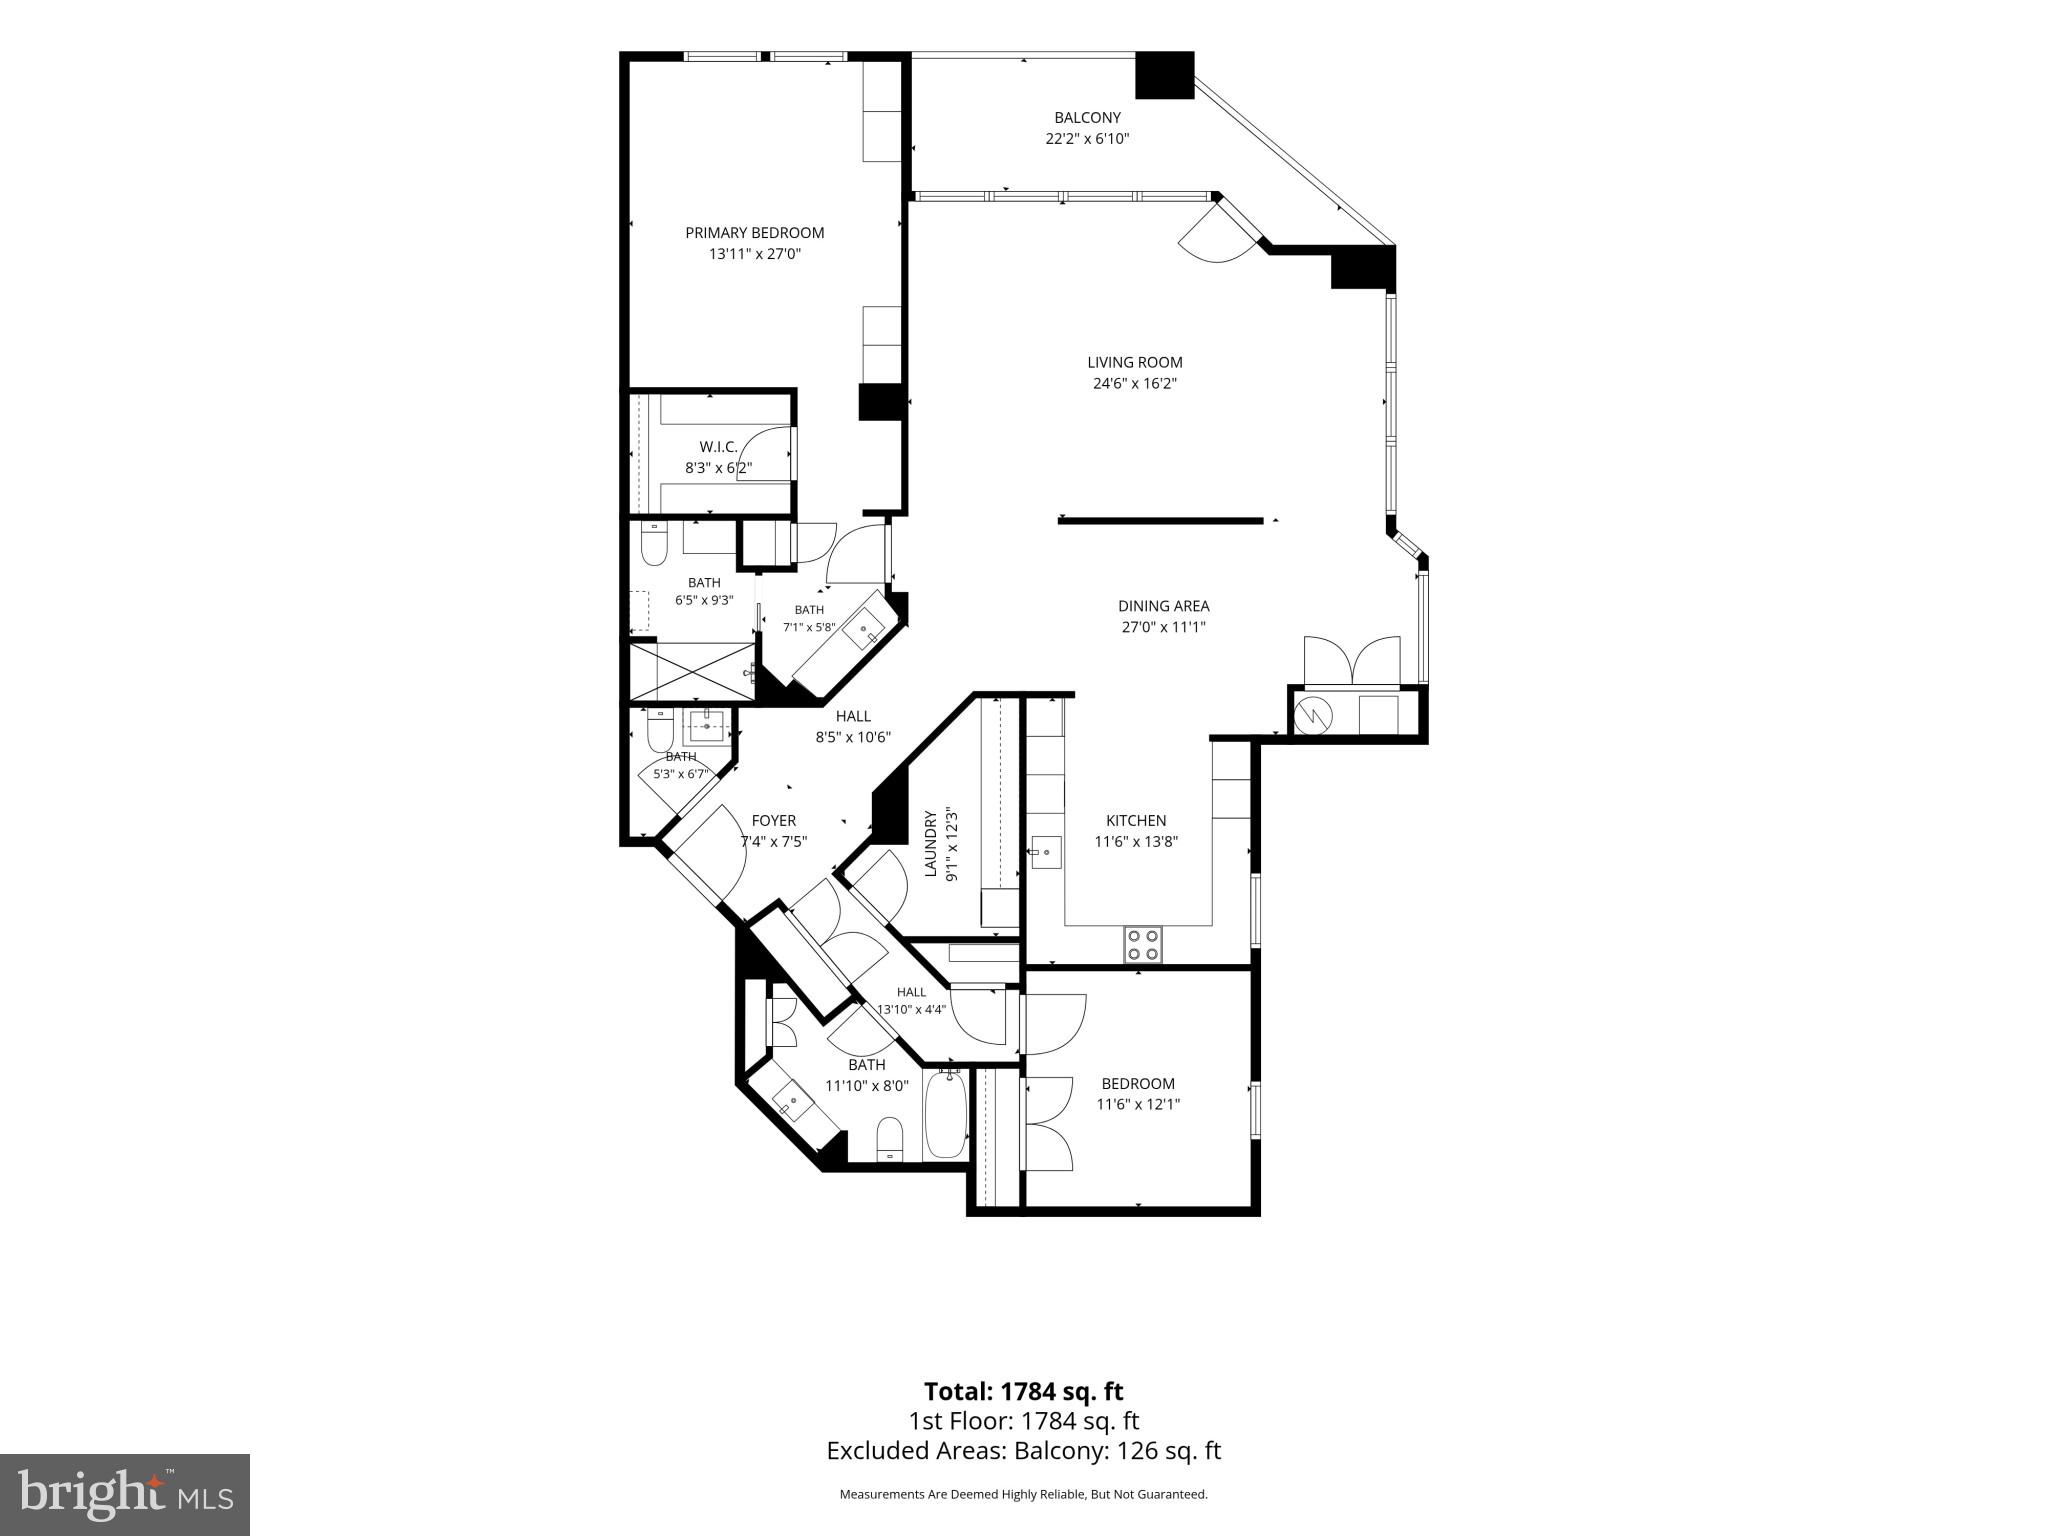
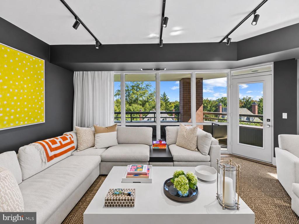
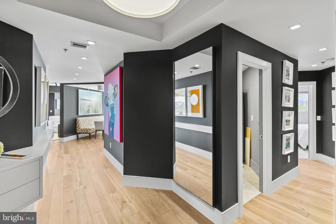
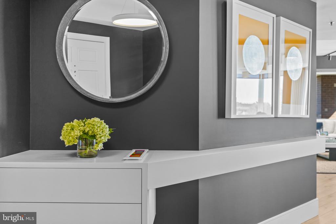
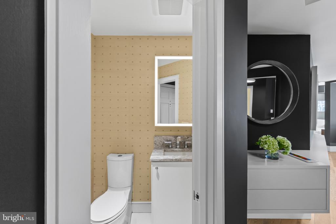
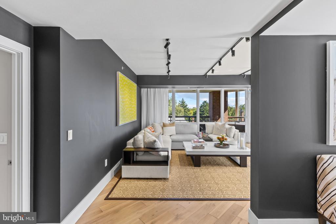
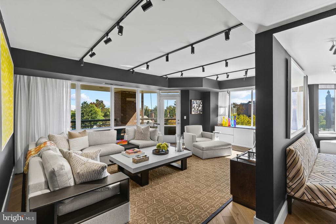
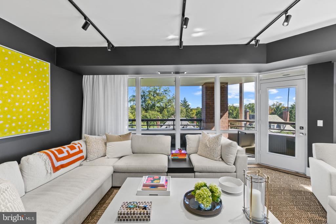
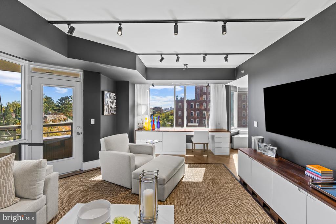
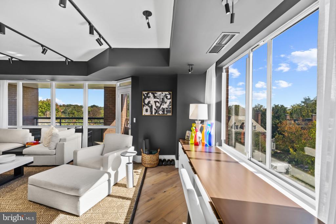
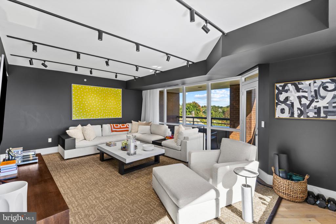
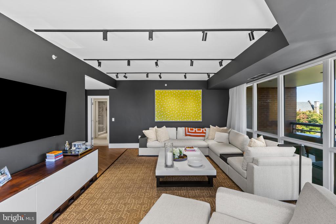
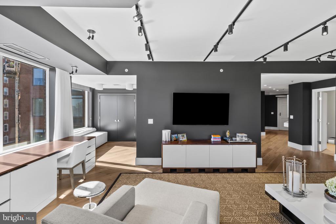
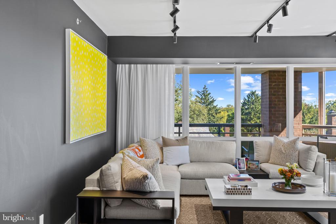
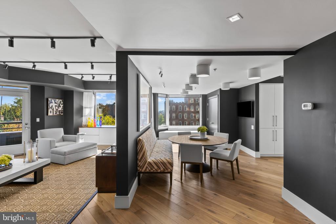
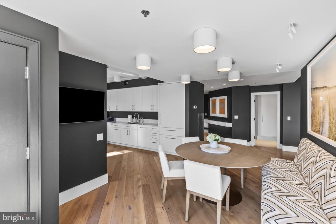
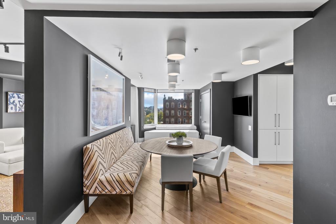
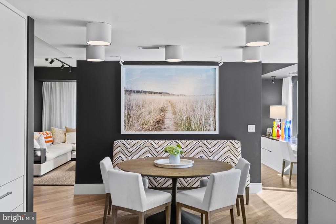
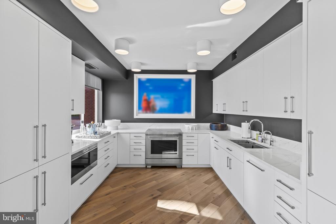
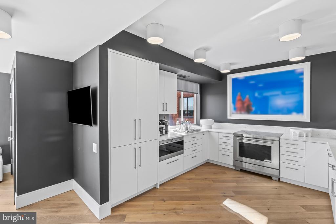
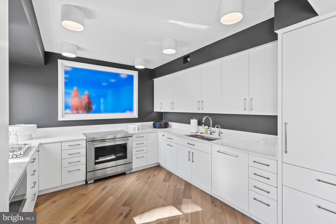
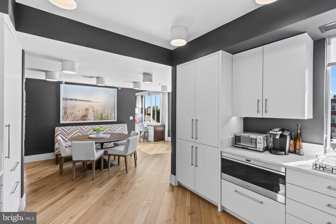
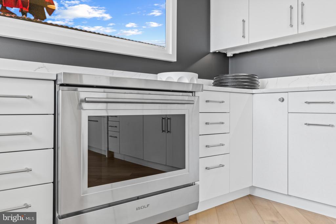
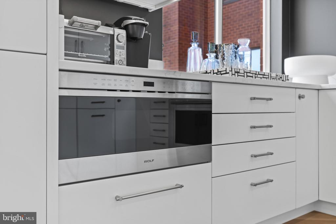
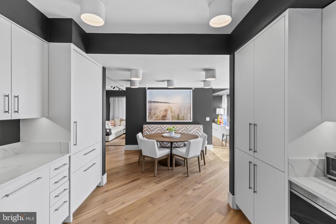
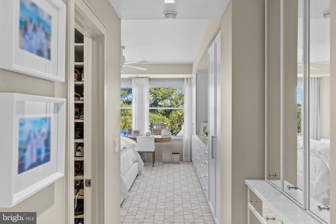
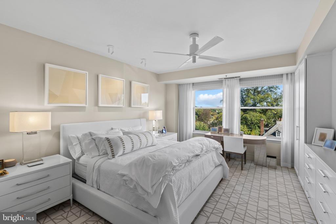
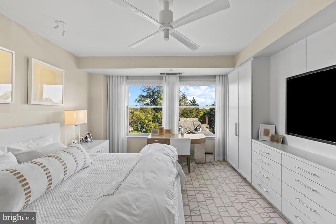
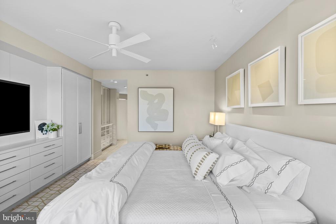
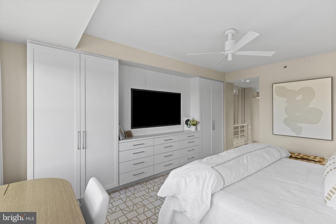
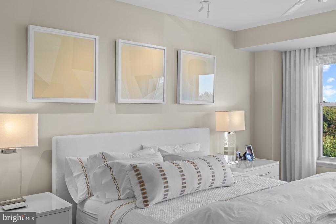
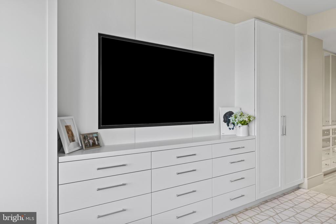
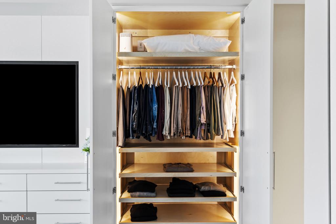
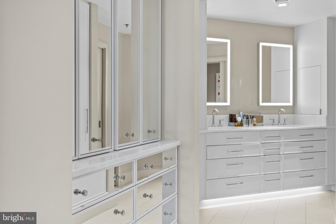
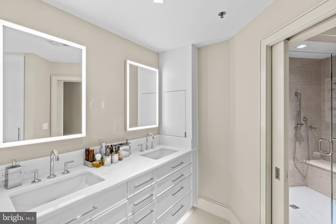
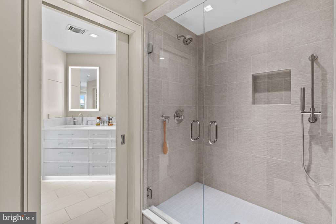
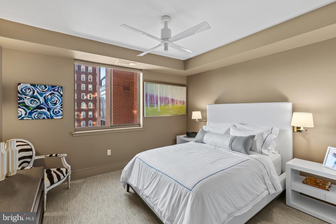
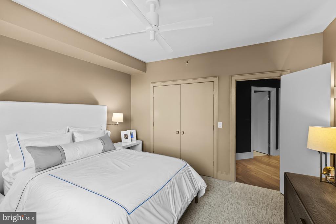
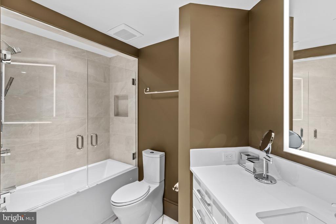
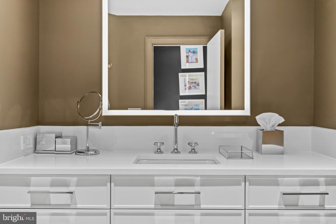
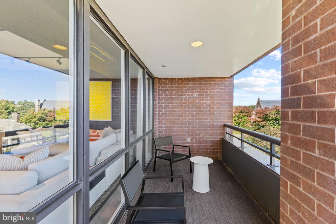
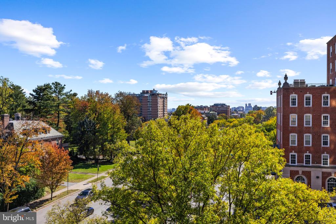
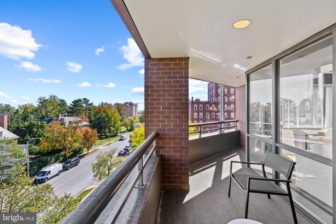
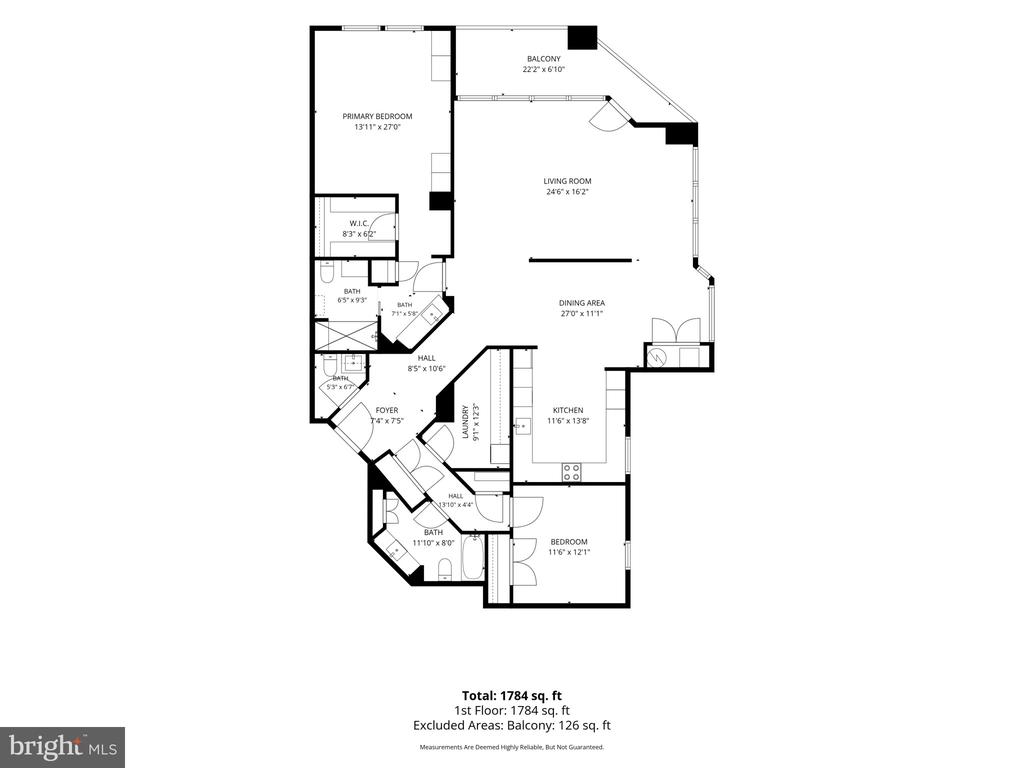
Completely reimagined in 2025 by Jay Jenkins of Jenkins Baer, this 1,860-square-foot residence at The Saint James underwent a full custom renovation with top-of-the-line materials and finishes throughout. Jenkins personally selected the materials, finishes, and furnishings for this particular residence, giving the generously proportioned rooms a distinct point of view and a sense of continuity from one space to the next.

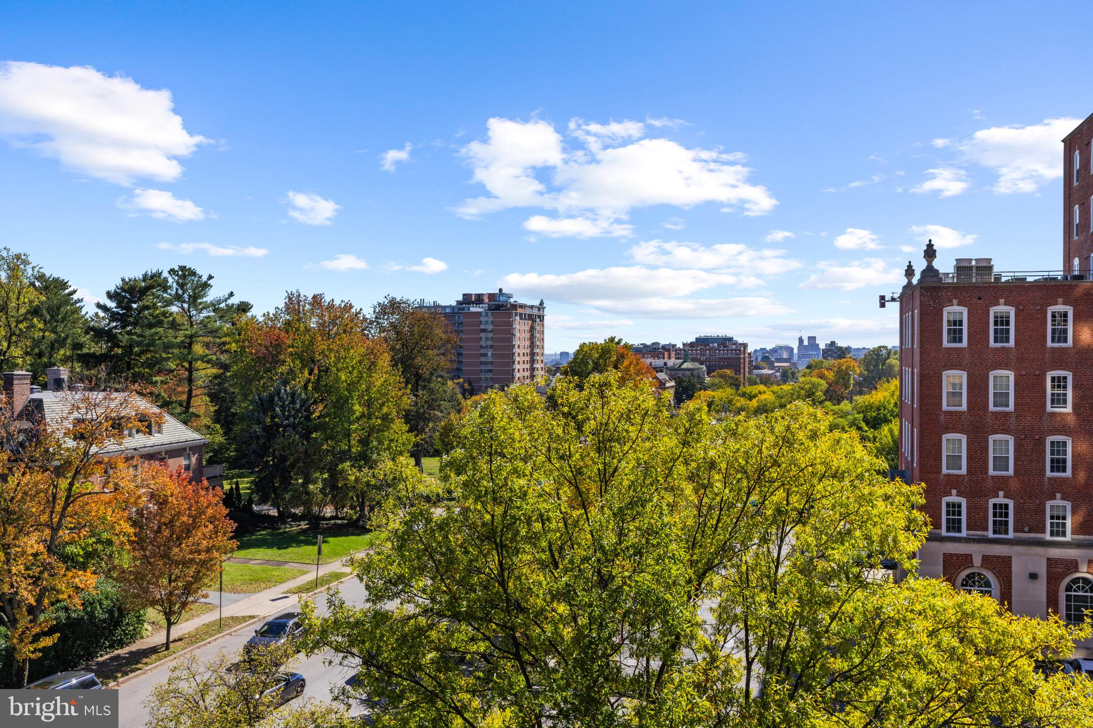
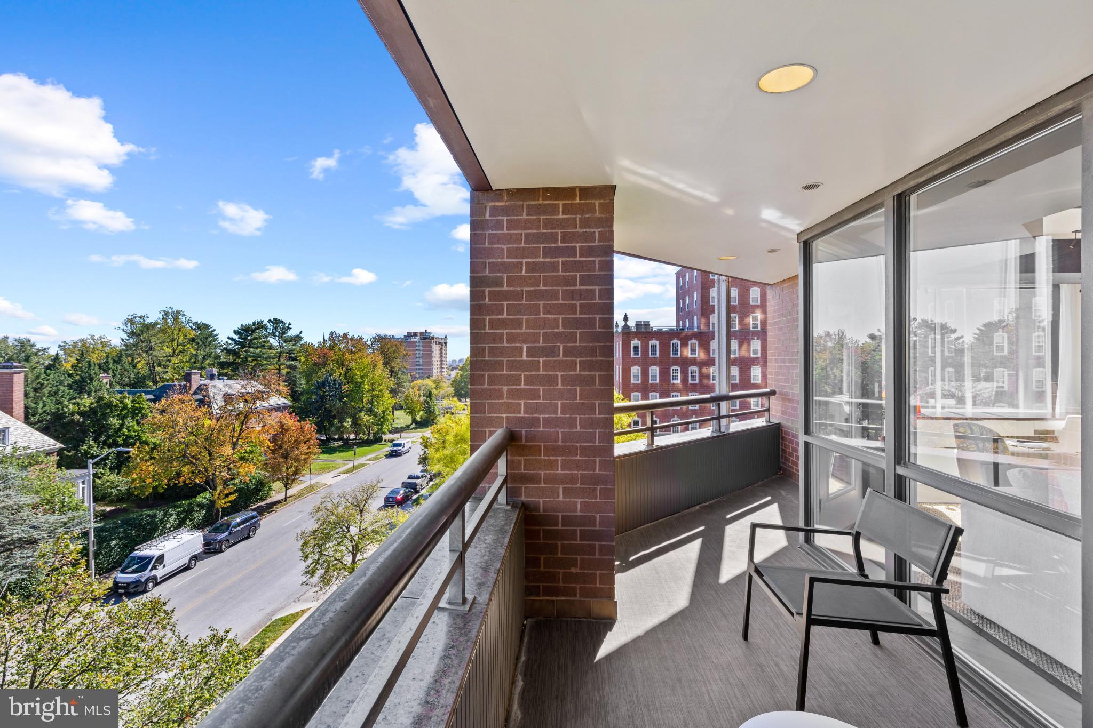
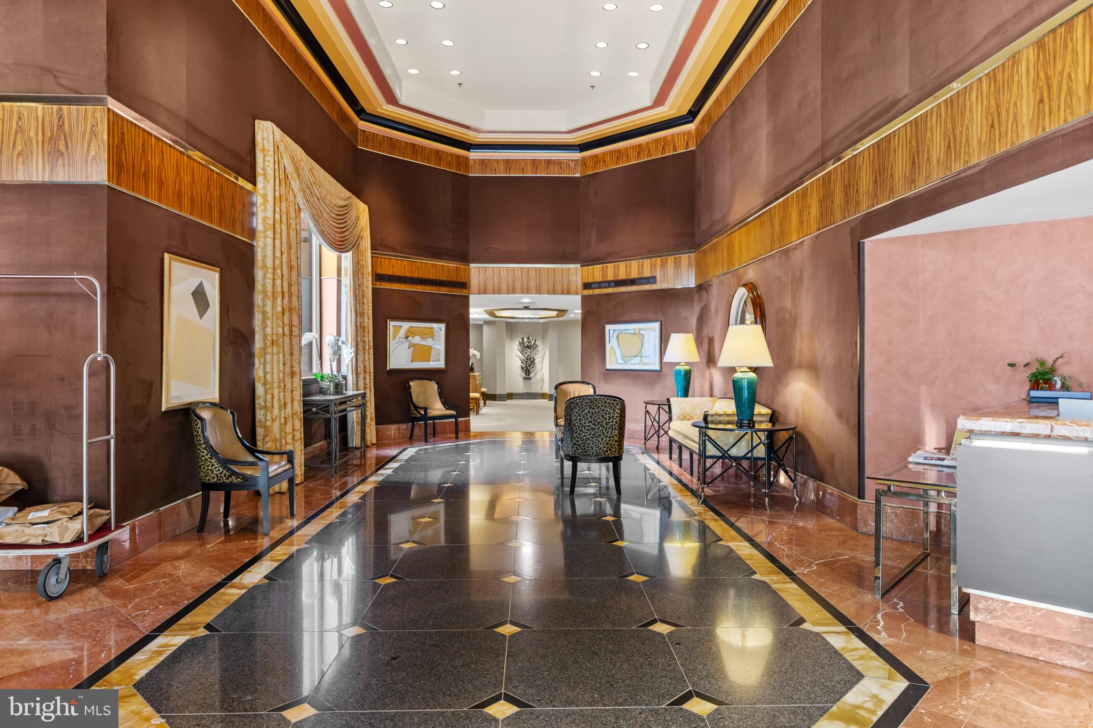
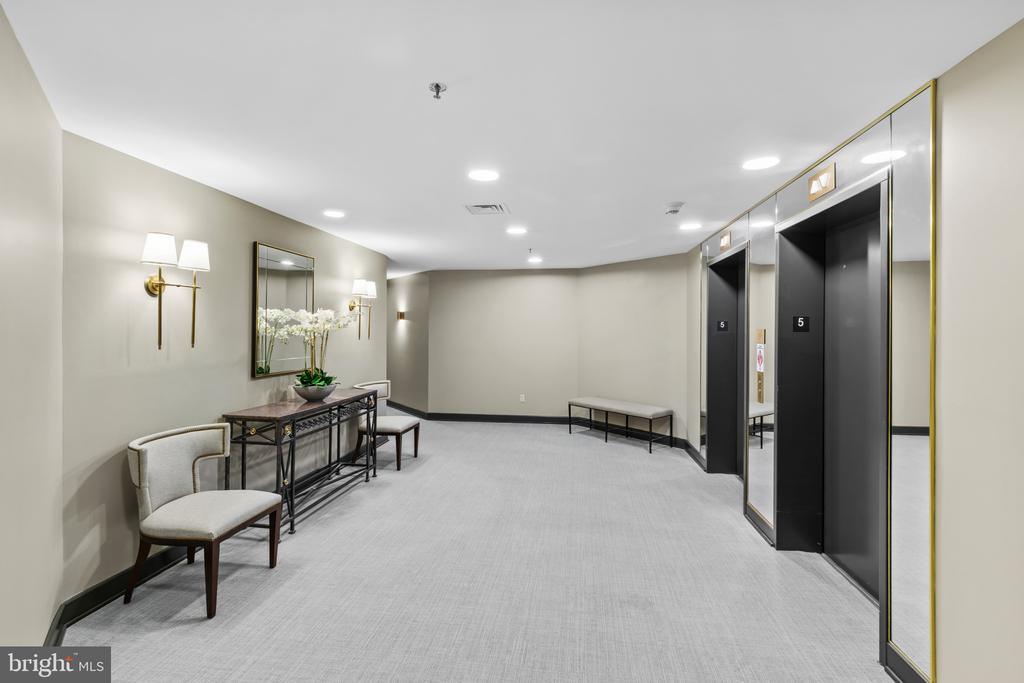
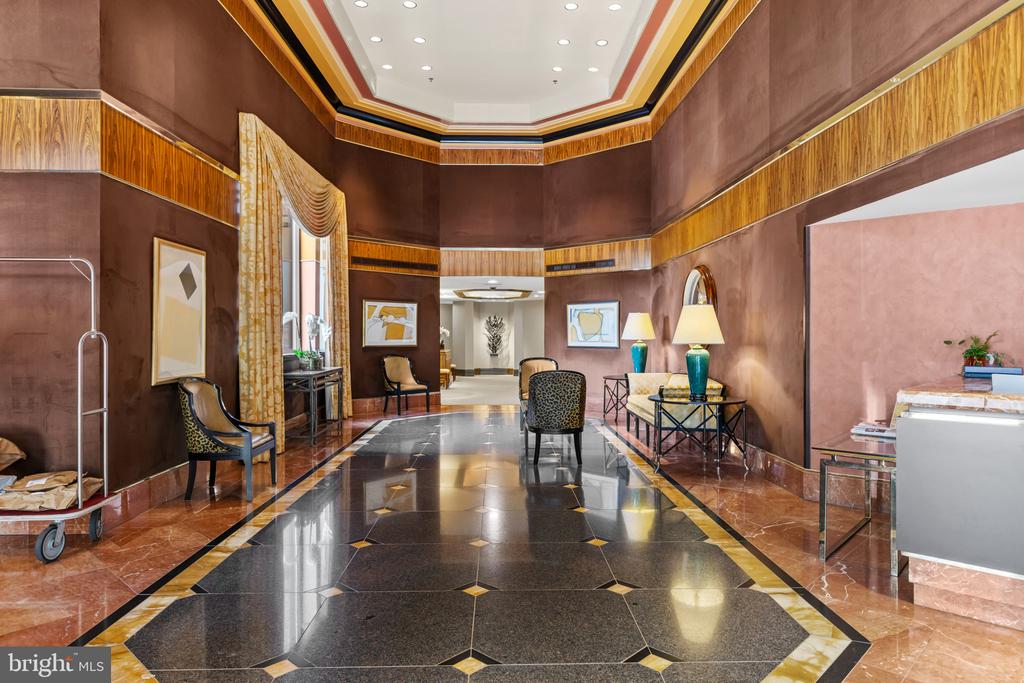
Set in the heart of Guilford, the residence pairs the craftsmanship and attention to detail of a custom home with the services and amenities of one of Baltimore's premier full-service condominium buildings. It is also available furnished, offering the rare opportunity to enjoy the home as Jenkins envisioned it, down to the pieces he chose for each room.

2
beds

3
baths

1,860 Sq.Ft. LIVING AREA

Alisa Goldsmith

Alisa Goldsmith

Features & Amenities

Interior

  • total bedrooms2
  • Total bathrooms3
  • full bathrooms2
  • half bathroom1
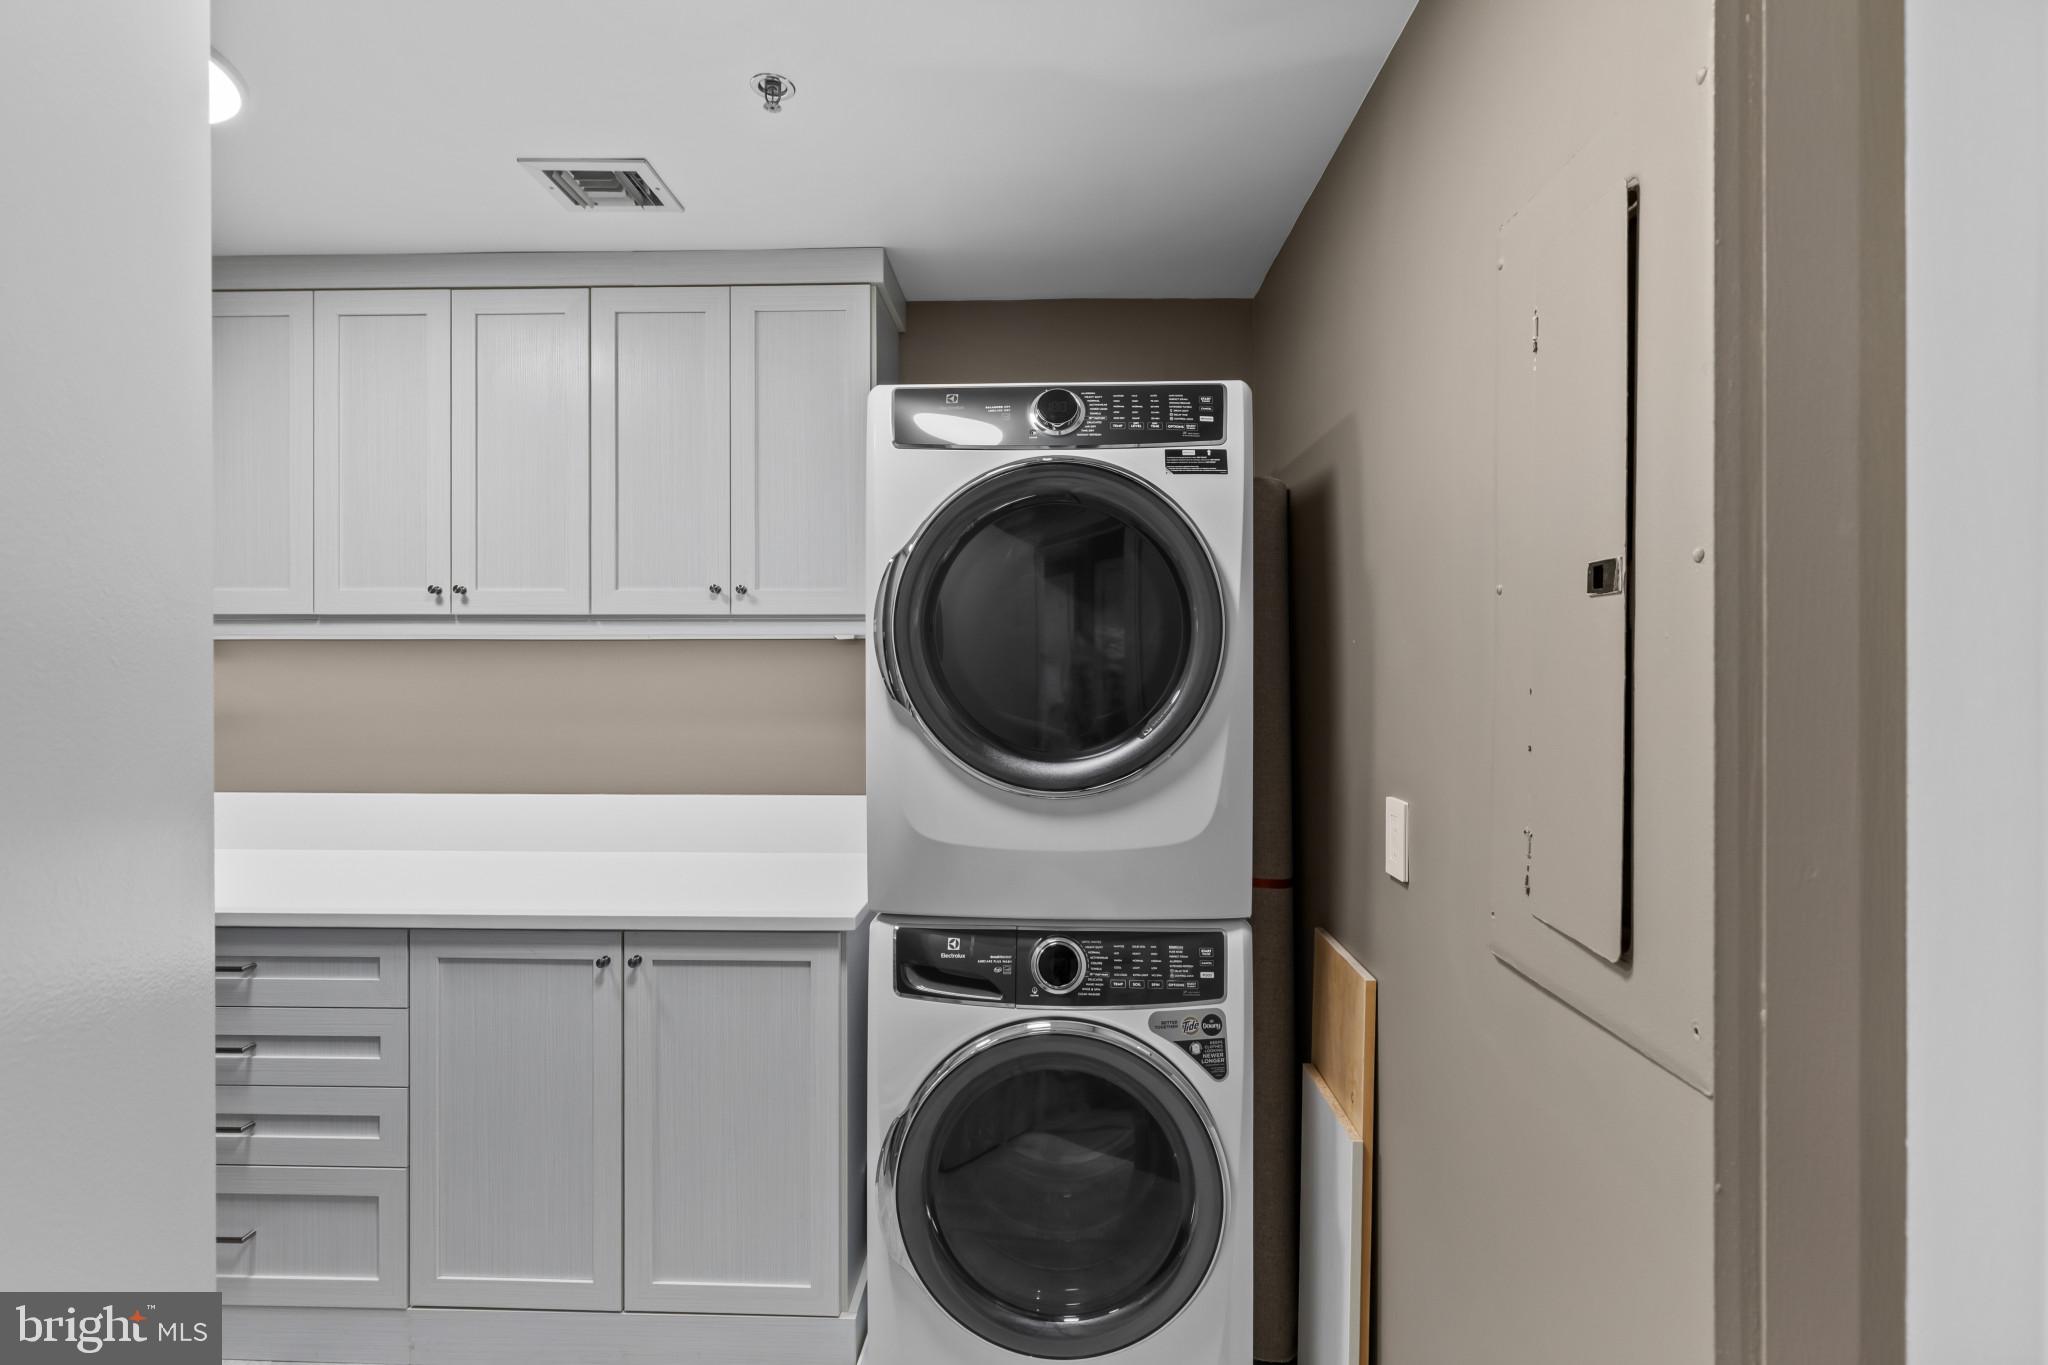
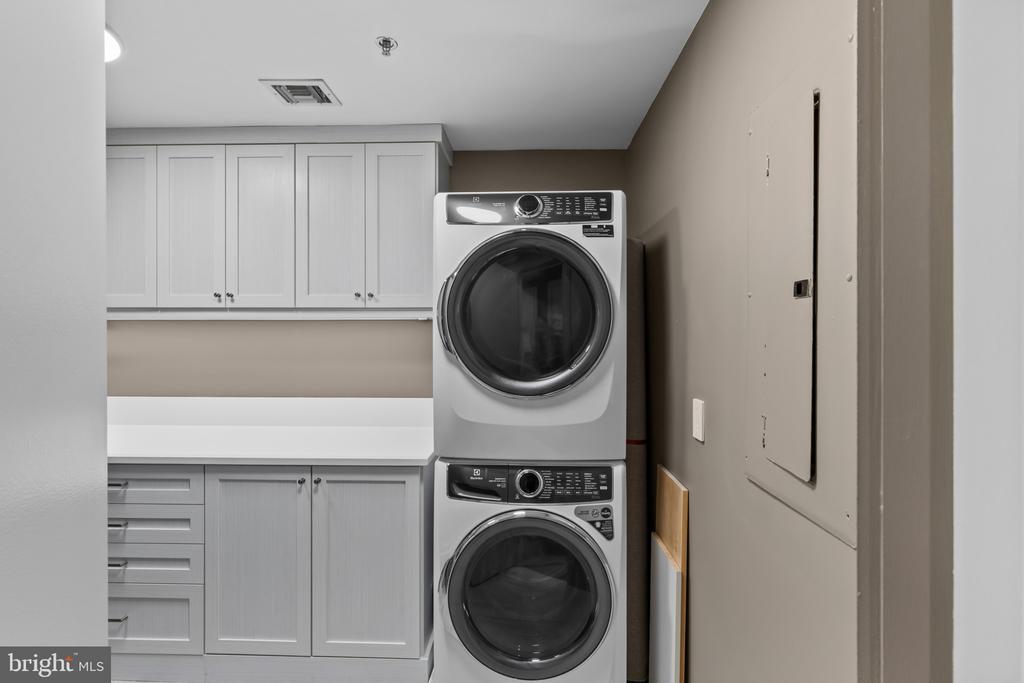
  • Laundry room Main Floor
  • APPLIANCES Dishwasher, Disposal, Dryer, Icemaker, Microwave, Refrigerator, Washer, Stove
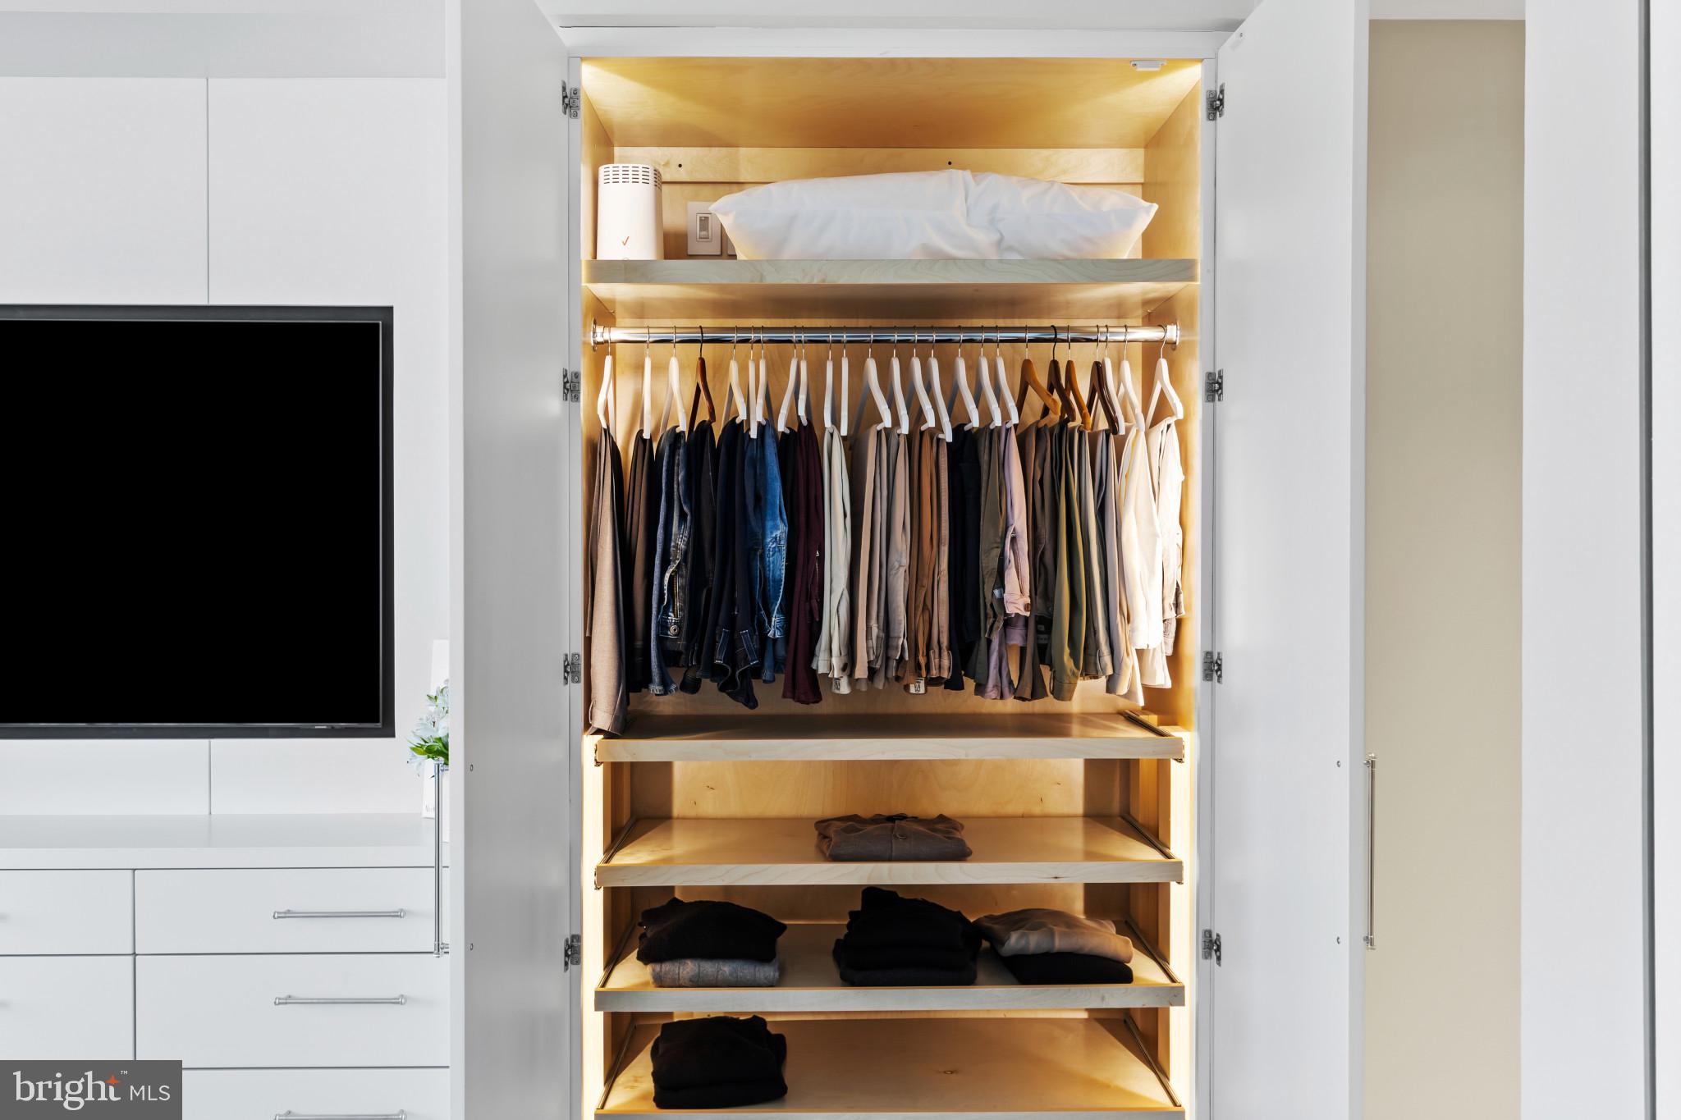
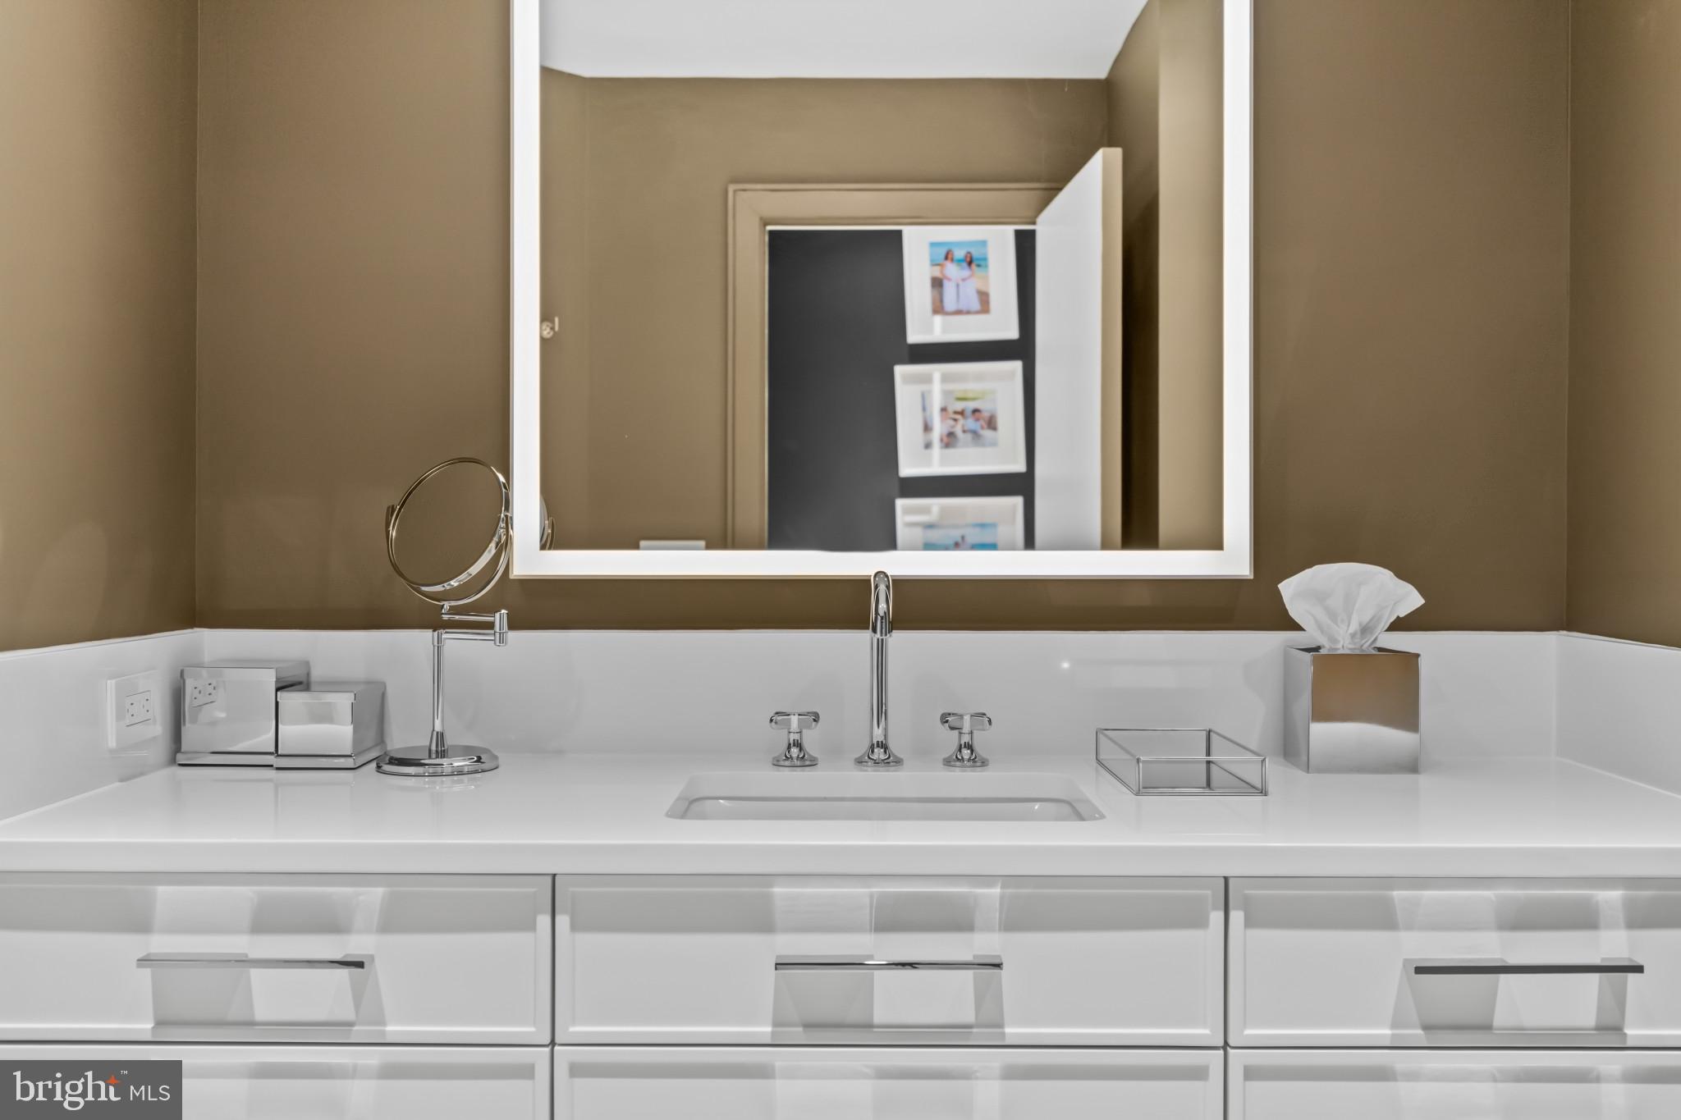
  • other interior Features Family Room Off Kitchen, Kitchen - Country, Kitchen - Table Space, Combination Dining/Living, Built-Ins, Window Treatments, Primary Bath(s), Whirl Pool/Hot Tub, Floor Plan - Open

Area & Lot

  • Status Coming Soon
  • Living Area1,860 Sq.Ft.
  • Total Area1,860 Sq.Ft.
  • MLS® IDMDBA2237236
  • TypeCondo
  • YEAR BUILT1989
  • NeighborhoodBaltimore City
  • Architecture StylesContemporary
  • School DistrictBALTIMORE CITY PUBLIC SCHOOLS

Exterior

  • STORIES1
  • water SourcePublic
  • utilitiesCable TV Available
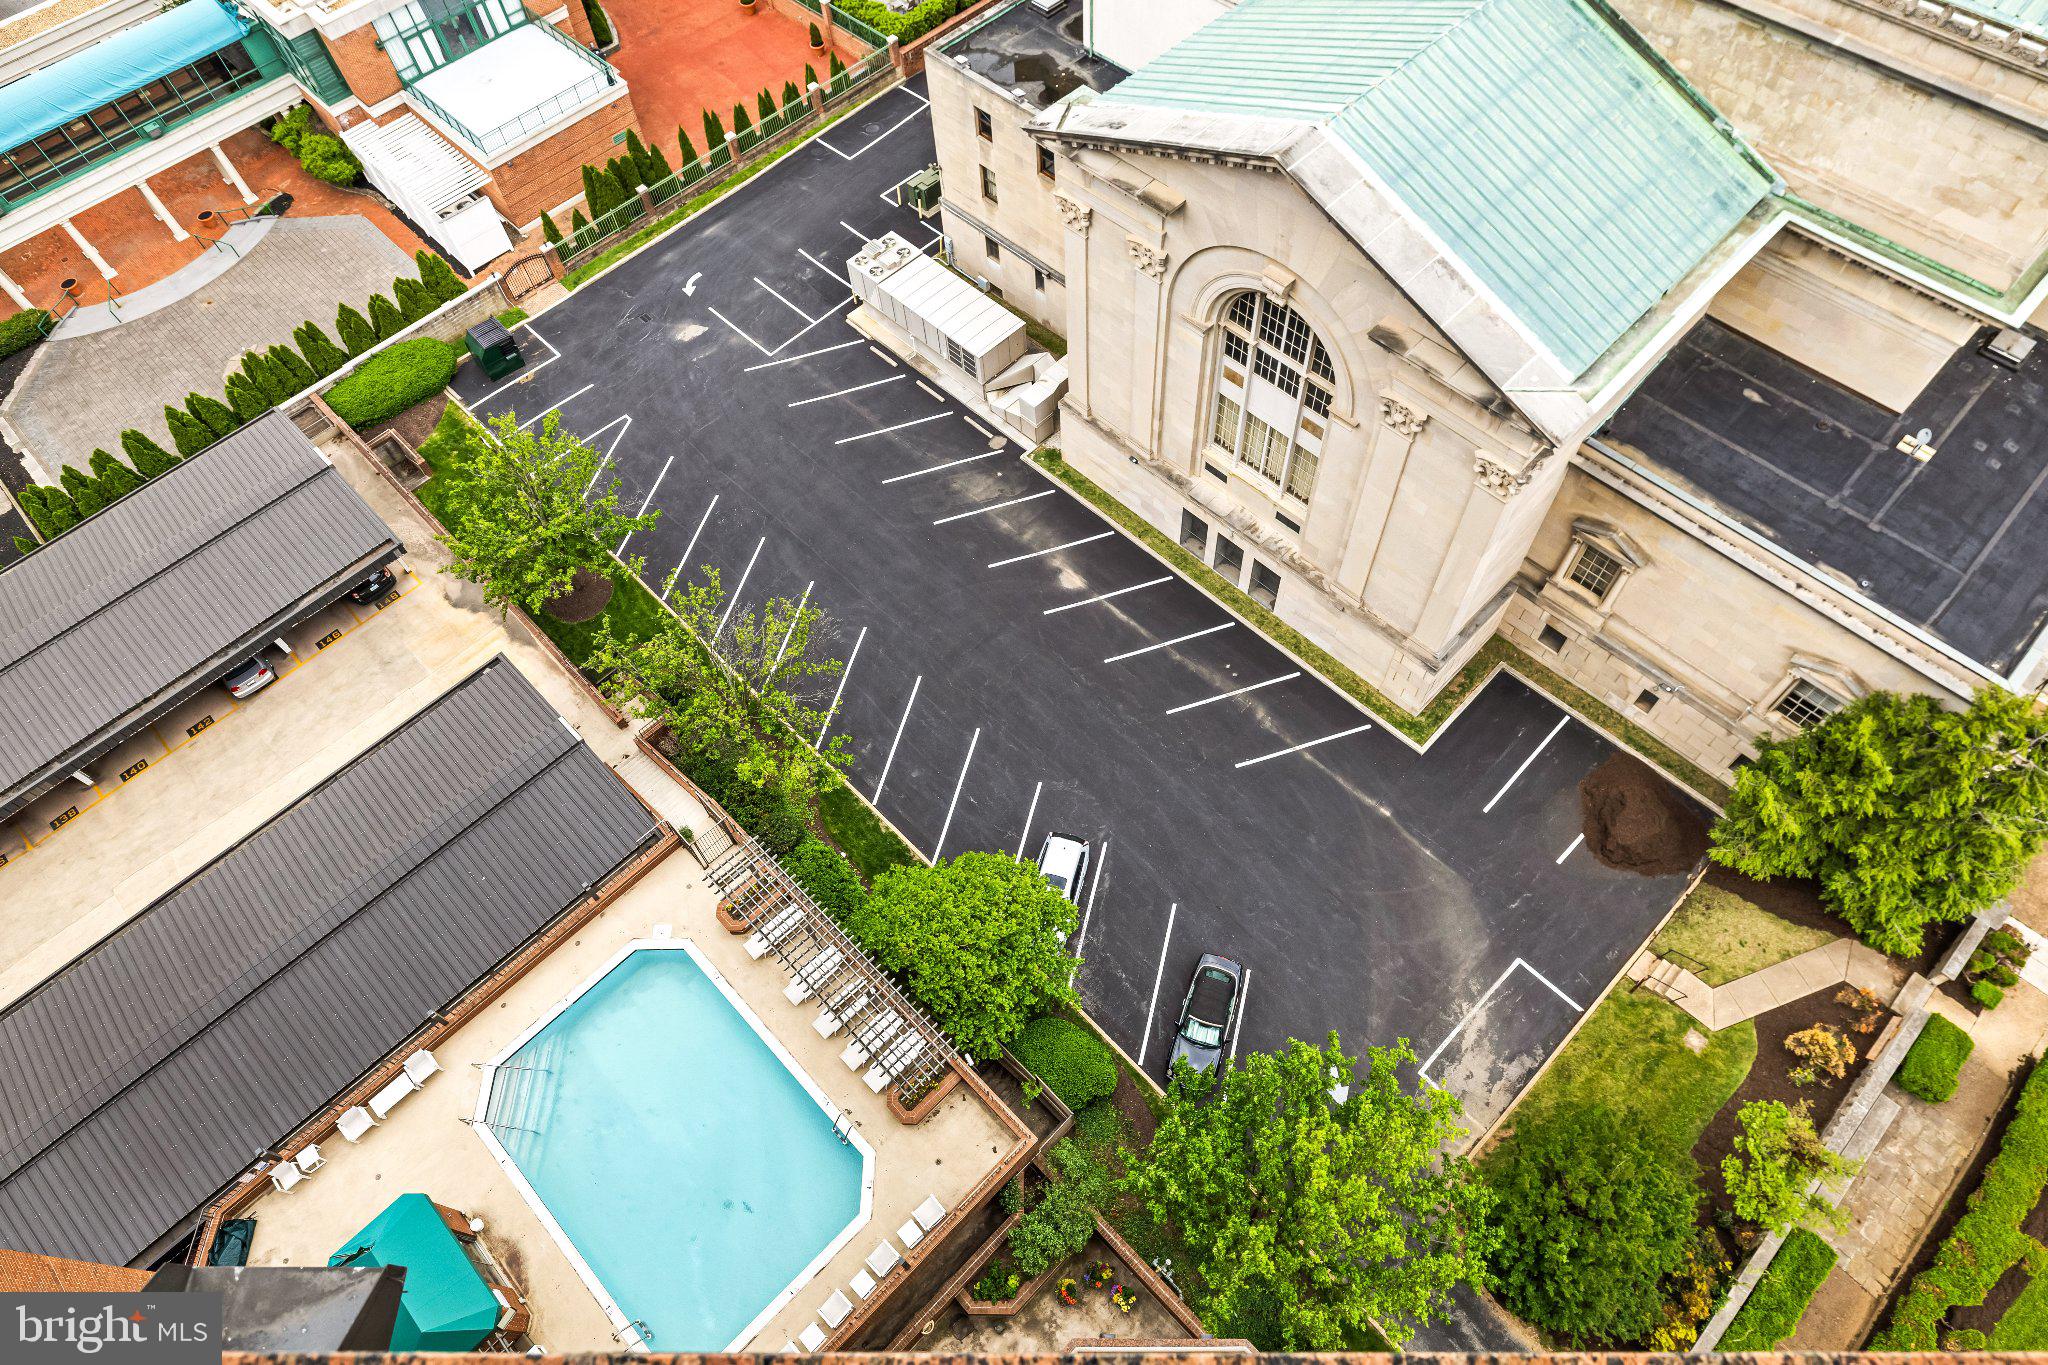
  • PoolYes - Community
  • parkingNone
  • HEAT TYPEHeat Pump(s)
  • AIR CONDITIONINGCentral A/C
  • sewerPublic Sewer
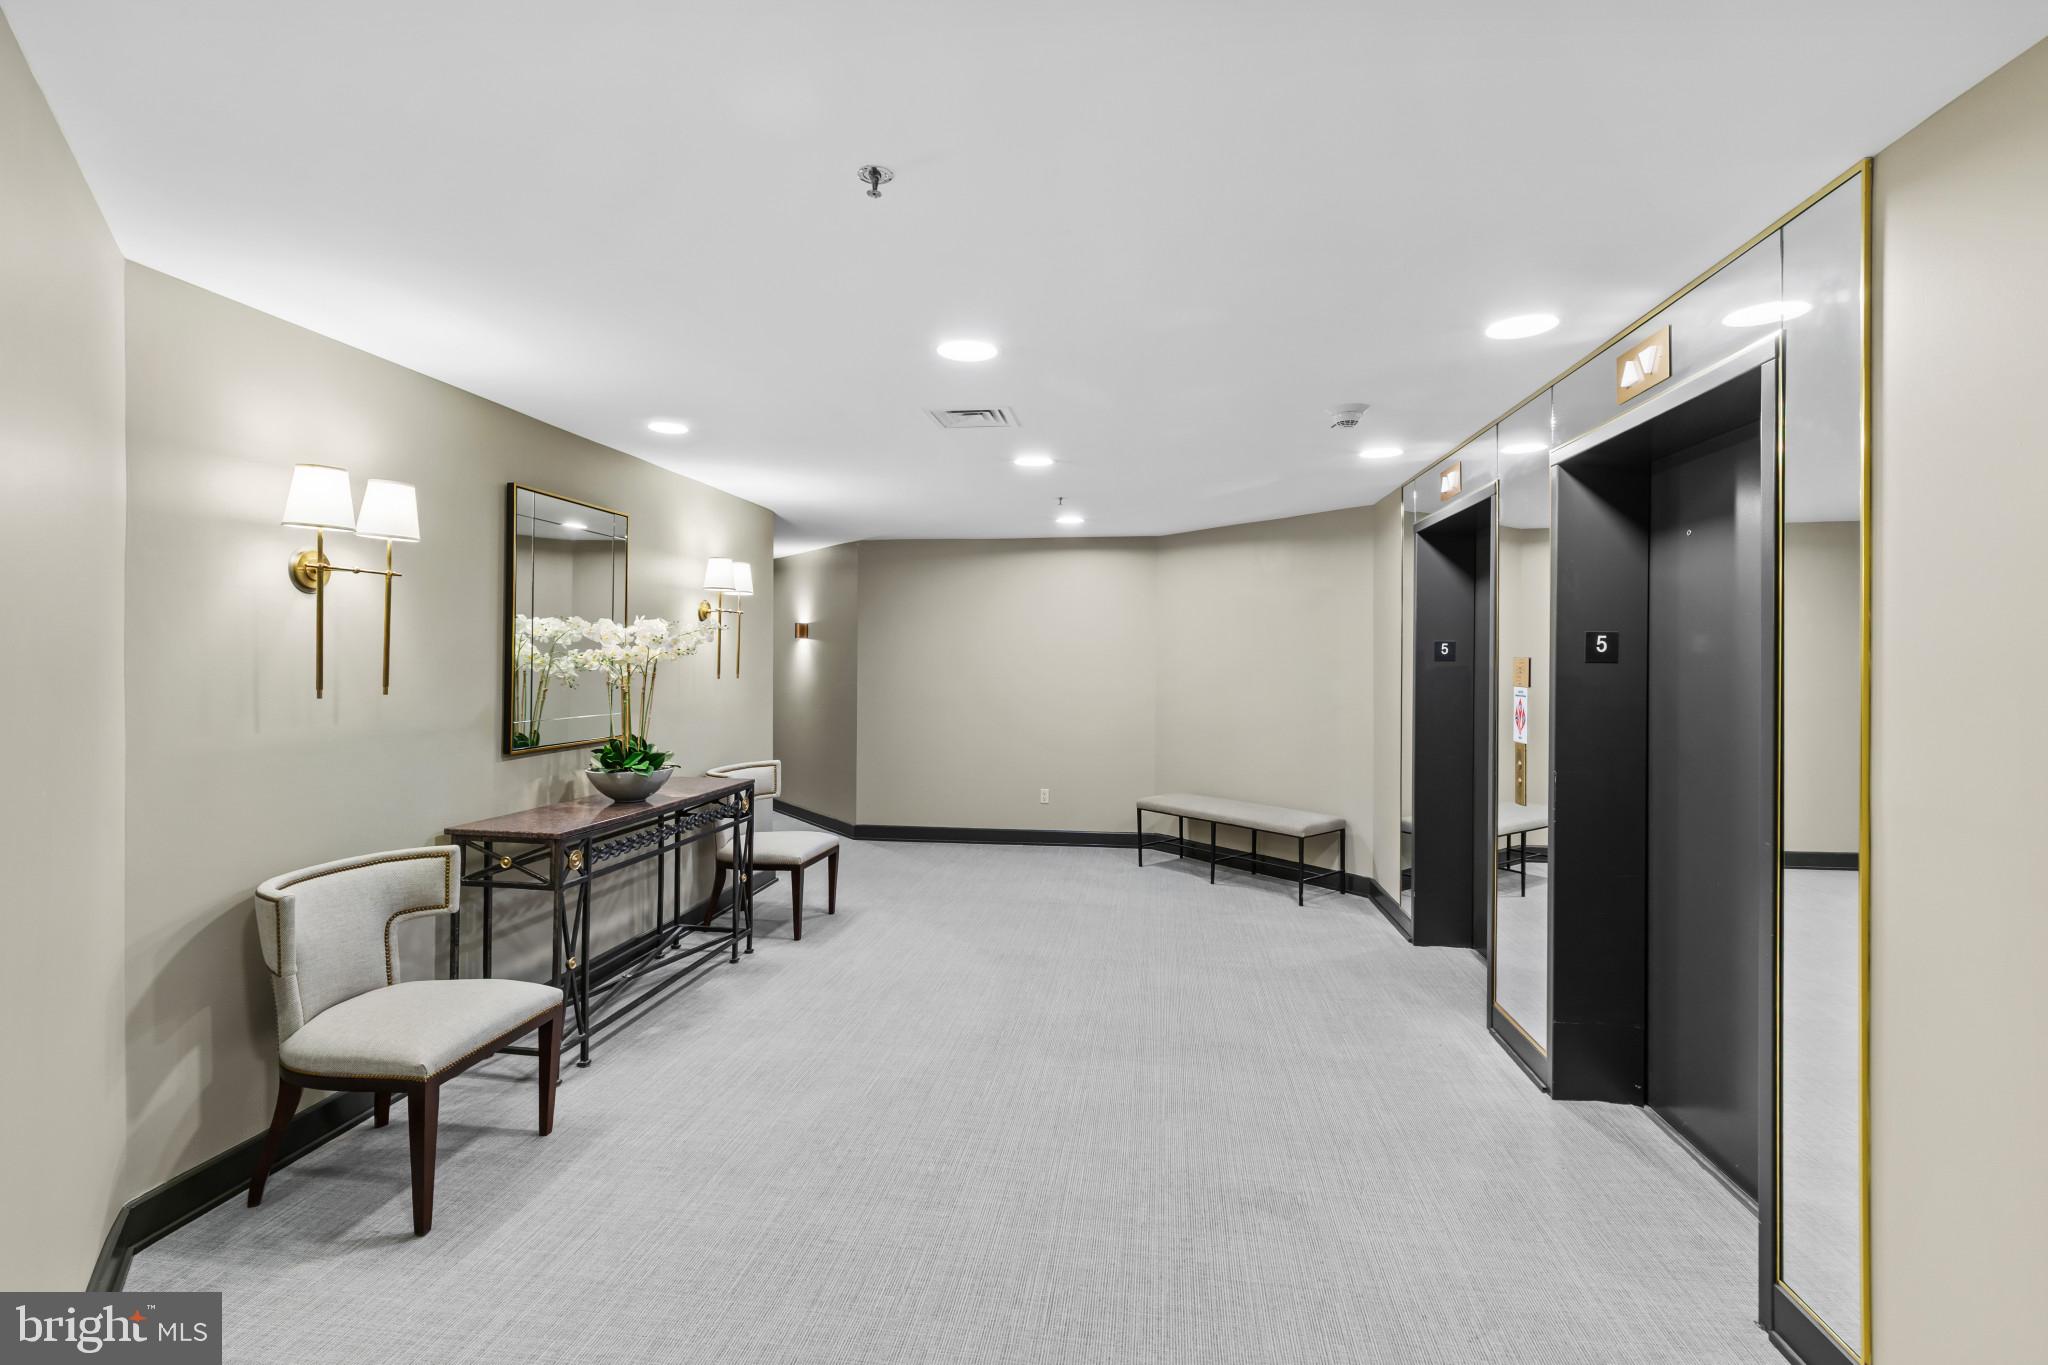
  • Disability FeaturesElevator
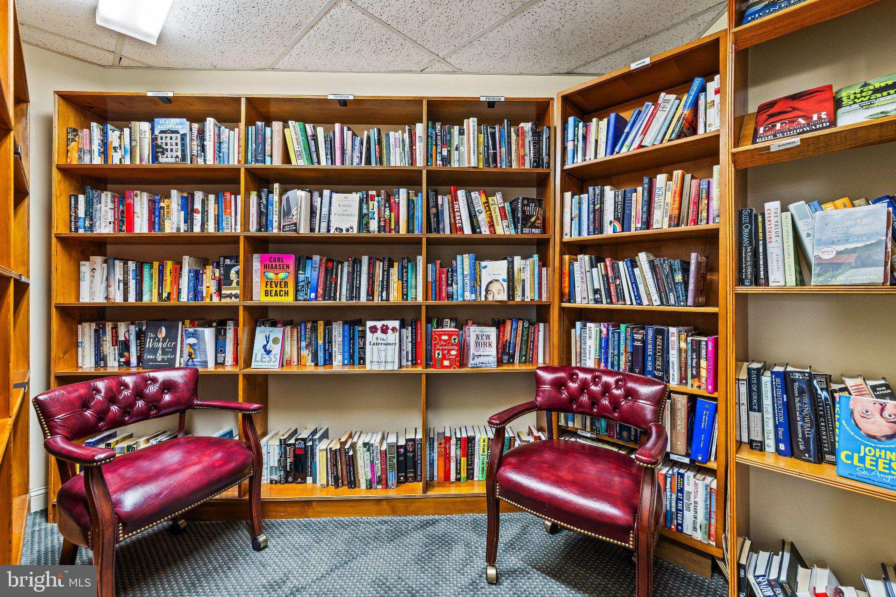
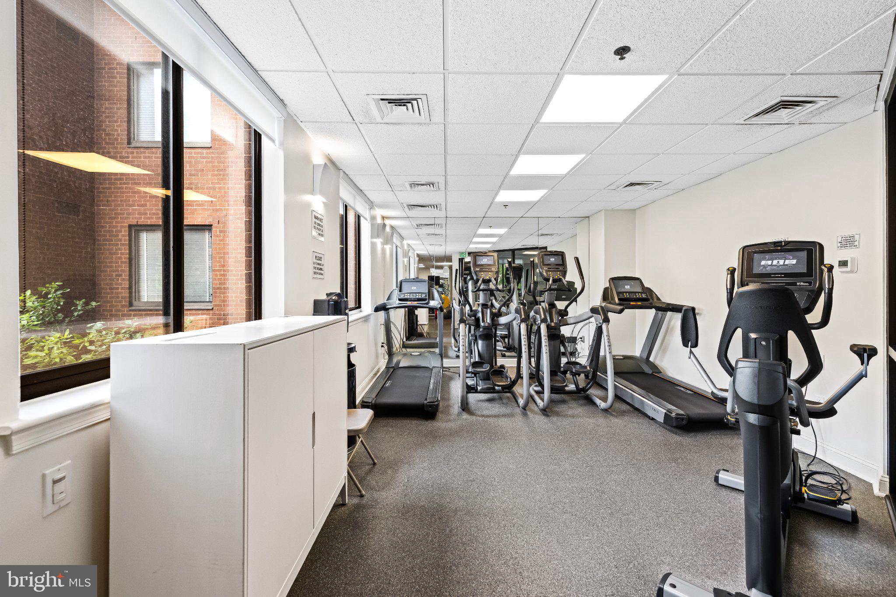
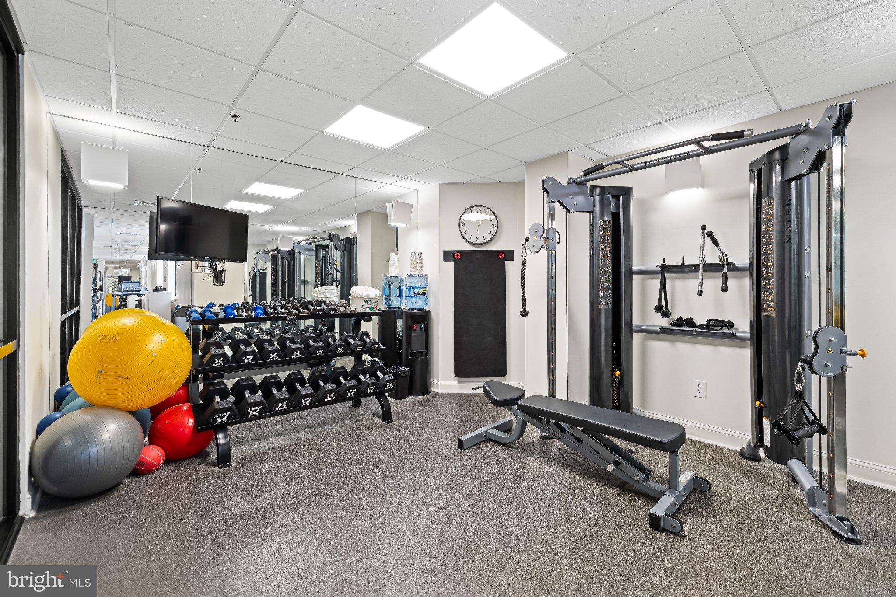
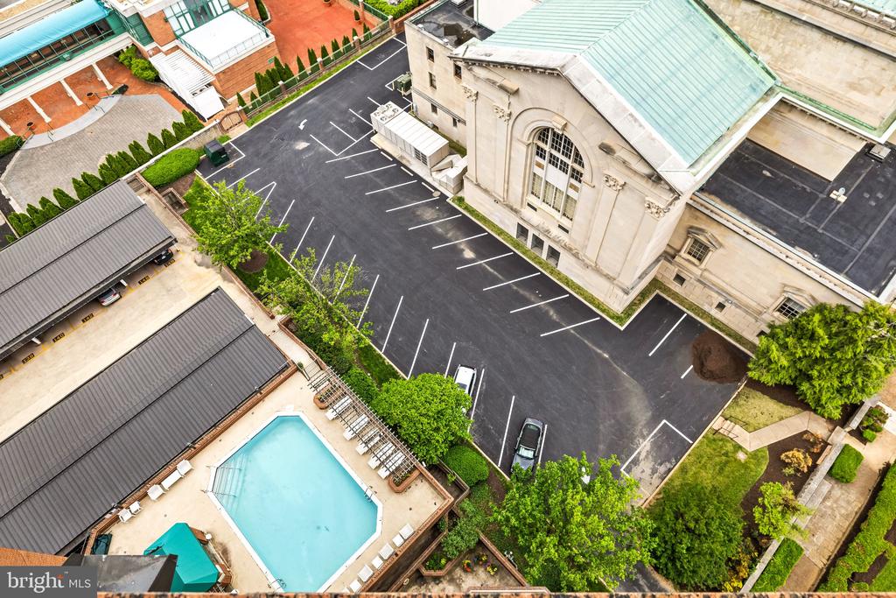
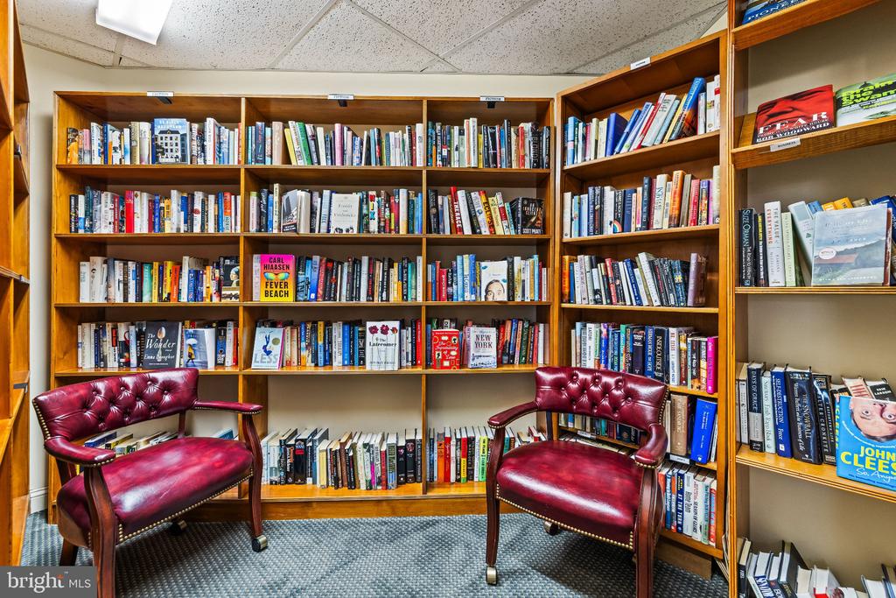
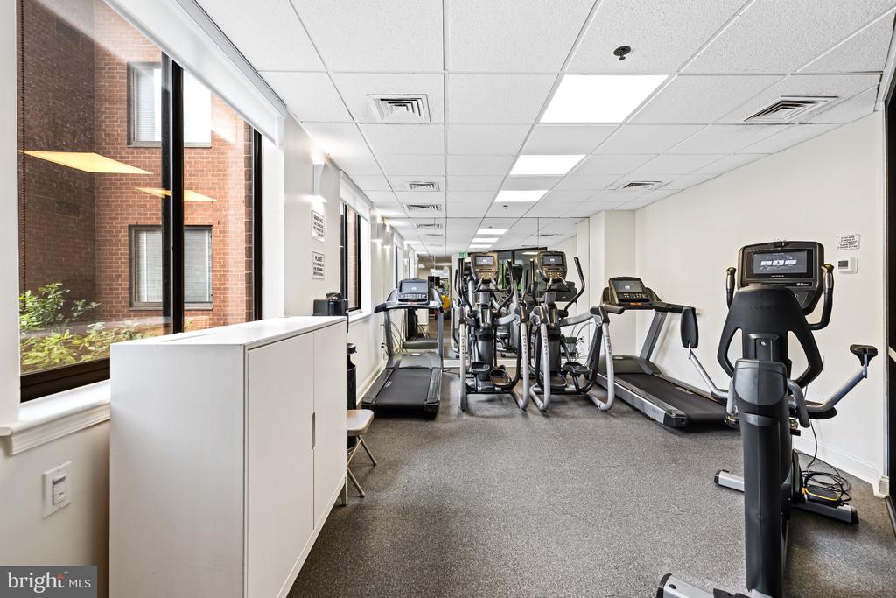
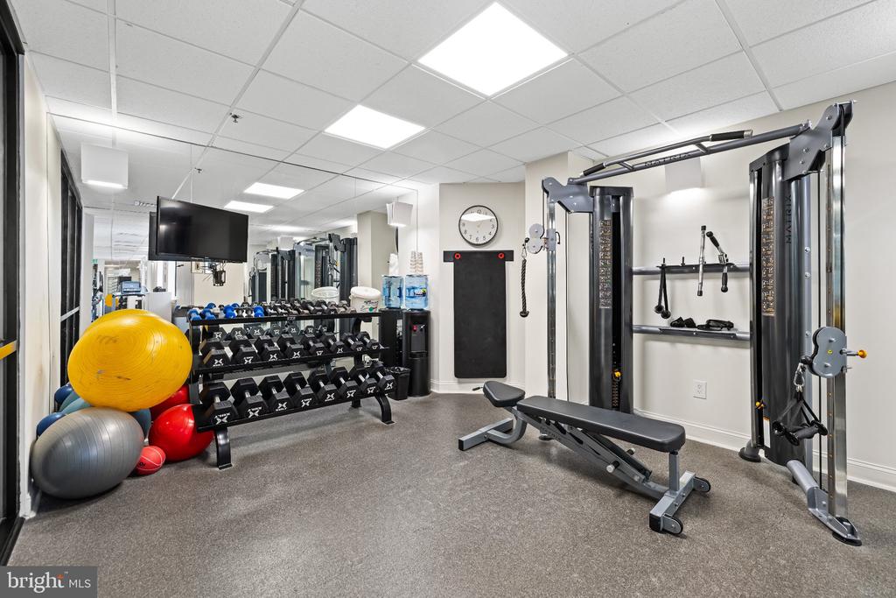
  • HOA AmenitiesElevator, Exercise Room, Extra Storage, Party Room, Pool - Outdoor, Sauna, Security
  • security FeaturesDesk in Lobby, Doorman, Electric Alarm, Exterior Cameras, Fire Detection System, Intercom, Main Entrance Lock, Monitored, Sprinkler System - Indoor, 24 hour security
  • other exterior FeaturesSecure Storage

Financial

  • Sales Price$999,000
  • Real Estate Tax $13,010/yr
  • Zoning R-10
Baltimore City

Explore the distinctive charm of Baltimore City real estate with Hubble Bisbee Christie’s International Real Estate, from historic rowhouses and condos to waterfront residences, detached homes and distinctive properties.

Explore

Work With Us

Hubble Bisbee’s specialists combine exceptional, concierge service and tenured familiarity with the local real estate market to create a complete and positive experience for every client. As residents and trusted insiders committed to our communities, we understand all of the incredible opportunities and options this region has to offer!

Follow Us on Instagram