3704 N CHARLES STREET 1403
SEE ALL PHOTOS
3704 N CHARLES STREET 1403
Sold

3704 N CHARLES STREET 1403

3704 N CHARLES STREET Unit: 1403, BALTIMORE, MD 21218

$620,000
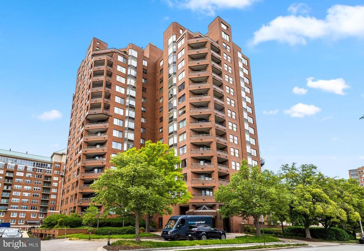
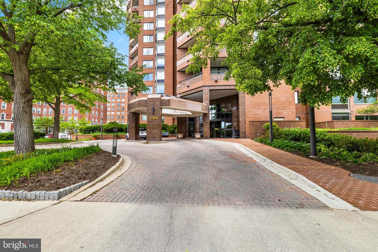
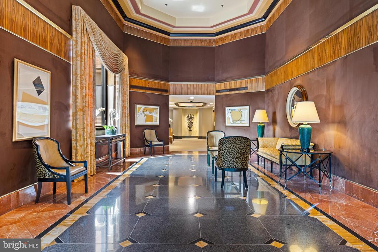
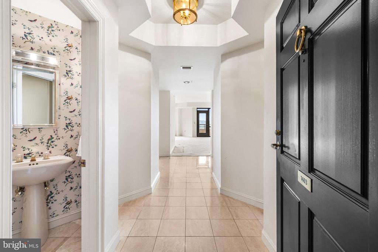
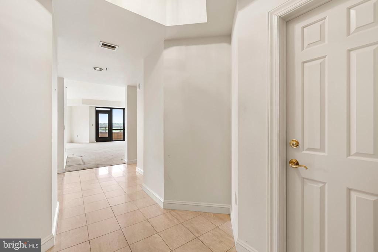
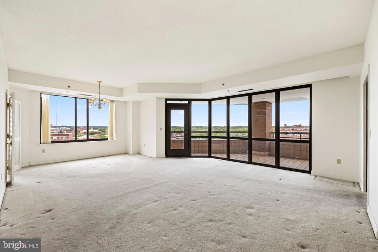
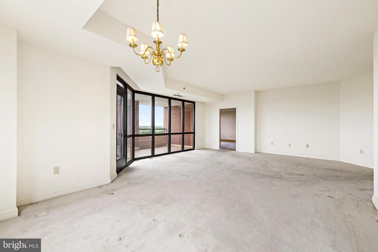
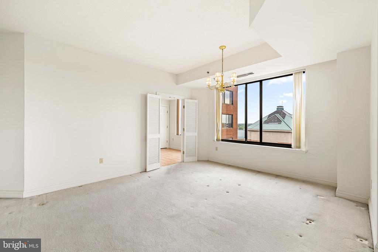
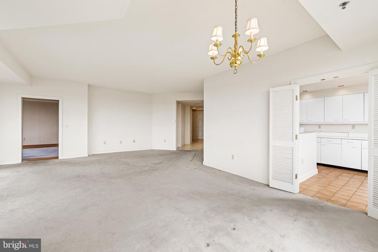
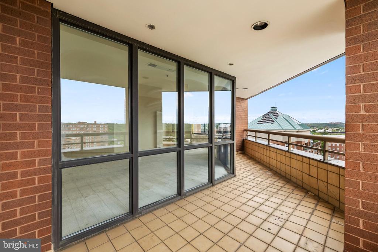
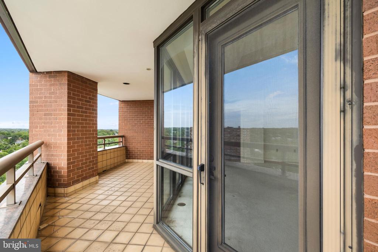
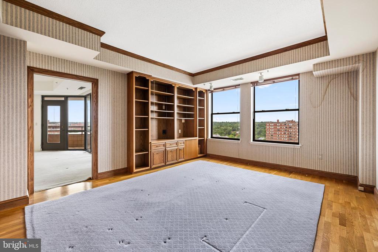
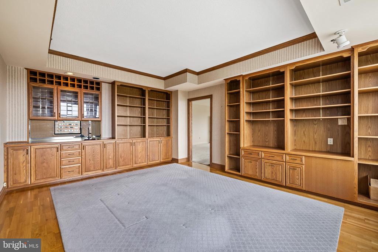
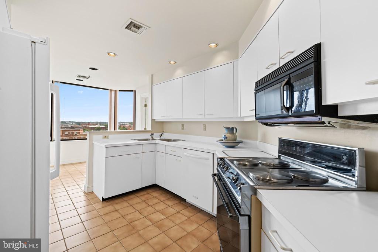
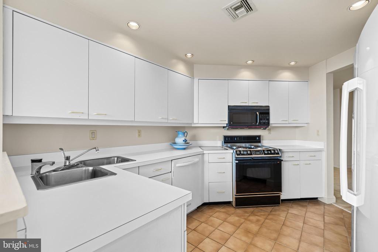
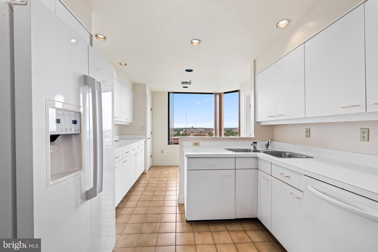
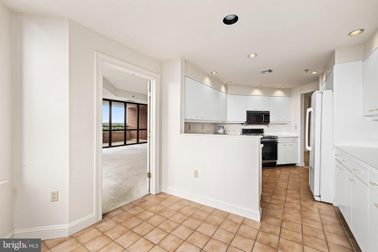
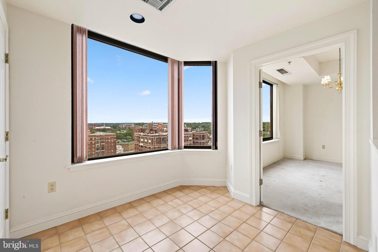
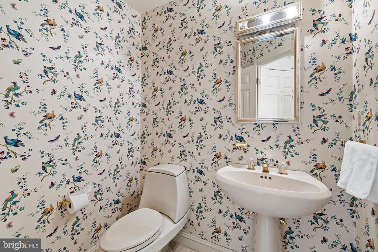
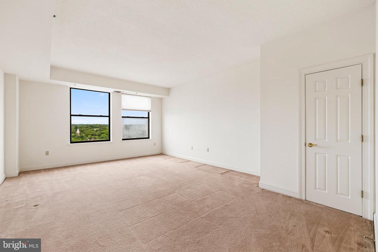
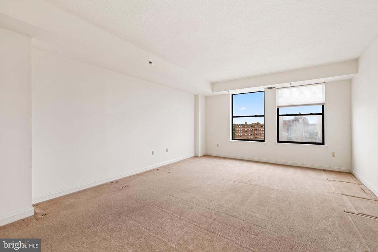
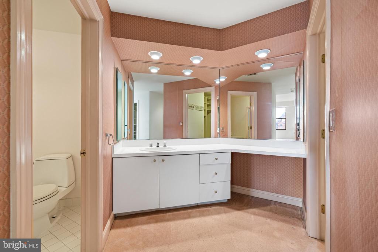
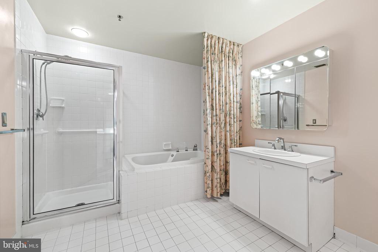
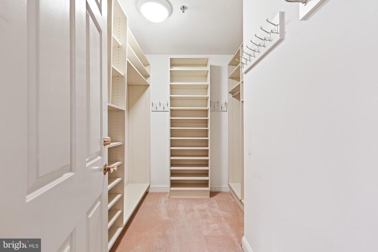
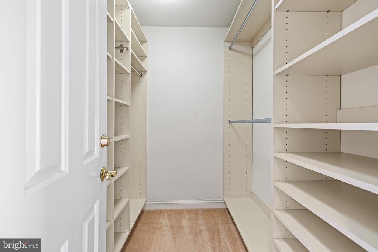
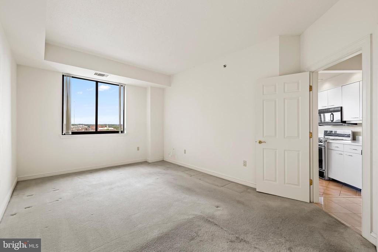
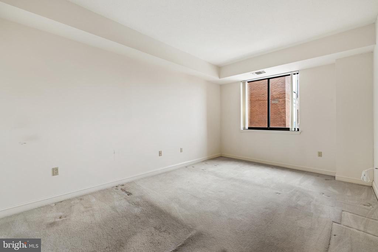
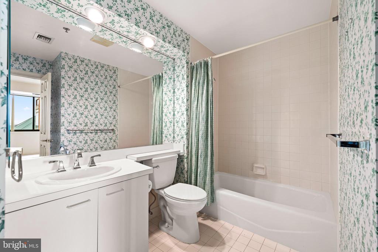
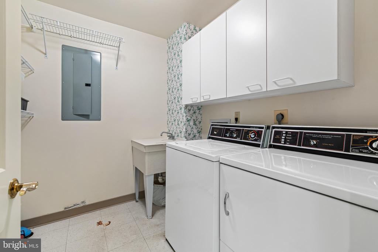
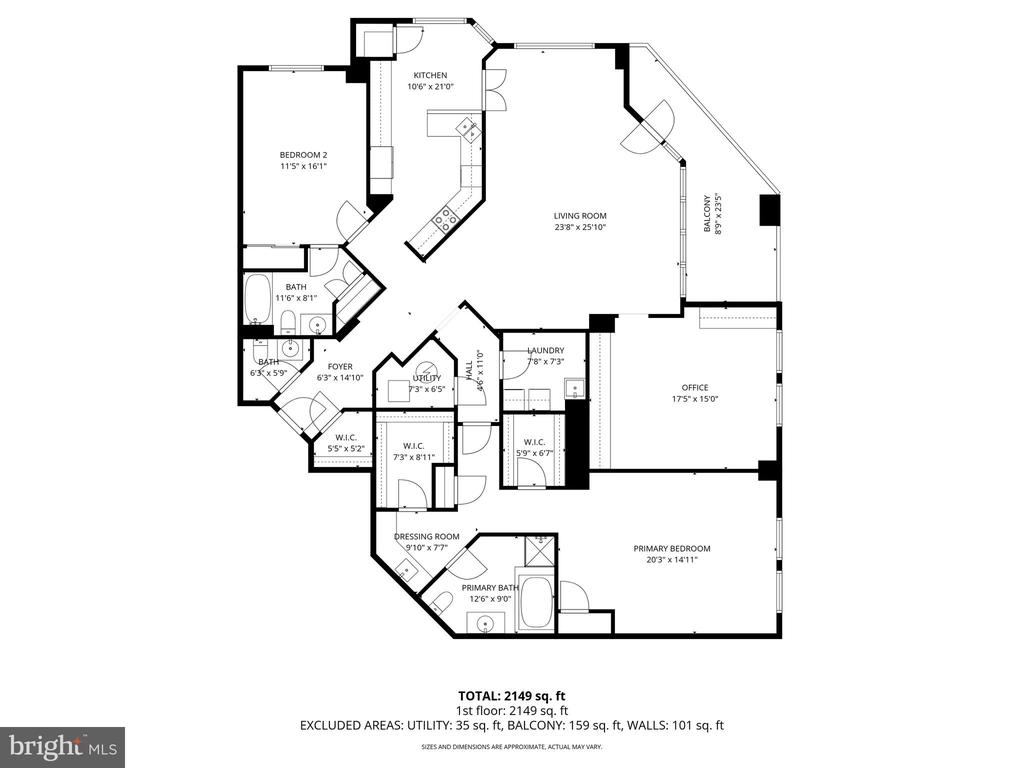
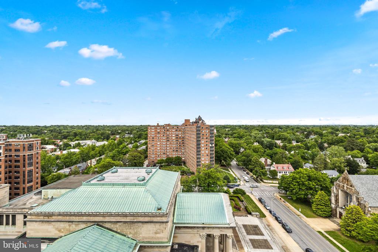
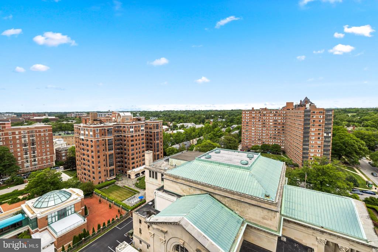
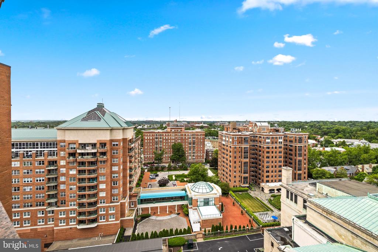
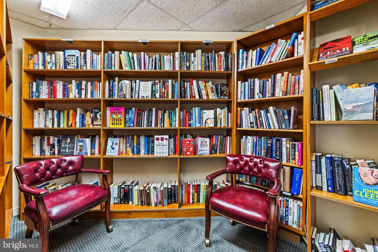
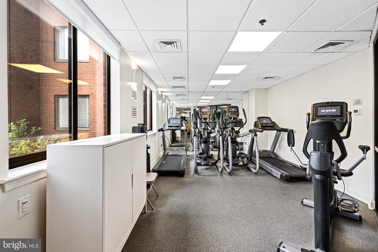
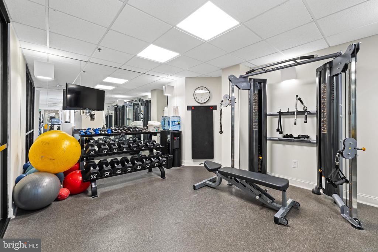
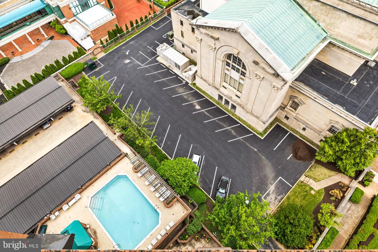
Set within the distinguished Saint James Condominium, this rarely available 2200sq ft 2-bed plus den and 2.5-bath residence offers generous room sizes, and natural light from its elevated 14th-floor position. The expansive living and dining area provides an inviting backdrop for everyday living and entertaining, complemented by kitchen with ample storage and workspace. The primary bedroom wing has 2 walk in closets, bath with standing shower, Jacuzzi jetted tub, two sinks. A second bedroom is served by a full bath, offering flexibility for guests or a home office. A den/library with hard wood floors is enhanced by two walls of built-ins and a dedicated sink--Additional highlights include in-unit laundry, a convenient half bath, and two assigned covered parking spaces. Valet /doorman 8-12 , receptionist 24 hrs, 3 porters M-F, outdoor pool, 24 hr gym, library., and a storage unit. Water is included in condo fees. Residents enjoy secure entry, professional management, and an unbeatable location near Johns Hopkins University, Baltimore Museum of Art and all the amenities of Charles Village and Tuscany-Canterbury.

2
beds

3
baths

2,200 Sq.Ft. LIVING AREA

Maureen Lalley

Maureen Lalley

Features & Amenities

Interior

  • total bedrooms2
  • Total bathrooms3
  • full bathrooms2
  • half bathroom1
  • Laundry room Washer In Unit, Dryer In Unit
  • APPLIANCES Dryer, Washer, Exhaust Fan, Refrigerator, Dishwasher, Disposal, Built-In Microwave, Oven/Range - Electric
  • other interior Features Carpet, Dining Area, Primary Bath(s), Bathroom - Jetted Tub, Built-Ins

Area & Lot

  • Status Sold
  • Date Sold June 12, 2026
  • Living Area2,200 Sq.Ft.
  • Total Area2,200 Sq.Ft.
  • MLS® IDMDBA2213958
  • TypeResidential
  • YEAR BUILT1988
  • NeighborhoodBaltimore City
  • Architecture StylesContemporary, Unit/Flat
  • School DistrictBALTIMORE CITY PUBLIC SCHOOLS

Exterior

  • STORIES7
  • Garage Space2.0
  • water SourcePublic
  • PoolYes - Community
  • parkingParking Garage, Off Street
  • HEAT TYPEHeat Pump(s)
  • AIR CONDITIONINGCentral A/C
  • sewerPublic Septic
  • Disability FeaturesElevator
  • HOA AmenitiesConcierge, Elevator, Exercise Room, Extra Storage, Fitness Center, Library, Meeting Room, Pool - Outdoor, Security, Party Room
  • other exterior FeaturesSecure Storage

Financial

  • Sales Price$620,000
  • Real Estate Tax $14,278/yr
  • Zoning R-10

Baltimore City

Explore the distinctive charm of Baltimore City real estate with Hubble Bisbee Christie’s International Real Estate, from historic rowhouses and condos to waterfront residences, detached homes and distinctive properties.

Explore

Work With Us

Hubble Bisbee’s specialists combine exceptional, concierge service and tenured familiarity with the local real estate market to create a complete and positive experience for every client. As residents and trusted insiders committed to our communities, we understand all of the incredible opportunities and options this region has to offer!

Follow Us on Instagram