3407 Starlite Ct
3407 Starlite Ct
3407 Starlite Ct
3407 Starlite Ct
3407 Starlite Ct
3407 Starlite Ct
3407 Starlite Ct
3407 Starlite Ct
3407 Starlite Ct
3407 Starlite Ct
3407 Starlite Ct
3407 Starlite Ct
3407 Starlite Ct
3407 Starlite Ct
3407 Starlite Ct
3407 Starlite Ct
3407 Starlite Ct
3407 Starlite Ct
3407 Starlite Ct
3407 Starlite Ct
3407 Starlite Ct
3407 Starlite Ct
3407 Starlite Ct
3407 Starlite Ct
3407 Starlite Ct
3407 Starlite Ct
3407 Starlite Ct
3407 Starlite Ct
3407 Starlite Ct
3407 Starlite Ct
3407 Starlite Ct
3407 Starlite Ct
3407 Starlite Ct
3407 Starlite Ct
3407 Starlite Ct
3407 Starlite Ct
3407 Starlite Ct
3407 Starlite Ct
3407 Starlite Ct
3407 Starlite Ct
3407 Starlite Ct
3407 Starlite Ct
3407 Starlite Ct
3407 Starlite Ct
3407 Starlite Ct
3407 Starlite Ct
3407 Starlite Ct
3407 Starlite Ct
3407 Starlite Ct
3407 Starlite Ct
3407 Starlite Ct
3407 Starlite Ct
3407 Starlite Ct
3407 Starlite Ct
3407 Starlite Ct
3407 Starlite Ct
3407 Starlite Ct
3407 Starlite Ct
3407 Starlite Ct
3407 Starlite Ct
3407 Starlite Ct
3407 Starlite Ct
SEE ALL PHOTOS
3407 Starlite Ct
3407 Starlite Ct
3407 Starlite Ct
3407 Starlite Ct
3407 Starlite Ct
3407 Starlite Ct
3407 Starlite Ct
3407 Starlite Ct
3407 Starlite Ct
3407 Starlite Ct
3407 Starlite Ct
3407 Starlite Ct
3407 Starlite Ct
3407 Starlite Ct
3407 Starlite Ct
3407 Starlite Ct
3407 Starlite Ct
3407 Starlite Ct
3407 Starlite Ct
3407 Starlite Ct
3407 Starlite Ct
3407 Starlite Ct
3407 Starlite Ct
3407 Starlite Ct
3407 Starlite Ct
3407 Starlite Ct
3407 Starlite Ct
3407 Starlite Ct
3407 Starlite Ct
3407 Starlite Ct
3407 Starlite Ct
3407 Starlite Ct
3407 Starlite Ct
3407 Starlite Ct
3407 Starlite Ct
3407 Starlite Ct
3407 Starlite Ct
3407 Starlite Ct
3407 Starlite Ct
3407 Starlite Ct
3407 Starlite Ct
3407 Starlite Ct
3407 Starlite Ct
3407 Starlite Ct
3407 Starlite Ct
3407 Starlite Ct
3407 Starlite Ct
3407 Starlite Ct
3407 Starlite Ct
3407 Starlite Ct
3407 Starlite Ct
3407 Starlite Ct
3407 Starlite Ct
3407 Starlite Ct
3407 Starlite Ct
3407 Starlite Ct
3407 Starlite Ct
3407 Starlite Ct
3407 Starlite Ct
3407 Starlite Ct
3407 Starlite Ct
3407 Starlite Ct
Sold

3407 Starlite Ct

3407 STARLITE COURT, OWINGS MILLS, MD 21117

$895,000
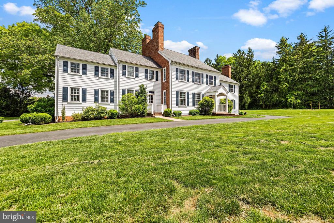
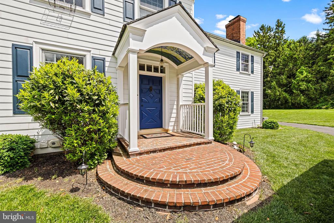
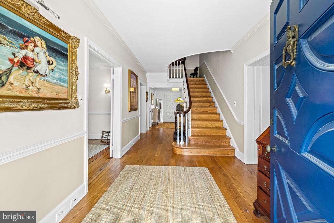
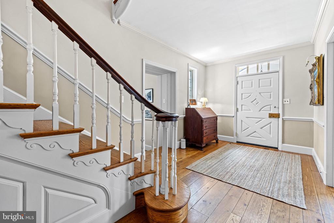
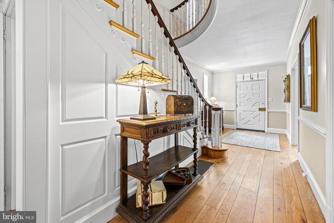
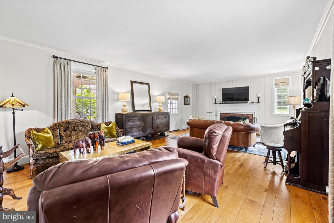
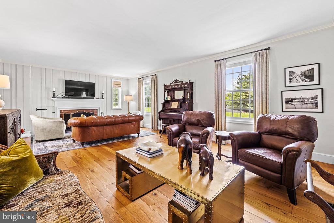
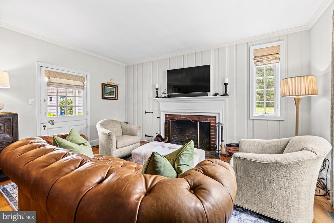
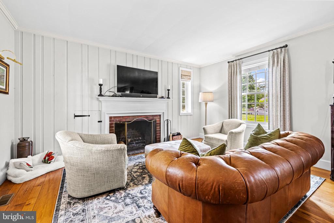
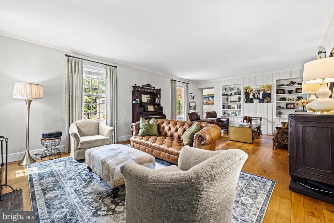
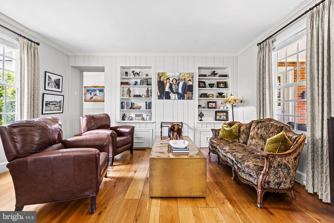
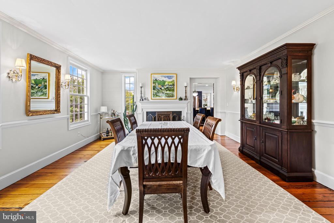
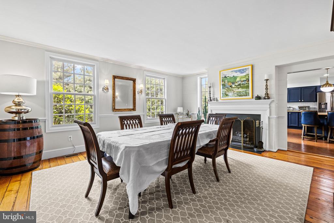
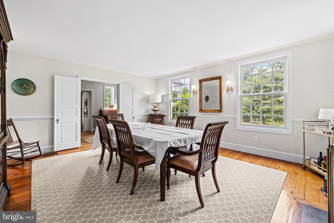
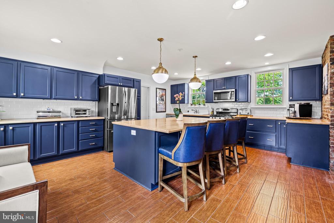
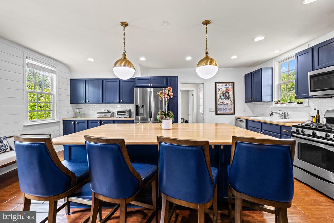
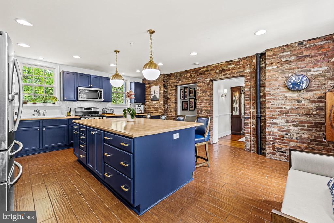
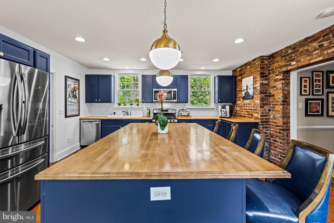
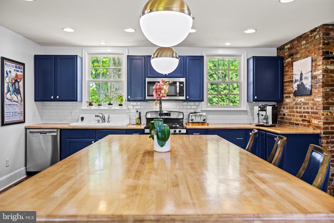
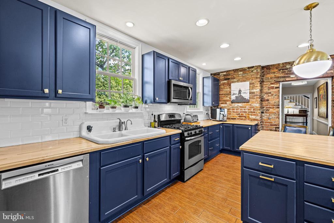
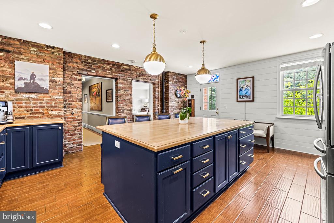
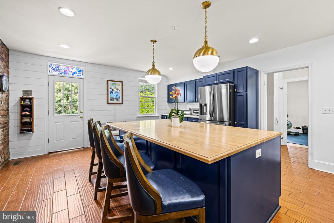
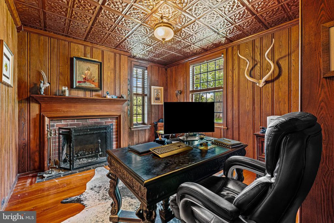
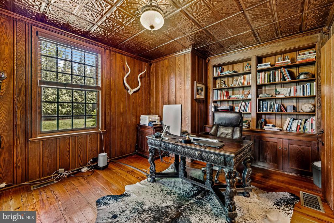
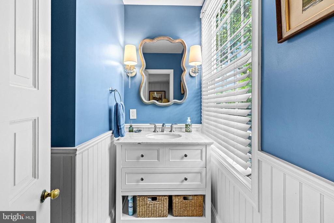
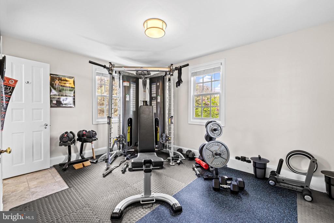
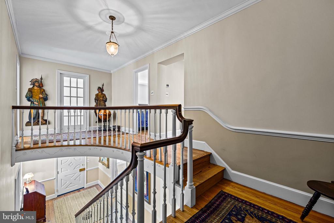
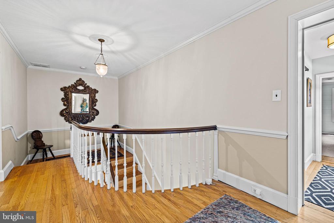
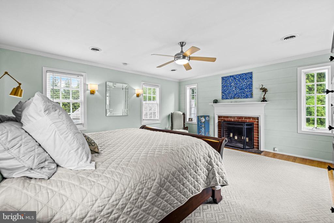
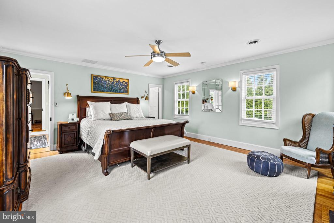
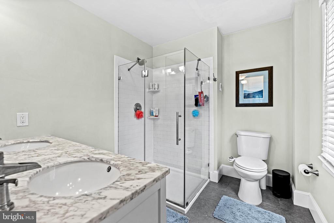
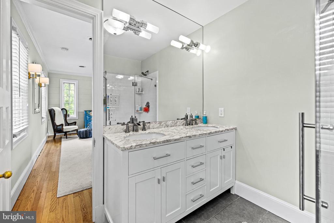
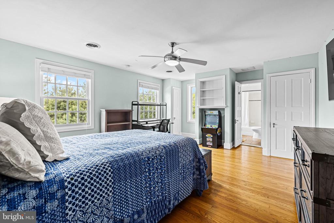
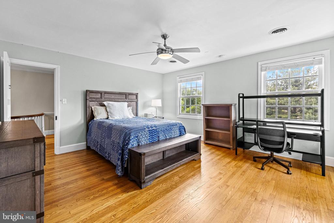
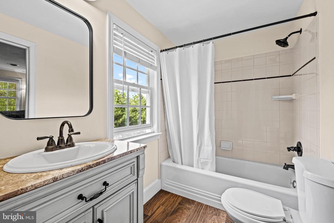
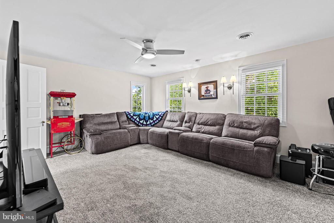
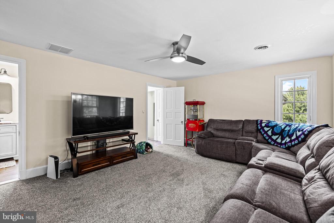
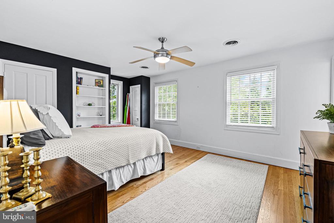
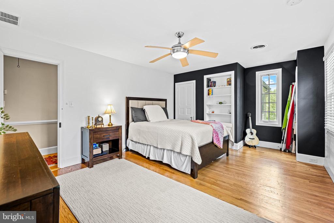
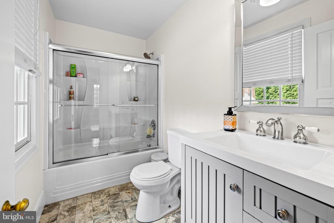
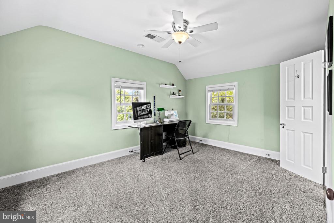
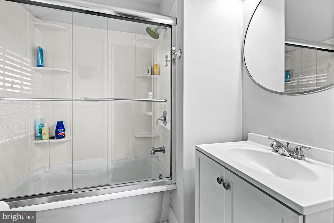
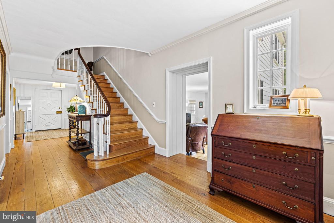
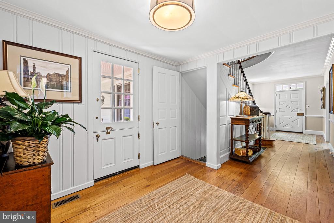
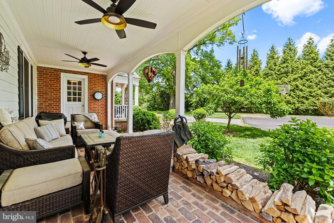
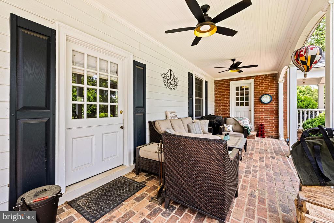
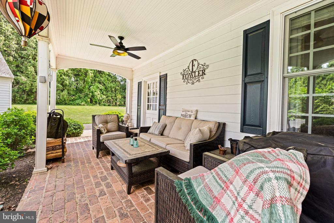
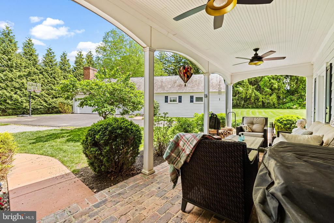
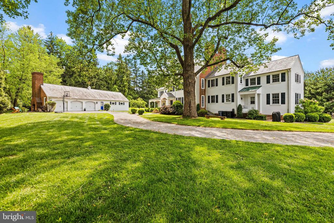
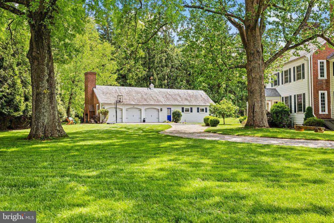
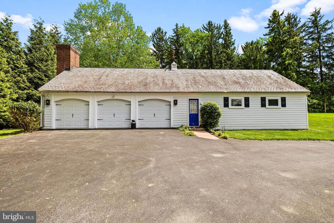
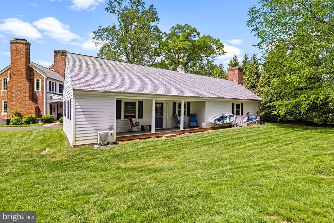
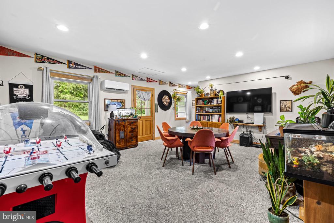
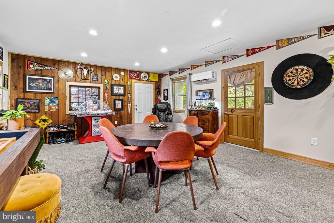
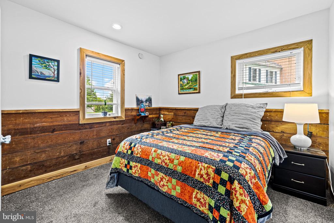
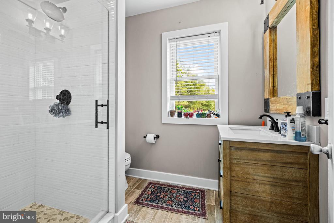
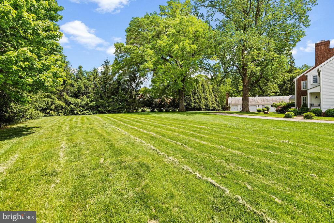
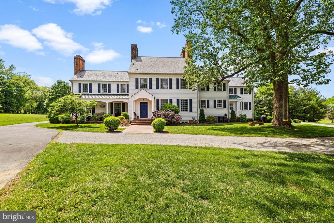
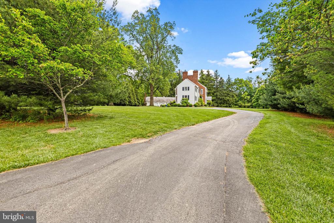
Renovated Williamsburg style 5 plus Bedroom, 5 Bath manor house. Center Hall with Colonial staircase, formal Living Room and Dining Room, each with fireplace, paneled Library with fireplace. Large eat-in updated Kitchen with butcher block and stainless steel appliances. Primary Bedroom with fireplace and updated Bath plus 4 additional spacious Bedrooms and 3 Baths on 2nd level. updated HVAC with gas heat, brick and Hardiplank siding exterior, slate roof, detached 3-car Coach House with apartment all on 1.53 landscaped acres.

6
beds

6
baths

4,252 Sq.Ft. LIVING AREA

1.53 Acres lot

Nina Boykin Tracey

Nina Boykin Tracey

John Tracey

John Tracey

Features & Amenities

Interior

  • total bedrooms6
  • Total bathrooms6
  • full bathrooms5
  • half bathroom1
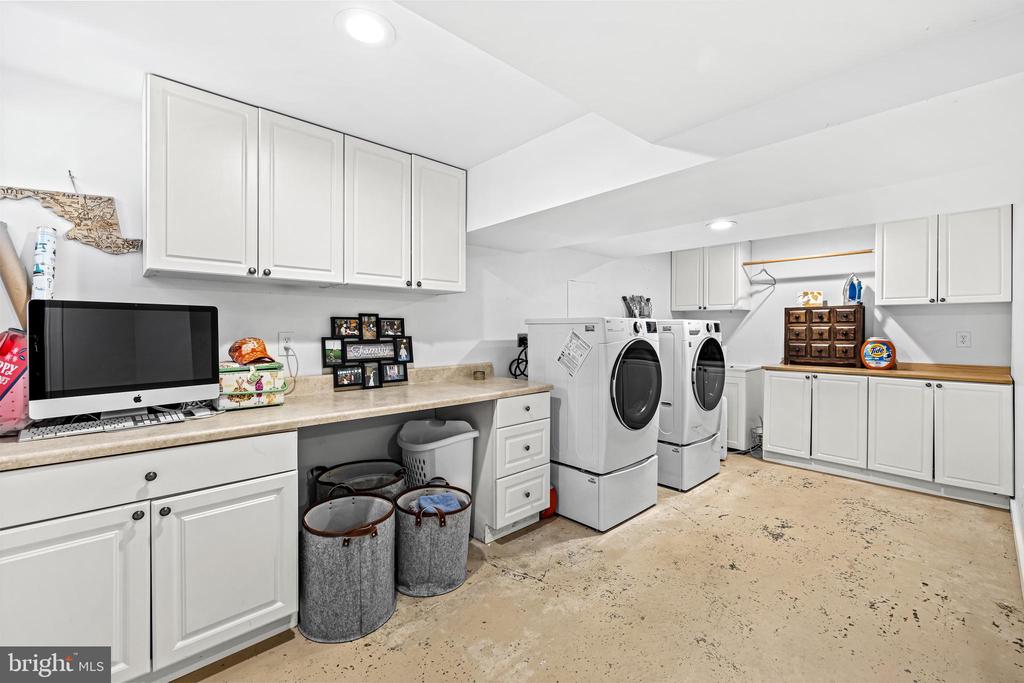
  • Laundry room Main Floor, Lower Floor
  • APPLIANCES Refrigerator, Oven/Range - Gas, Built-In Microwave, Dishwasher, Disposal, Washer, Dryer
  • other interior Features Additional Stairway, Attic, Breakfast Area, Built-Ins, Carpet, Chair Railings, Crown Moldings, Entry Level Bedroom, Floor Plan - Traditional, Formal/Separate Dining Room, Kitchen - Eat-In, Kitchen - Island, Kitchen - Table Space, Primary Bath(s), Bathroom - Stall Shower, Bathroom - Tub Shower, Wood Floors

Area & Lot

  • Status Sold
  • Date Sold June 11, 2025
  • Living Area4,252 Sq.Ft.
  • Total Area4,252 Sq.Ft.
  • Lot Area1.53 Acres
  • MLS® IDMDBC2125744
  • TypeResidential
  • YEAR BUILT1923
  • NeighborhoodBaltimore County
  • Architecture StylesColonial
  • Elementary SchoolOWINGS MILLS
  • Middle SchoolFRANKLIN
  • High SchoolOWINGS MILLS
  • School DistrictBALTIMORE COUNTY PUBLIC SCHOOLS

Exterior

  • STORIES3
  • Garage Space3.0
  • water SourceWell
  • PoolNo Pool
  • roofSlate, Metal
  • parkingDetached Garage, Driveway
  • HEAT TYPEForced Air
  • AIR CONDITIONINGCentral A/C
  • sewerSeptic Exists
  • SubstructureCrawl Space
  • Disability FeaturesNone

Financial

  • Sales Price$895,000
  • Real Estate Tax $4,921/yr
  • HOA $60/mo
  • Zoning RES

Baltimore County

Explore Baltimore County real estate with Hubble Bisbee Christie’s International Real Estate, from Towson and Ruxton to waterfront homes, historic properties, farms, acreage and estates.

Explore

Work With Us

Hubble Bisbee’s specialists combine exceptional, concierge service and tenured familiarity with the local real estate market to create a complete and positive experience for every client. As residents and trusted insiders committed to our communities, we understand all of the incredible opportunities and options this region has to offer!

Follow Us on Instagram