3137 BLENDON ROAD
3137 BLENDON ROAD
3137 BLENDON ROAD
3137 BLENDON ROAD
3137 BLENDON ROAD
3137 BLENDON ROAD
3137 BLENDON ROAD
3137 BLENDON ROAD
3137 BLENDON ROAD
3137 BLENDON ROAD
3137 BLENDON ROAD
3137 BLENDON ROAD
3137 BLENDON ROAD
3137 BLENDON ROAD
3137 BLENDON ROAD
3137 BLENDON ROAD
3137 BLENDON ROAD
3137 BLENDON ROAD
3137 BLENDON ROAD
3137 BLENDON ROAD
3137 BLENDON ROAD
3137 BLENDON ROAD
3137 BLENDON ROAD
3137 BLENDON ROAD
3137 BLENDON ROAD
3137 BLENDON ROAD
3137 BLENDON ROAD
3137 BLENDON ROAD
3137 BLENDON ROAD
3137 BLENDON ROAD
3137 BLENDON ROAD
3137 BLENDON ROAD
3137 BLENDON ROAD
3137 BLENDON ROAD
3137 BLENDON ROAD
3137 BLENDON ROAD
3137 BLENDON ROAD
3137 BLENDON ROAD
3137 BLENDON ROAD
3137 BLENDON ROAD
3137 BLENDON ROAD
3137 BLENDON ROAD
3137 BLENDON ROAD
3137 BLENDON ROAD
3137 BLENDON ROAD
3137 BLENDON ROAD
3137 BLENDON ROAD
3137 BLENDON ROAD
3137 BLENDON ROAD
3137 BLENDON ROAD
3137 BLENDON ROAD
3137 BLENDON ROAD
3137 BLENDON ROAD
3137 BLENDON ROAD
3137 BLENDON ROAD
3137 BLENDON ROAD
3137 BLENDON ROAD
3137 BLENDON ROAD
3137 BLENDON ROAD
3137 BLENDON ROAD
3137 BLENDON ROAD
3137 BLENDON ROAD
3137 BLENDON ROAD
3137 BLENDON ROAD
3137 BLENDON ROAD
3137 BLENDON ROAD
3137 BLENDON ROAD
3137 BLENDON ROAD
3137 BLENDON ROAD
3137 BLENDON ROAD
3137 BLENDON ROAD
3137 BLENDON ROAD
3137 BLENDON ROAD
3137 BLENDON ROAD
3137 BLENDON ROAD
3137 BLENDON ROAD
3137 BLENDON ROAD
3137 BLENDON ROAD
3137 BLENDON ROAD
3137 BLENDON ROAD
3137 BLENDON ROAD
3137 BLENDON ROAD
3137 BLENDON ROAD
3137 BLENDON ROAD
3137 BLENDON ROAD
3137 BLENDON ROAD
3137 BLENDON ROAD
3137 BLENDON ROAD
3137 BLENDON ROAD
3137 BLENDON ROAD
3137 BLENDON ROAD
3137 BLENDON ROAD
3137 BLENDON ROAD
3137 BLENDON ROAD
3137 BLENDON ROAD
3137 BLENDON ROAD
3137 BLENDON ROAD
3137 BLENDON ROAD
3137 BLENDON ROAD
3137 BLENDON ROAD
3137 BLENDON ROAD
3137 BLENDON ROAD
3137 BLENDON ROAD
3137 BLENDON ROAD
3137 BLENDON ROAD
3137 BLENDON ROAD
3137 BLENDON ROAD
3137 BLENDON ROAD
3137 BLENDON ROAD
3137 BLENDON ROAD
3137 BLENDON ROAD
3137 BLENDON ROAD
3137 BLENDON ROAD
3137 BLENDON ROAD
3137 BLENDON ROAD
3137 BLENDON ROAD
3137 BLENDON ROAD
3137 BLENDON ROAD
3137 BLENDON ROAD
3137 BLENDON ROAD
3137 BLENDON ROAD
3137 BLENDON ROAD
3137 BLENDON ROAD
3137 BLENDON ROAD
3137 BLENDON ROAD
SEE ALL PHOTOS
3137 BLENDON ROAD
3137 BLENDON ROAD
3137 BLENDON ROAD
3137 BLENDON ROAD
3137 BLENDON ROAD
3137 BLENDON ROAD
3137 BLENDON ROAD
3137 BLENDON ROAD
3137 BLENDON ROAD
3137 BLENDON ROAD
3137 BLENDON ROAD
3137 BLENDON ROAD
3137 BLENDON ROAD
3137 BLENDON ROAD
3137 BLENDON ROAD
3137 BLENDON ROAD
3137 BLENDON ROAD
3137 BLENDON ROAD
3137 BLENDON ROAD
3137 BLENDON ROAD
3137 BLENDON ROAD
3137 BLENDON ROAD
3137 BLENDON ROAD
3137 BLENDON ROAD
3137 BLENDON ROAD
3137 BLENDON ROAD
3137 BLENDON ROAD
3137 BLENDON ROAD
3137 BLENDON ROAD
3137 BLENDON ROAD
3137 BLENDON ROAD
3137 BLENDON ROAD
3137 BLENDON ROAD
3137 BLENDON ROAD
3137 BLENDON ROAD
3137 BLENDON ROAD
3137 BLENDON ROAD
3137 BLENDON ROAD
3137 BLENDON ROAD
3137 BLENDON ROAD
3137 BLENDON ROAD
3137 BLENDON ROAD
3137 BLENDON ROAD
3137 BLENDON ROAD
3137 BLENDON ROAD
3137 BLENDON ROAD
3137 BLENDON ROAD
3137 BLENDON ROAD
3137 BLENDON ROAD
3137 BLENDON ROAD
3137 BLENDON ROAD
3137 BLENDON ROAD
3137 BLENDON ROAD
3137 BLENDON ROAD
3137 BLENDON ROAD
3137 BLENDON ROAD
3137 BLENDON ROAD
3137 BLENDON ROAD
3137 BLENDON ROAD
3137 BLENDON ROAD
3137 BLENDON ROAD
3137 BLENDON ROAD
3137 BLENDON ROAD
3137 BLENDON ROAD
3137 BLENDON ROAD
3137 BLENDON ROAD
3137 BLENDON ROAD
3137 BLENDON ROAD
3137 BLENDON ROAD
3137 BLENDON ROAD
3137 BLENDON ROAD
3137 BLENDON ROAD
3137 BLENDON ROAD
3137 BLENDON ROAD
3137 BLENDON ROAD
3137 BLENDON ROAD
3137 BLENDON ROAD
3137 BLENDON ROAD
3137 BLENDON ROAD
3137 BLENDON ROAD
3137 BLENDON ROAD
3137 BLENDON ROAD
3137 BLENDON ROAD
3137 BLENDON ROAD
3137 BLENDON ROAD
3137 BLENDON ROAD
3137 BLENDON ROAD
3137 BLENDON ROAD
3137 BLENDON ROAD
3137 BLENDON ROAD
3137 BLENDON ROAD
3137 BLENDON ROAD
3137 BLENDON ROAD
3137 BLENDON ROAD
3137 BLENDON ROAD
3137 BLENDON ROAD
3137 BLENDON ROAD
3137 BLENDON ROAD
3137 BLENDON ROAD
3137 BLENDON ROAD
3137 BLENDON ROAD
3137 BLENDON ROAD
3137 BLENDON ROAD
3137 BLENDON ROAD
3137 BLENDON ROAD
3137 BLENDON ROAD
3137 BLENDON ROAD
3137 BLENDON ROAD
3137 BLENDON ROAD
3137 BLENDON ROAD
3137 BLENDON ROAD
3137 BLENDON ROAD
3137 BLENDON ROAD
3137 BLENDON ROAD
3137 BLENDON ROAD
3137 BLENDON ROAD
3137 BLENDON ROAD
3137 BLENDON ROAD
3137 BLENDON ROAD
3137 BLENDON ROAD
3137 BLENDON ROAD
3137 BLENDON ROAD
3137 BLENDON ROAD
3137 BLENDON ROAD
3137 BLENDON ROAD
Pending

3137 BLENDON ROAD

3137 BLENDON ROAD, OWINGS MILLS, MD 21117

$3,285,000

3137 Blendon Road

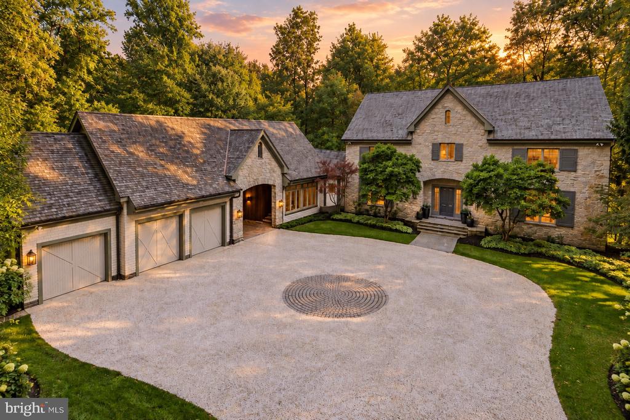
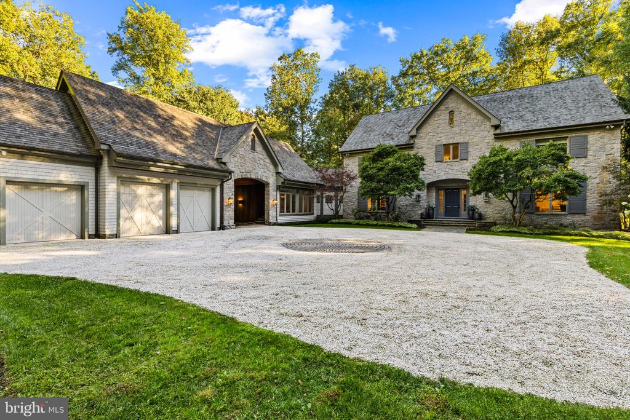
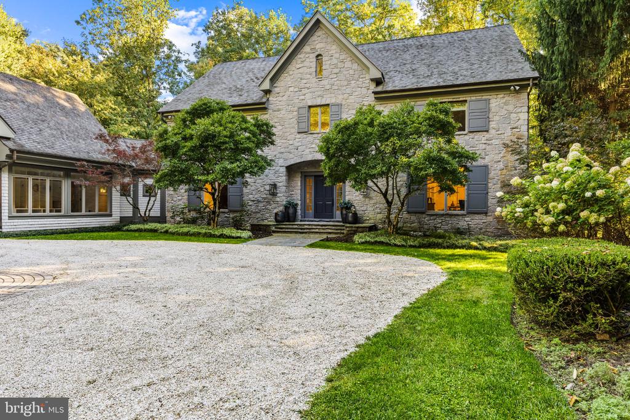
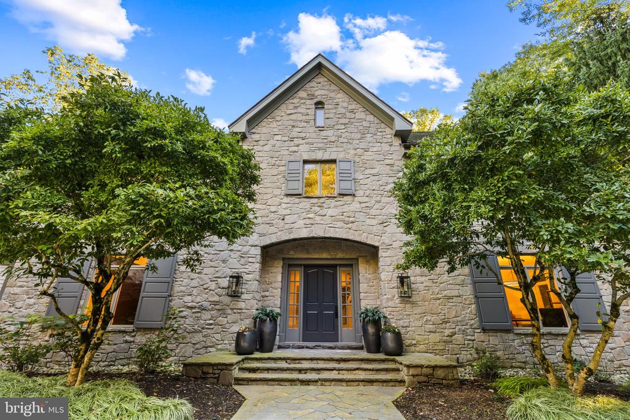
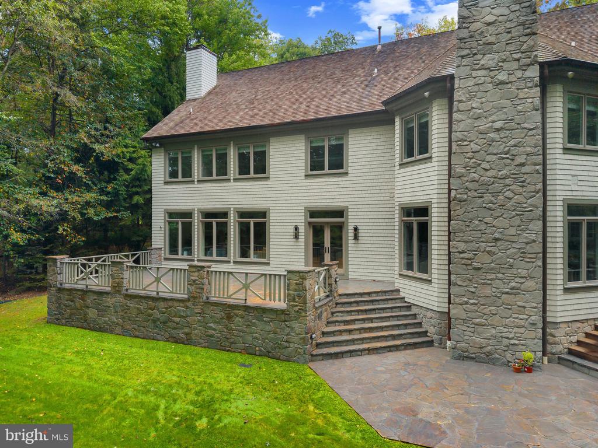
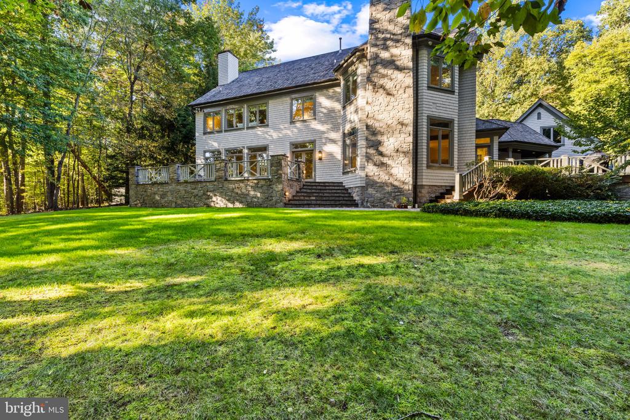
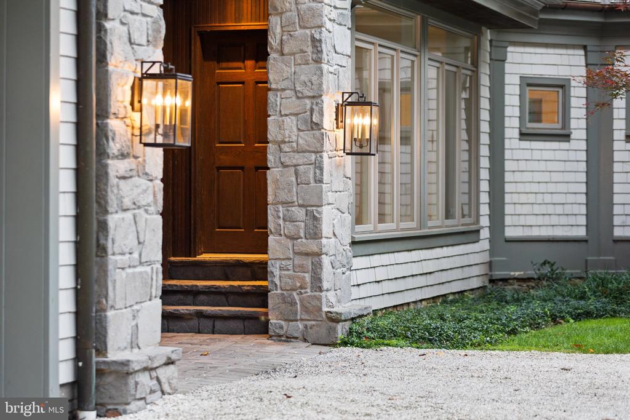
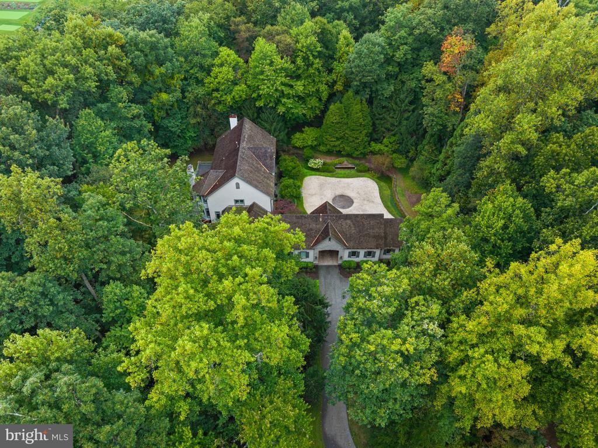
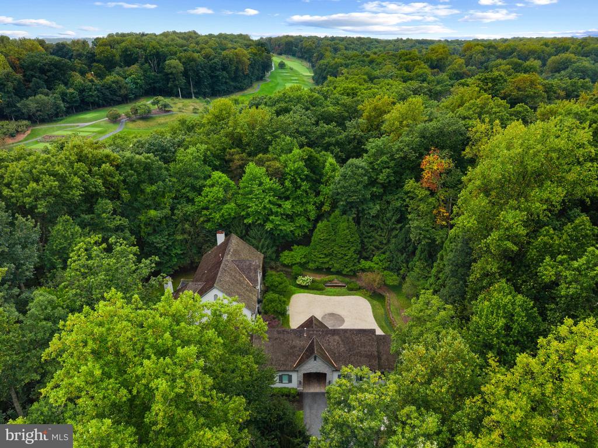
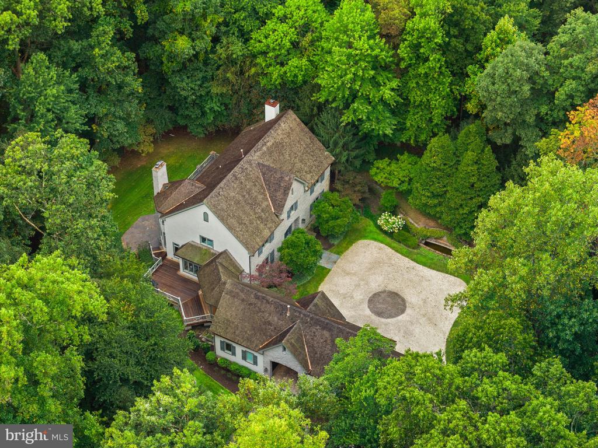
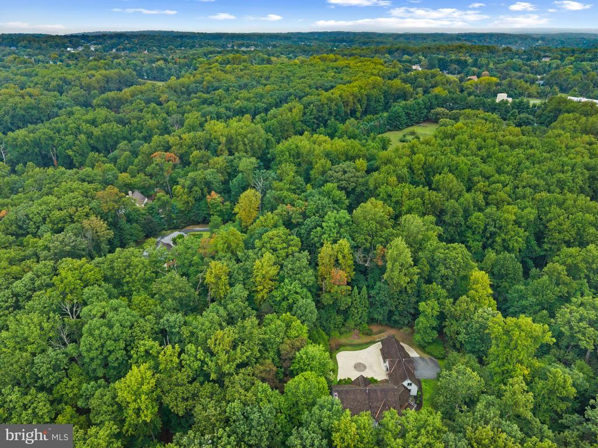
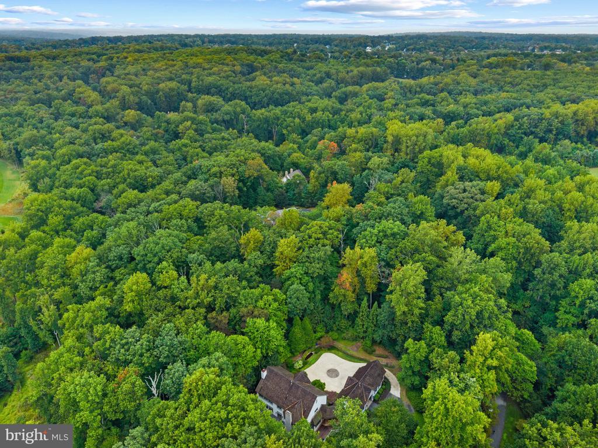
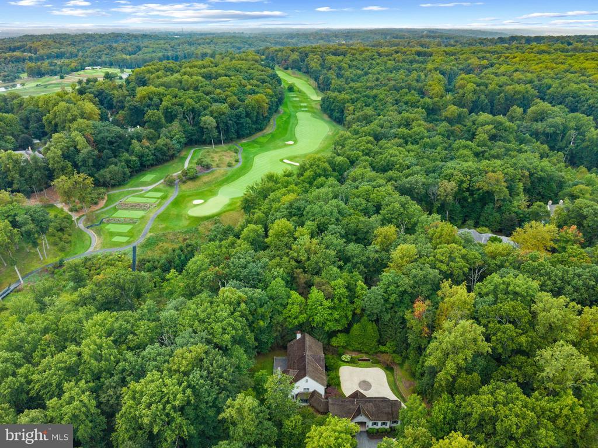
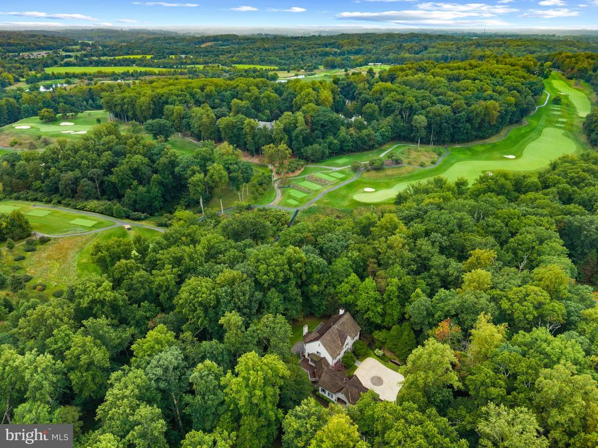
Set on 3.75 beautifully landscaped acres, adjacent to the 12th green in the premier gated Residences of Caves Valley, 3137 Blendon Road is a distinctive custom home offering privacy, natural beauty & an exceptional setting. Built in 1999 and extensively renovated in 2025, the residence combines timeless stone & cedar shake architecture with beautifully updated interiors, 4 bedrooms, 5 full baths and a powder room. Surrounded by mature woods & located within the prestigious Caves Valley Golf Club community, the property offers a wonderful balance of luxury & peaceful surroundings.

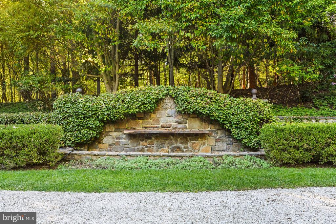
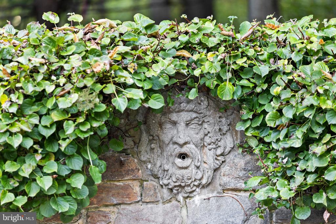
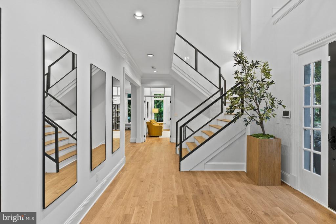
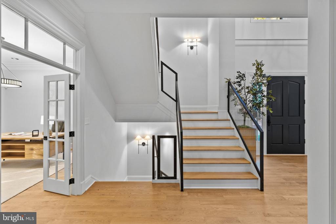
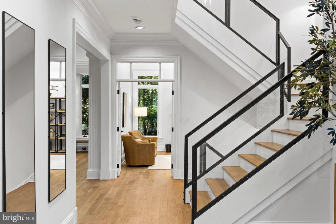
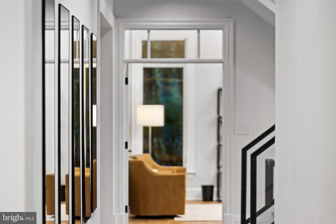
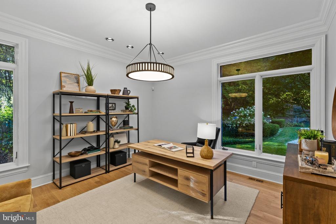
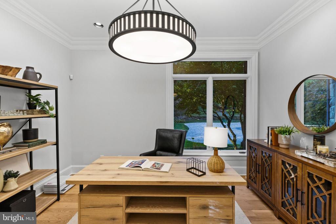
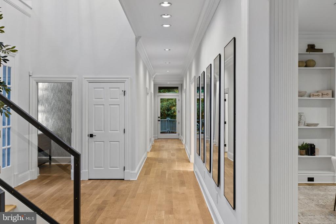
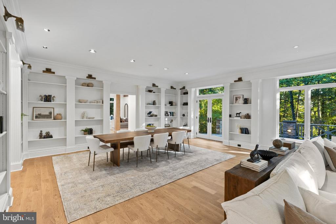
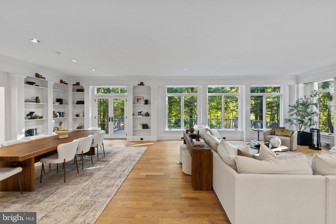
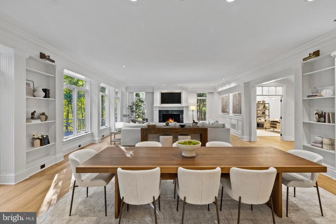
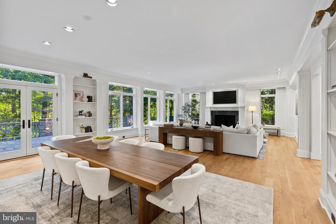
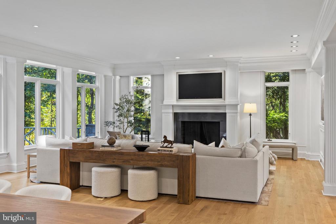
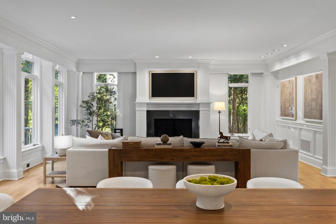
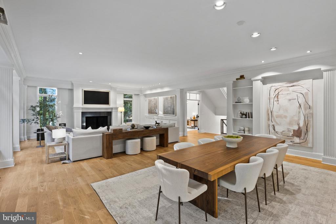
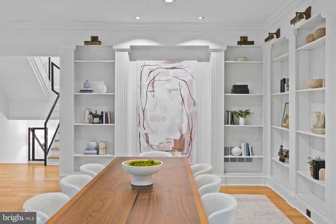
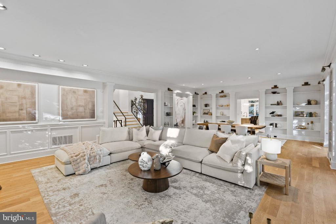
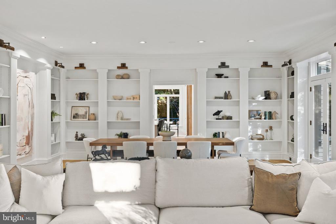
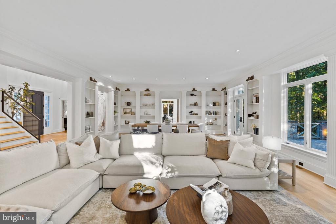
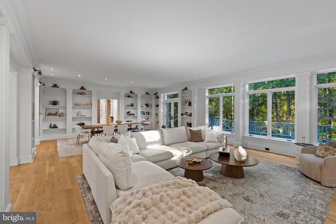
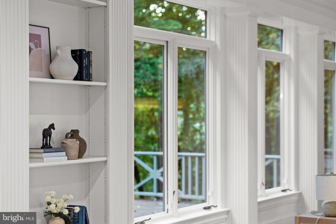
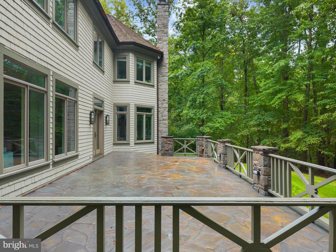
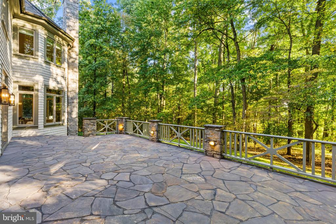
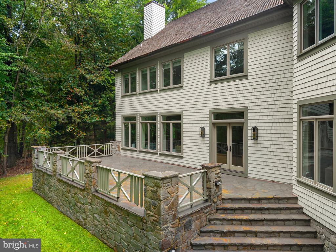
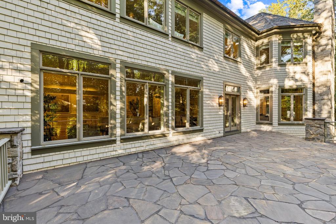
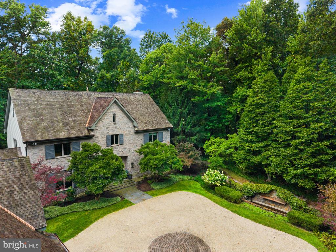
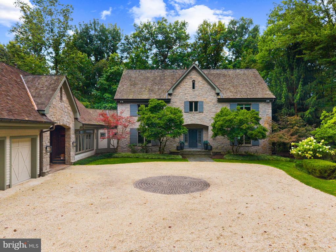
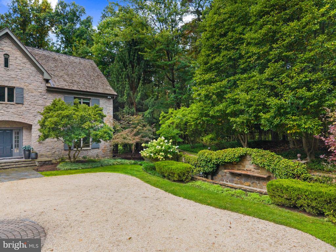
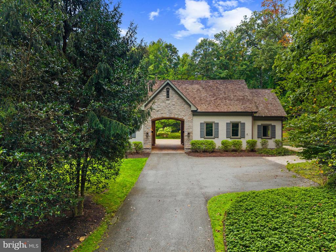
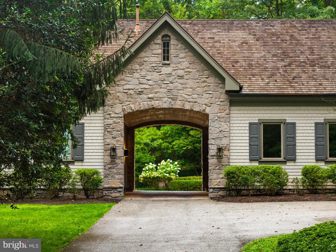
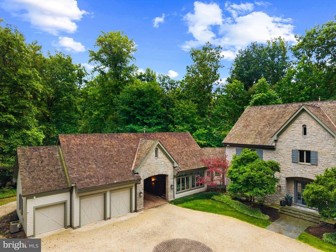
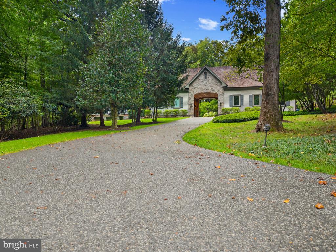
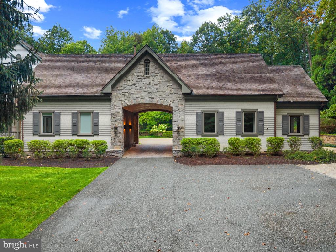
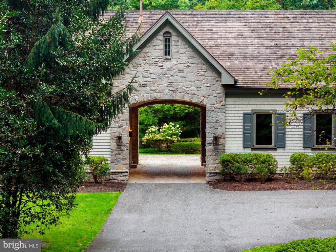
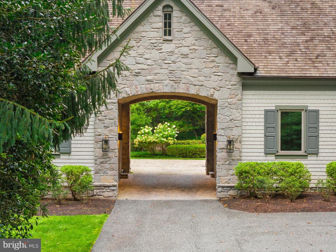
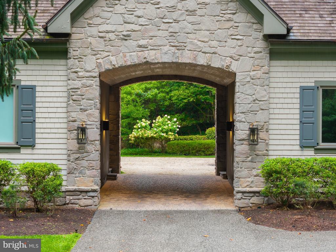
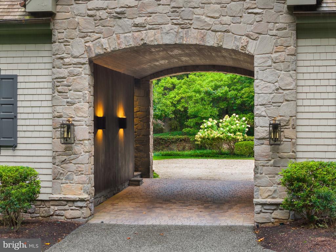
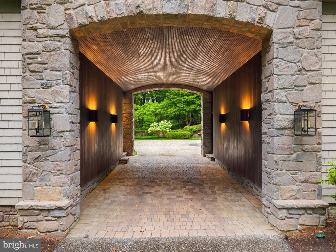
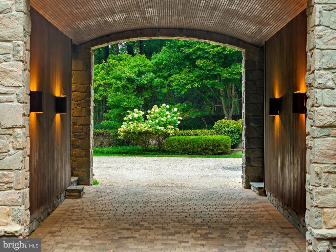
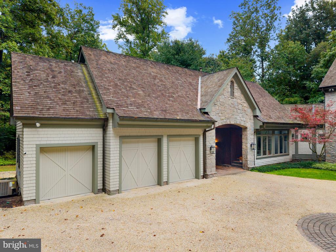
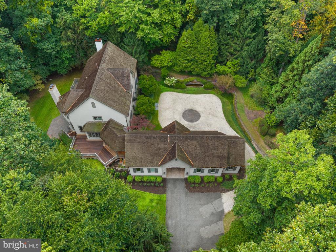
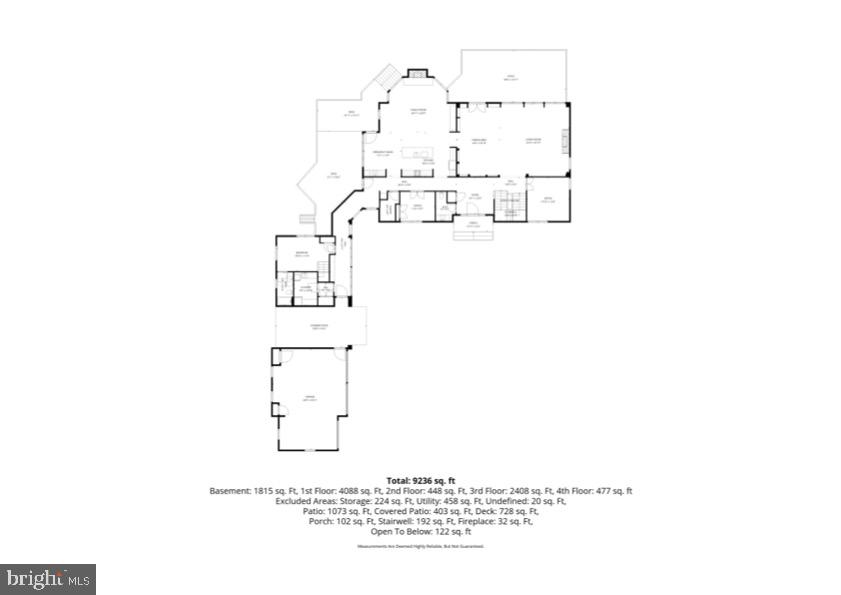
A pea gravel motor court introduces the home with stone garden walls, a fountain garden and a charming barrel-vaulted passage connecting the residence to the three-car garage, which features epoxy-finished floors. Inside the home, the two-story foyer features wide-plank oak floors and an updated staircase with custom black steel-framed glass railings. French doors open to a private study, while a wide passage leads to the expansive living and dining room. Fluted pilasters, paneled wainscoting, custom built-in bookcases and a fireplace lend architectural character to this generous entertaining space, with French doors opening directly to an elevated stone terrace.

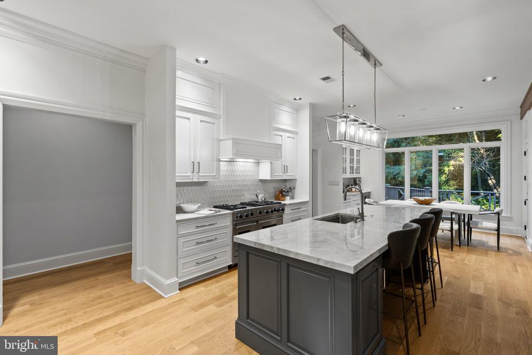
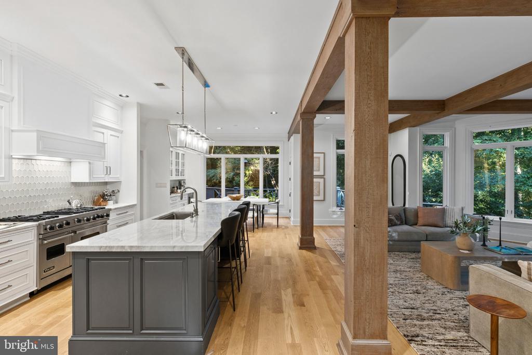
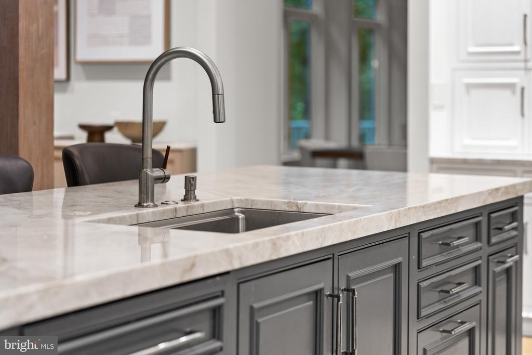
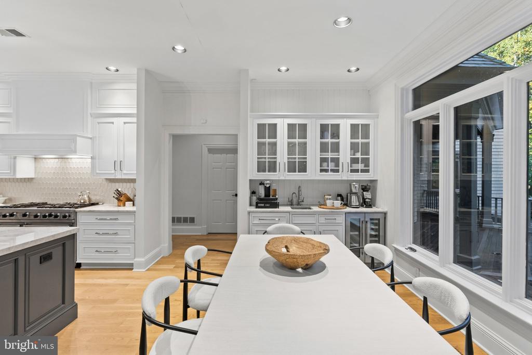
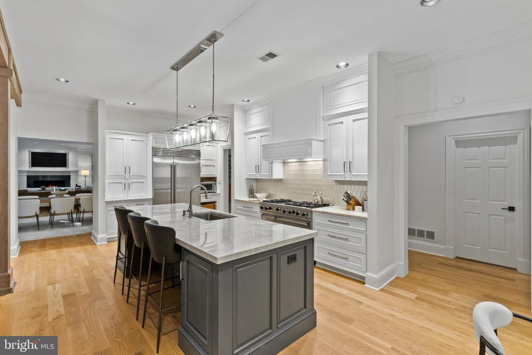
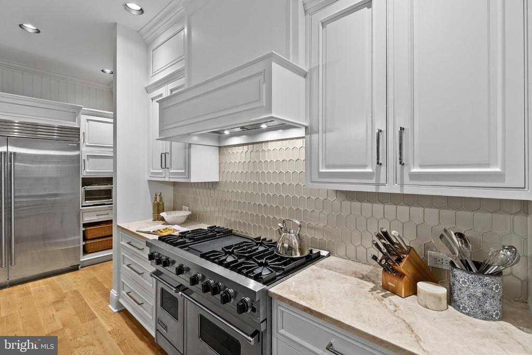
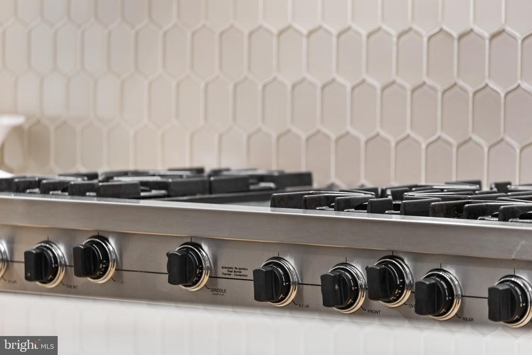
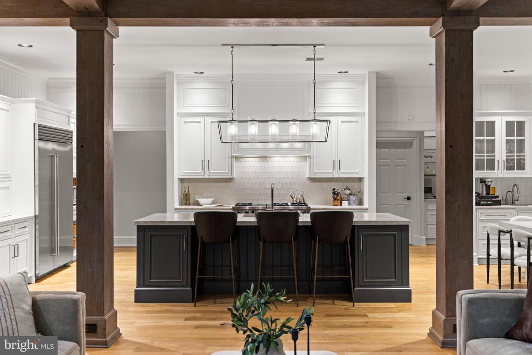
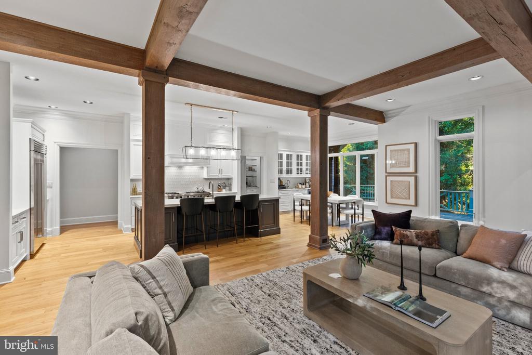
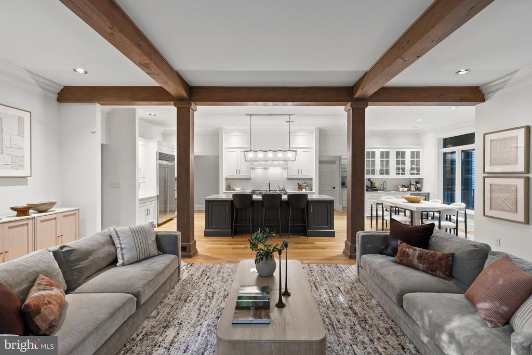
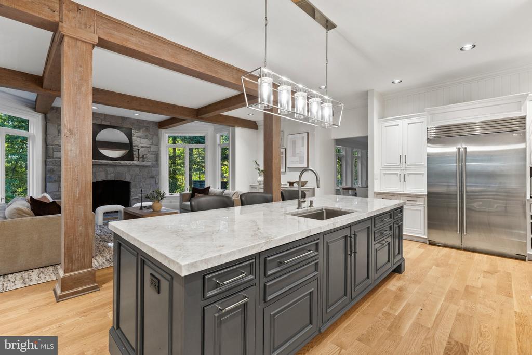
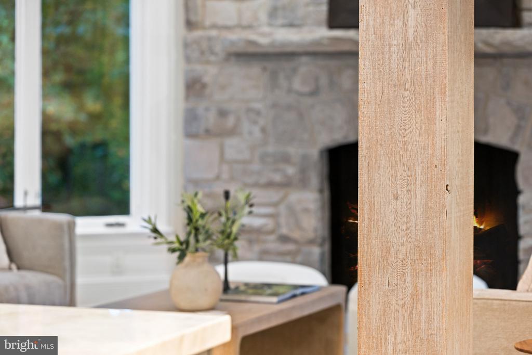
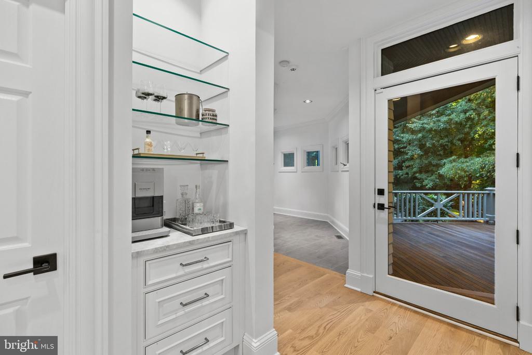
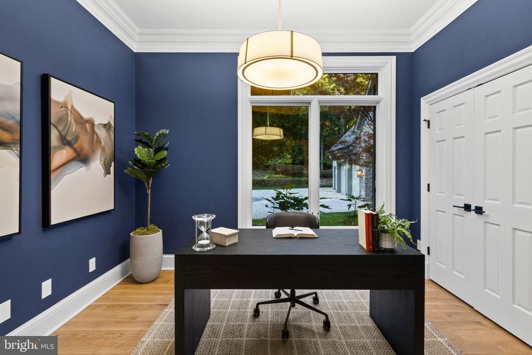
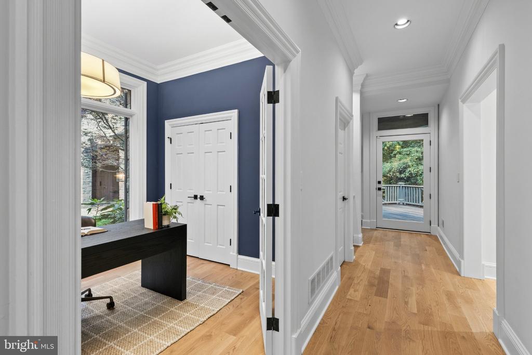
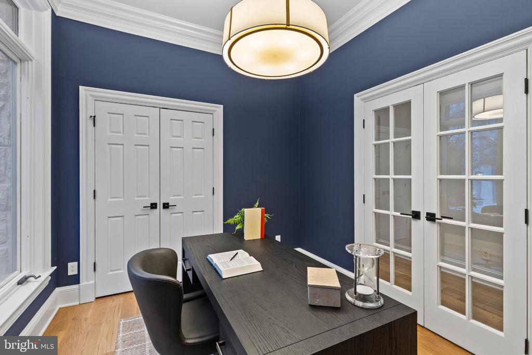
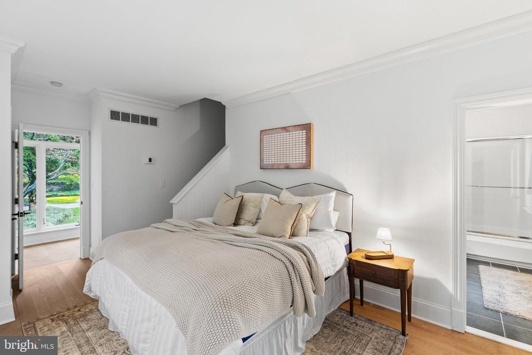
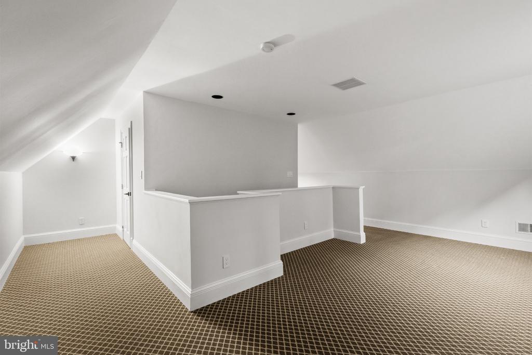
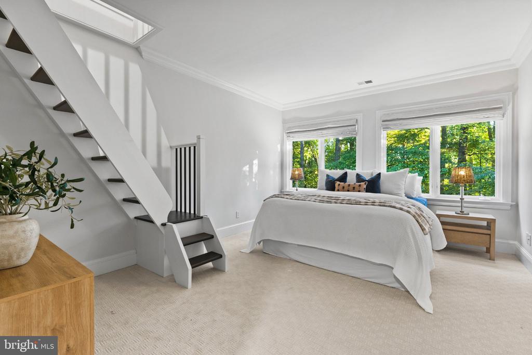
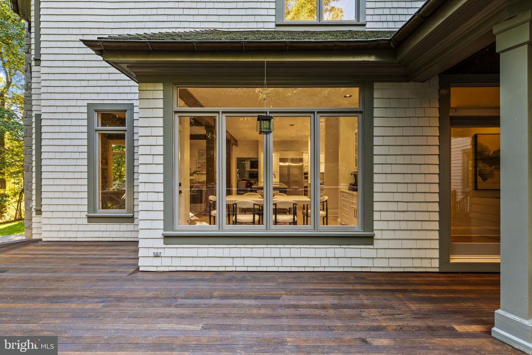
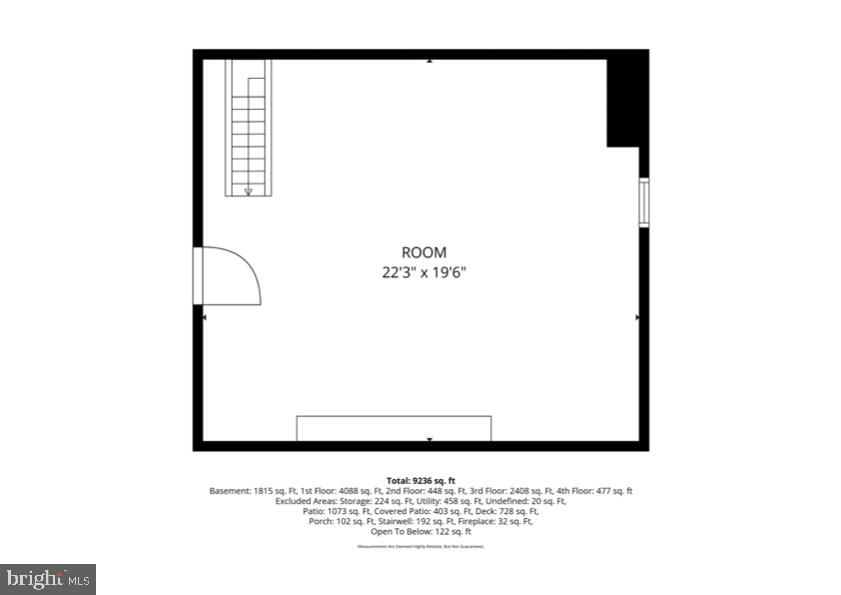
The beautifully renovated kitchen features white cabinetry, a contrasting gray island, veined stone countertops, Sub-Zero refrigeration and a Viking Professional range. A vaulted ceiling accents the space & the adjoining breakfast nook opens to the rear deck. Substantial timber posts and beams frame the transition into the family room, where a stone fireplace and beamed ceiling create an inviting gathering space. A central hall with a beverage alcove provides additional deck access, while a separate office offers flexibility for working from home. Beyond, a private guest suite includes a bedroom, full bath and staircase to an additional upper-level room, providing comfortable accommodations apart from the main living areas.

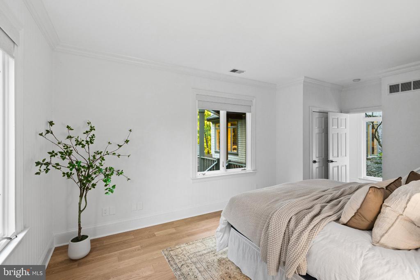
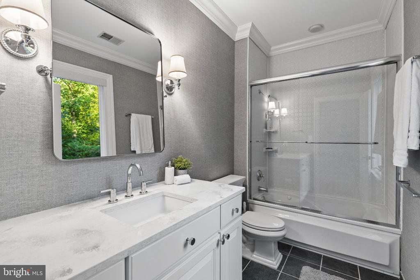
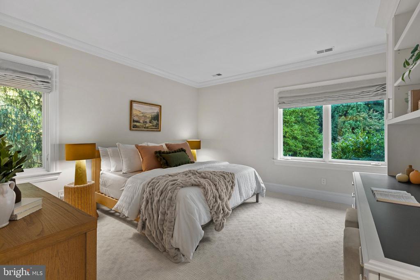
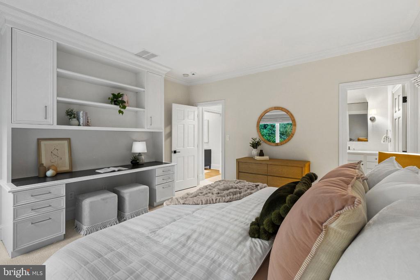
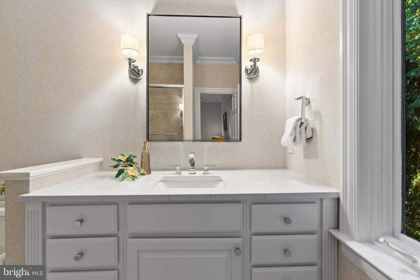
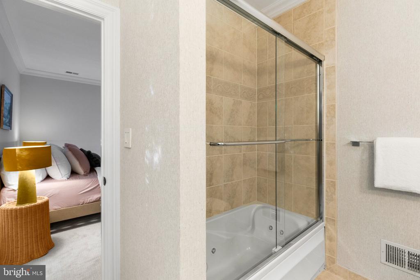
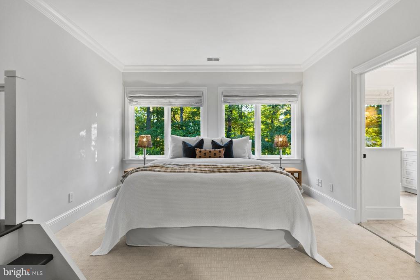
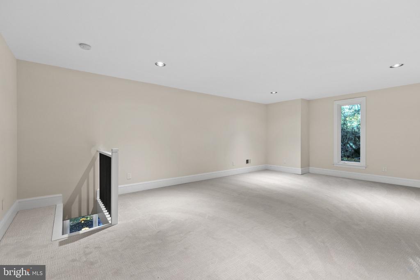
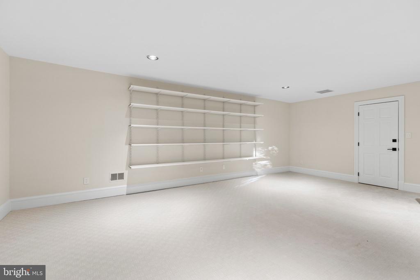
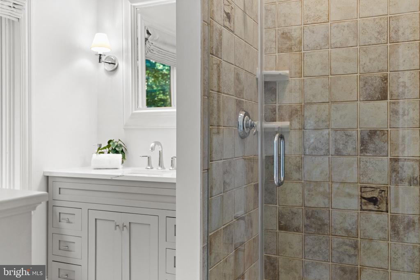
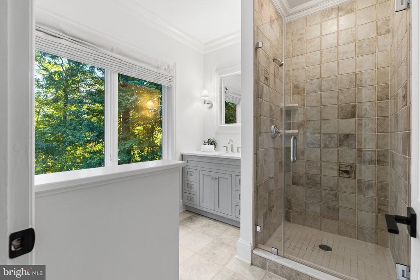
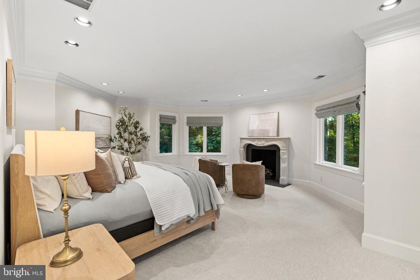
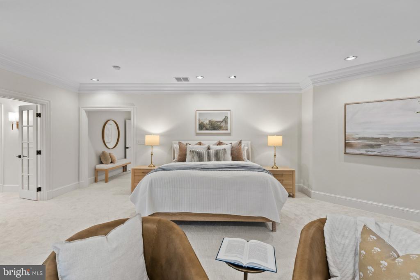
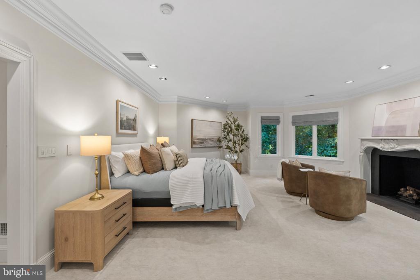
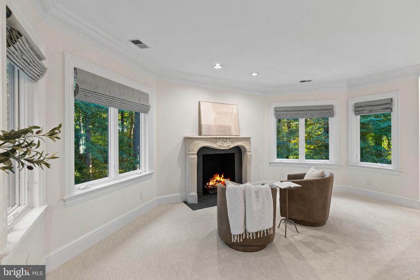
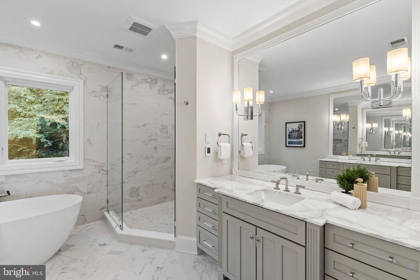
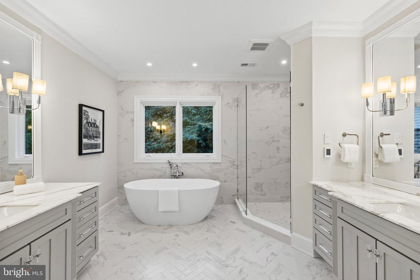
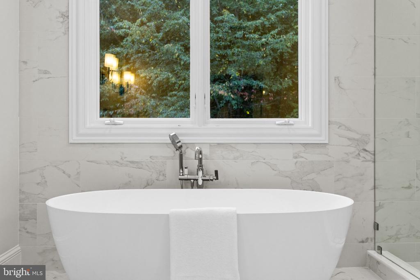
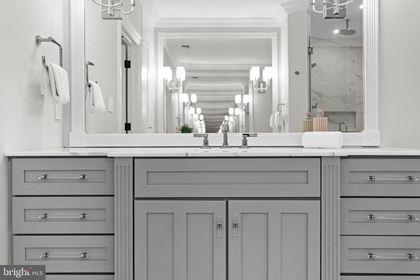
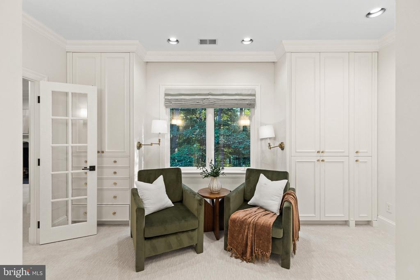
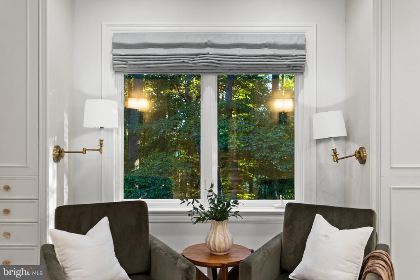
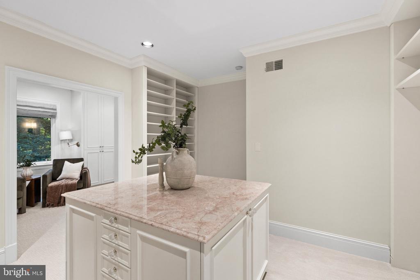
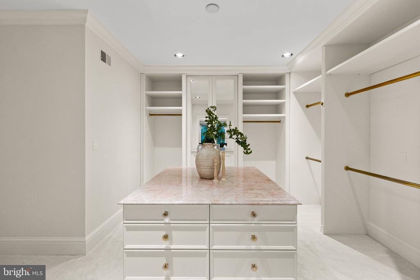
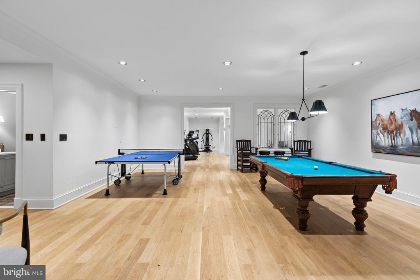
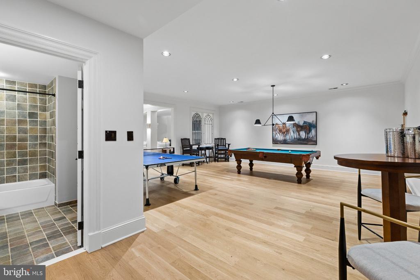
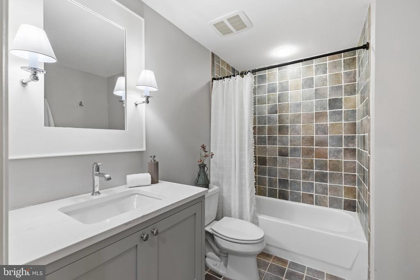
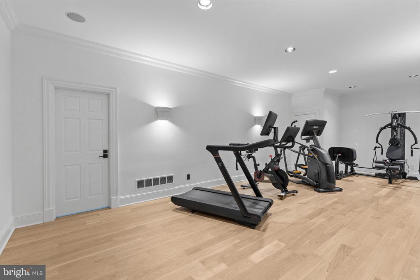
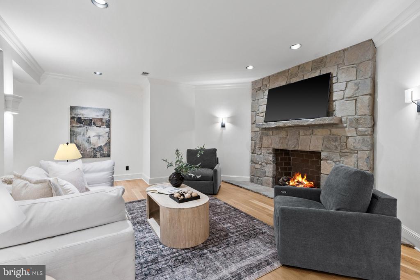
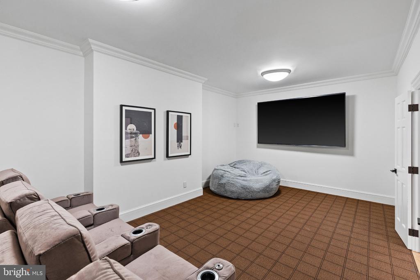
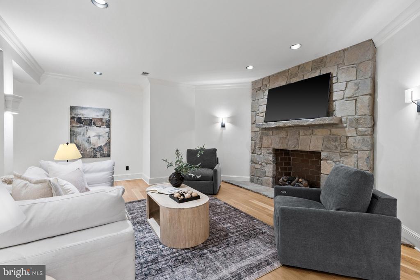
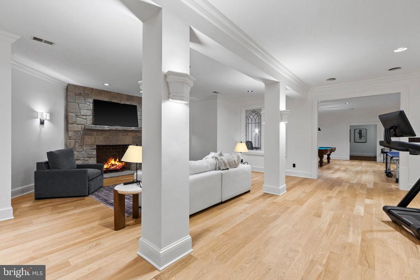
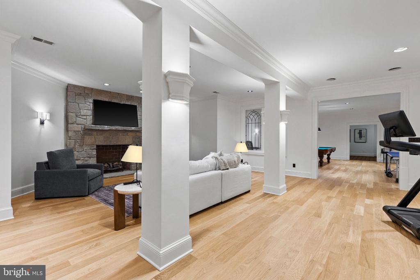
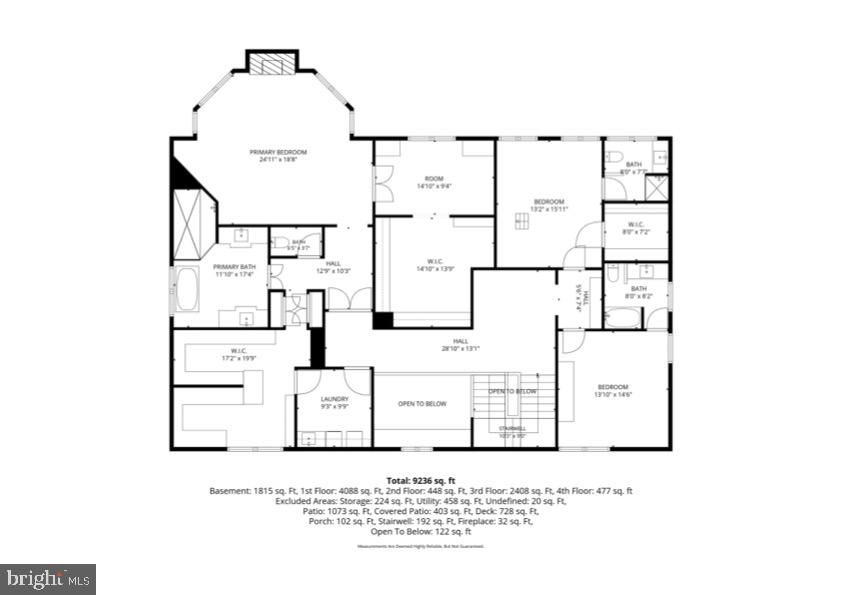
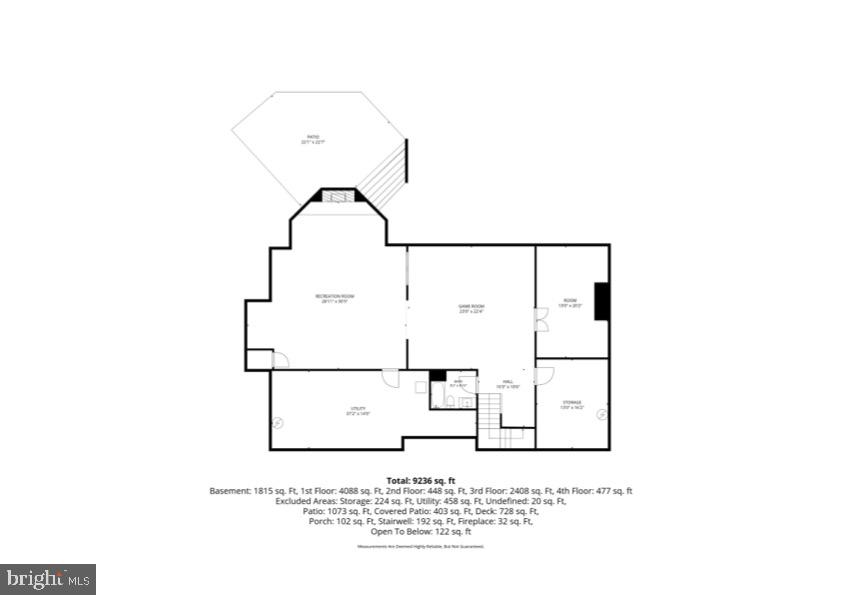
Upstairs, the spacious primary suite features a fireplace with an elegant carved mantel and a curved bay of windows. An adjoining dressing area leads to an expansive custom-fitted walk-in closet with a center island, complemented by a second large walk-in closet. The renovated primary bath includes dual vanities, a freestanding soaking tub and glass-enclosed shower. 2 additional bedrooms each feature private baths, with one offering access to a spacious loft. The finished lower level expands the home with a large recreation room, adjoining lounge with a stone fireplace, and separate spaces for fitness, games and media viewing. A full bath completes this level. Beyond the extensive interior renovations, the owners have made significant improvements to the home's infrastructure, including a whole-house reverse osmosis water purification system, new heating & cooling equipment, and electrical system upgrades.

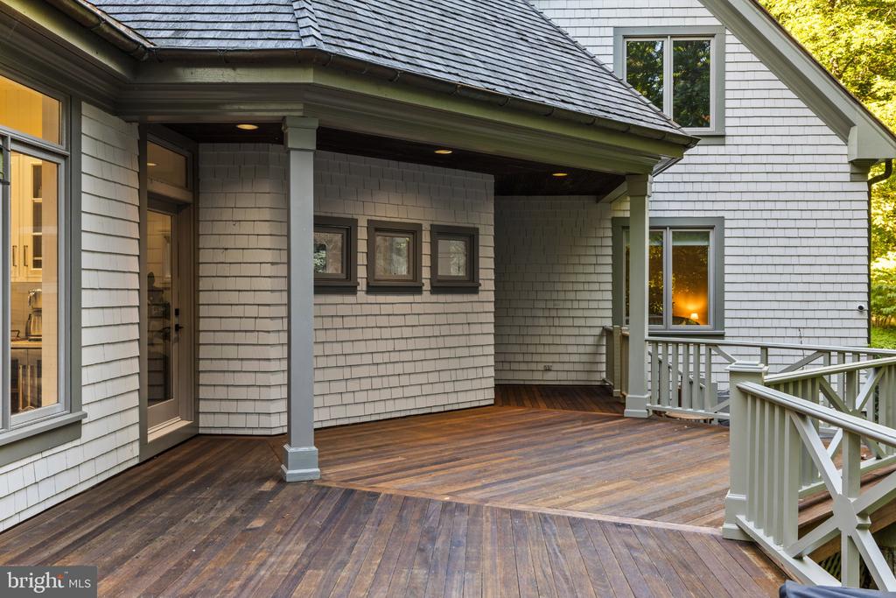
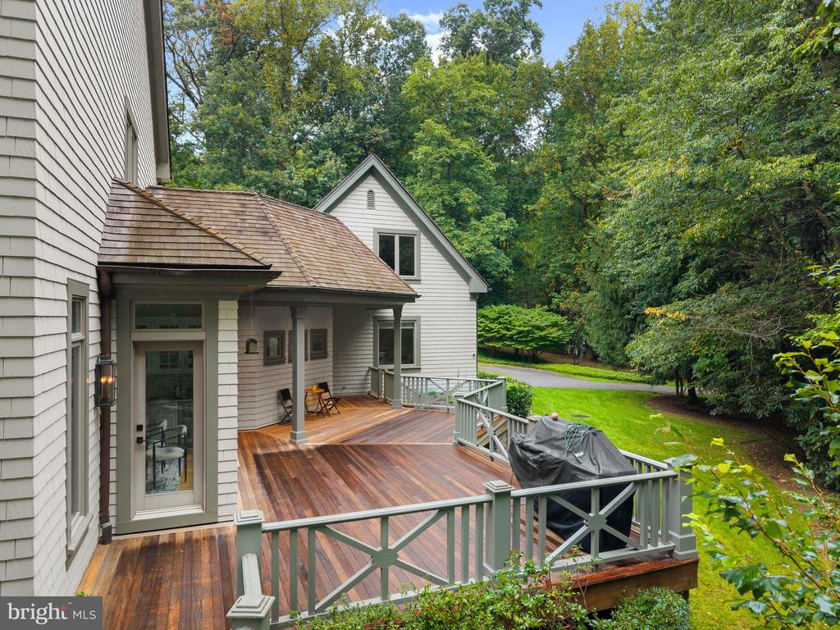
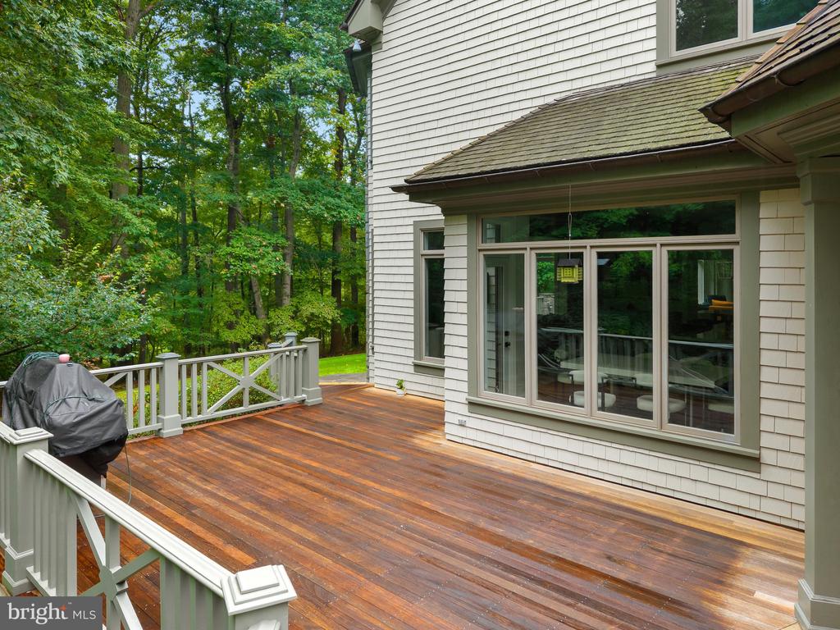
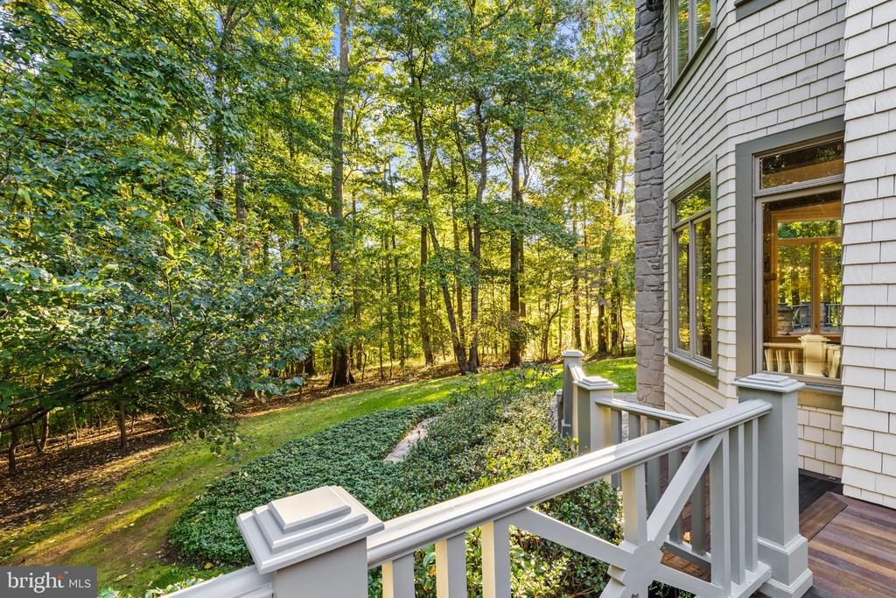
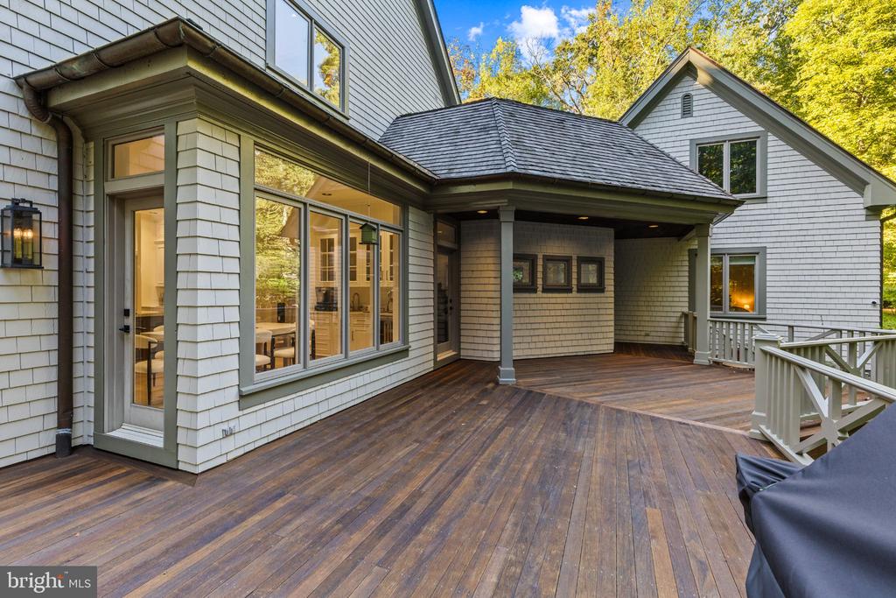
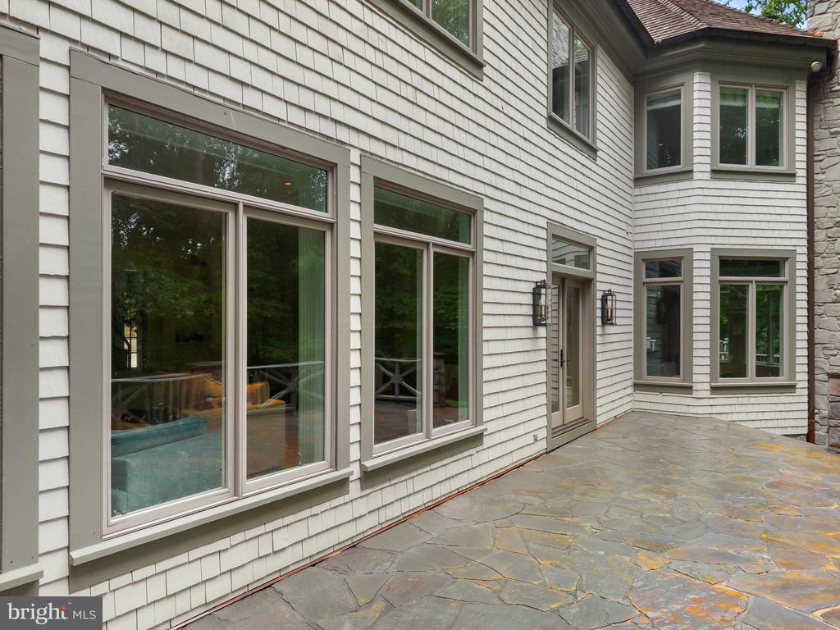
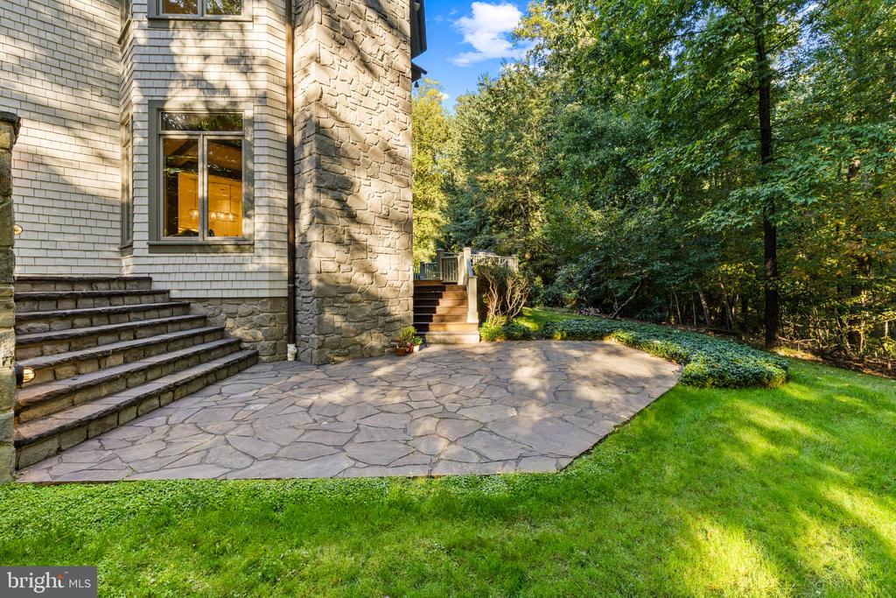
Outside, an expansive Ipe hardwood deck, elevated stone terrace, covered porch and additional stone patio provide a variety of inviting spaces for outdoor dining & entertaining. Stone steps connect the terraces to the lower lawn with mature trees, established gardens, an herb garden & more hardscaping. The professionally landscaped 3.75-acre grounds also offer possibilities for future additions, a swimming pool or even a private par-3 golf hole, subject to applicable approvals. The setting is further distinguished by its location within the Residences of Caves Valley, home to the renowned Caves Valley Golf Club. Celebrated for its Tom Fazio-designed championship course, rolling wooded landscape and distinguished private-club atmosphere, Caves Valley is among the region's most exceptional golf destinations. With its extensive renovations, beautifully connected living spaces & extraordinary setting adjacent to the club's 12th green, 3137 Blendon Road offers a rare opportunity to enjoy luxurious, bucolic living in one of Baltimore County's most prestigious communities.

4
beds

6
baths

9,461 Sq.Ft. LIVING AREA

3.75 Acres lot

Alisa Goldsmith

Alisa Goldsmith

Features & Amenities

Interior

  • total bedrooms4
  • Total bathrooms6
  • full bathrooms5
  • half bathroom1
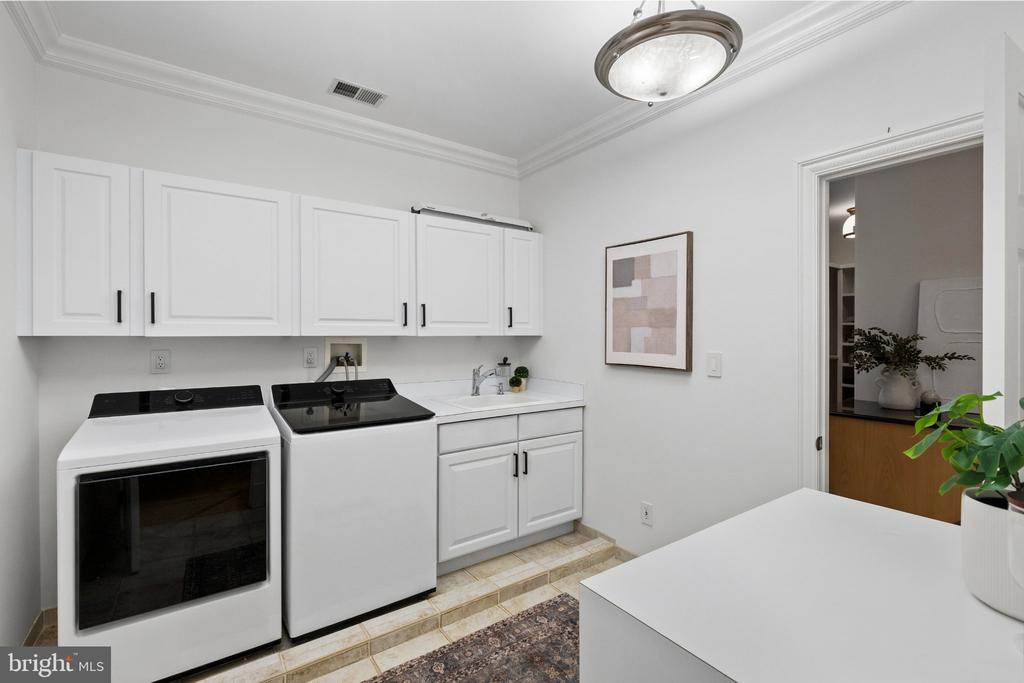
  • Laundry room Main Floor, Upper Floor
  • Flooring Hardwood, Marble, Carpet
  • Fireplace Mantel(s)
  • APPLIANCES Built-In Microwave, Dishwasher, Disposal, Dryer, Exhaust Fan, Icemaker, Oven/Range - Gas, Range Hood, Refrigerator, Stainless Steel Appliances, Washer
  • other interior Features Breakfast Area, Butlers Pantry, Carpet, Combination Dining/Living, Family Room Off Kitchen, Kitchen - Eat-In, Kitchen - Gourmet, Kitchen - Table Space, Kitchen - Island, Pantry, Recessed Lighting, Bathroom - Soaking Tub, Upgraded Countertops, Walk-in Closet(s), Wood Floors, Wine Storage, Built-Ins, Floor Plan - Open, Water Treat System, Dining Area, Bathroom - Walk-In Shower, Crown Moldings, Entry Level Bedroom, Primary Bath(s)

Area & Lot

  • Status Pending
  • Living Area9,461 Sq.Ft.
  • Total Area10,349 Sq.Ft.
  • Lot Area3.75 Acres
  • MLS® IDMDBC2178058
  • TypeResidential
  • YEAR BUILT1999
  • NeighborhoodBaltimore County
  • Architecture StylesTraditional
  • School DistrictBALTIMORE COUNTY PUBLIC SCHOOLS

Exterior

  • STORIES3
  • Garage Space3.0
  • water SourceWell
  • PoolNo Pool
  • roofShake
  • lot featuresBacks to Trees, Partly Wooded
  • parkingAttached Garage
  • HEAT TYPEForced Air
  • AIR CONDITIONINGCentral A/C
  • sewerPrivate Septic Tank
  • SubstructureOther
  • Disability FeaturesNone
  • HOA AmenitiesClub House, Gated Community, Golf Course Membership Available
  • other exterior FeaturesExtensive Hardscape, Exterior Lighting

Financial

  • Sales Price$3,285,000
  • Real Estate Tax $30,808/yr
  • HOA $12,052/yr
  • Zoning R
image

Schedule a Showing

We would love to show you this beautiful property. Please select your preferred date and time below. An agent be in touch shortly to confirm your appointment.

Schedule a Showing

We would love to show you this beautiful property. Please select your preferred date and time below. An agent be in touch shortly to confirm your appointment.

Thank you for your interest in 3137 BLENDON ROAD, OWINGS MILLS, MD 21117. We are reviewing your request and will be in touch shortly!

Baltimore County

Explore Baltimore County real estate with Hubble Bisbee Christie’s International Real Estate, from Towson and Ruxton to waterfront homes, historic properties, farms, acreage and estates.

Explore

Work With Us

Hubble Bisbee’s specialists combine exceptional, concierge service and tenured familiarity with the local real estate market to create a complete and positive experience for every client. As residents and trusted insiders committed to our communities, we understand all of the incredible opportunities and options this region has to offer!

Follow Us on Instagram