3125 BLENDON ROAD
3125 BLENDON ROAD
3125 BLENDON ROAD
3125 BLENDON ROAD
3125 BLENDON ROAD
3125 BLENDON ROAD
3125 BLENDON ROAD
3125 BLENDON ROAD
3125 BLENDON ROAD
3125 BLENDON ROAD
3125 BLENDON ROAD
3125 BLENDON ROAD
3125 BLENDON ROAD
3125 BLENDON ROAD
3125 BLENDON ROAD
3125 BLENDON ROAD
3125 BLENDON ROAD
3125 BLENDON ROAD
3125 BLENDON ROAD
3125 BLENDON ROAD
3125 BLENDON ROAD
3125 BLENDON ROAD
3125 BLENDON ROAD
3125 BLENDON ROAD
3125 BLENDON ROAD
3125 BLENDON ROAD
3125 BLENDON ROAD
3125 BLENDON ROAD
3125 BLENDON ROAD
3125 BLENDON ROAD
3125 BLENDON ROAD
3125 BLENDON ROAD
3125 BLENDON ROAD
3125 BLENDON ROAD
3125 BLENDON ROAD
3125 BLENDON ROAD
3125 BLENDON ROAD
3125 BLENDON ROAD
3125 BLENDON ROAD
3125 BLENDON ROAD
3125 BLENDON ROAD
3125 BLENDON ROAD
3125 BLENDON ROAD
3125 BLENDON ROAD
3125 BLENDON ROAD
3125 BLENDON ROAD
3125 BLENDON ROAD
3125 BLENDON ROAD
3125 BLENDON ROAD
3125 BLENDON ROAD
3125 BLENDON ROAD
3125 BLENDON ROAD
3125 BLENDON ROAD
3125 BLENDON ROAD
3125 BLENDON ROAD
3125 BLENDON ROAD
3125 BLENDON ROAD
3125 BLENDON ROAD
3125 BLENDON ROAD
3125 BLENDON ROAD
3125 BLENDON ROAD
3125 BLENDON ROAD
3125 BLENDON ROAD
3125 BLENDON ROAD
3125 BLENDON ROAD
3125 BLENDON ROAD
3125 BLENDON ROAD
3125 BLENDON ROAD
3125 BLENDON ROAD
3125 BLENDON ROAD
3125 BLENDON ROAD
SEE ALL PHOTOS
3125 BLENDON ROAD
3125 BLENDON ROAD
3125 BLENDON ROAD
3125 BLENDON ROAD
3125 BLENDON ROAD
3125 BLENDON ROAD
3125 BLENDON ROAD
3125 BLENDON ROAD
3125 BLENDON ROAD
3125 BLENDON ROAD
3125 BLENDON ROAD
3125 BLENDON ROAD
3125 BLENDON ROAD
3125 BLENDON ROAD
3125 BLENDON ROAD
3125 BLENDON ROAD
3125 BLENDON ROAD
3125 BLENDON ROAD
3125 BLENDON ROAD
3125 BLENDON ROAD
3125 BLENDON ROAD
3125 BLENDON ROAD
3125 BLENDON ROAD
3125 BLENDON ROAD
3125 BLENDON ROAD
3125 BLENDON ROAD
3125 BLENDON ROAD
3125 BLENDON ROAD
3125 BLENDON ROAD
3125 BLENDON ROAD
3125 BLENDON ROAD
3125 BLENDON ROAD
3125 BLENDON ROAD
3125 BLENDON ROAD
3125 BLENDON ROAD
3125 BLENDON ROAD
3125 BLENDON ROAD
3125 BLENDON ROAD
3125 BLENDON ROAD
3125 BLENDON ROAD
3125 BLENDON ROAD
3125 BLENDON ROAD
3125 BLENDON ROAD
3125 BLENDON ROAD
3125 BLENDON ROAD
3125 BLENDON ROAD
3125 BLENDON ROAD
3125 BLENDON ROAD
3125 BLENDON ROAD
3125 BLENDON ROAD
3125 BLENDON ROAD
3125 BLENDON ROAD
3125 BLENDON ROAD
3125 BLENDON ROAD
3125 BLENDON ROAD
3125 BLENDON ROAD
3125 BLENDON ROAD
3125 BLENDON ROAD
3125 BLENDON ROAD
3125 BLENDON ROAD
3125 BLENDON ROAD
3125 BLENDON ROAD
3125 BLENDON ROAD
3125 BLENDON ROAD
3125 BLENDON ROAD
3125 BLENDON ROAD
3125 BLENDON ROAD
3125 BLENDON ROAD
3125 BLENDON ROAD
3125 BLENDON ROAD
3125 BLENDON ROAD
Sold

3125 BLENDON ROAD

3125 BLENDON ROAD, OWINGS MILLS, MD 21117

$2,300,000
 
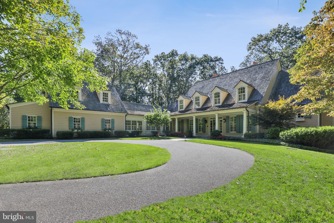
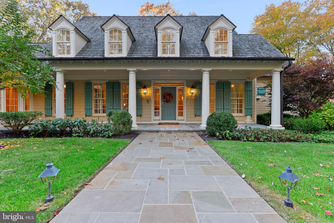
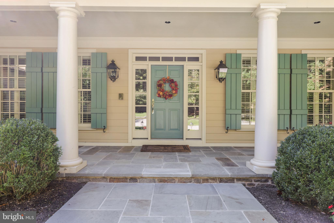
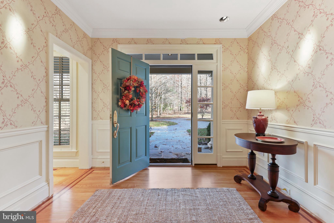
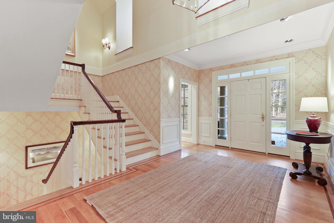
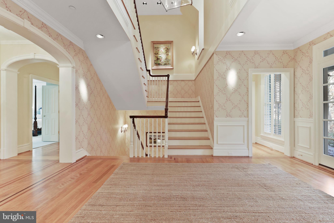
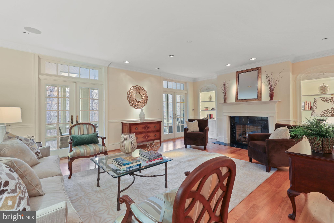

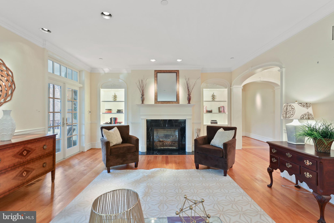
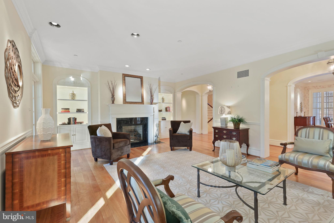
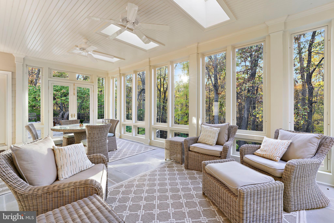
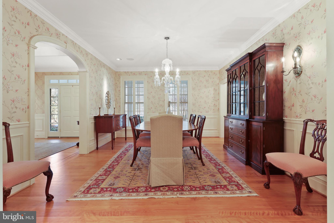
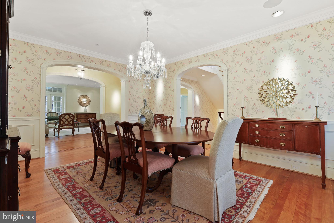
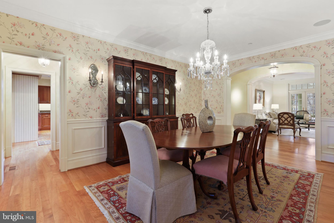
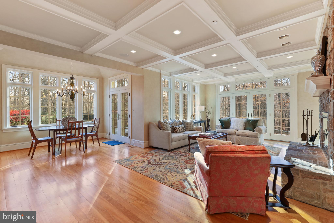
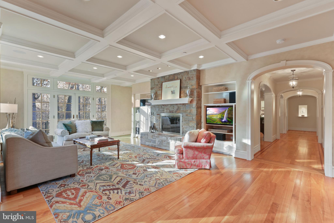
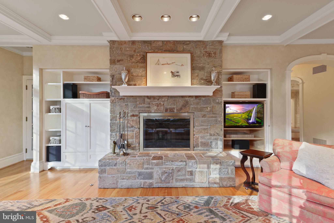
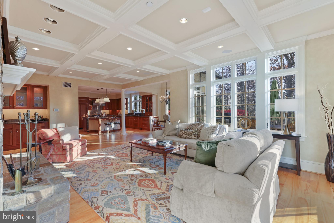
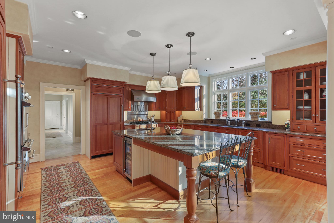
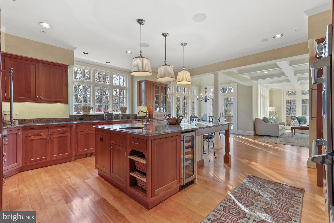
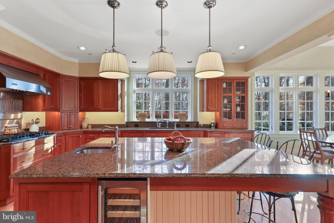
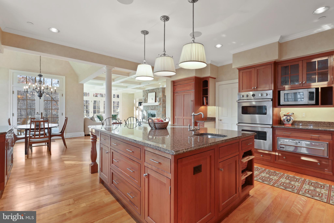

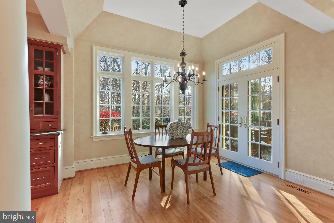
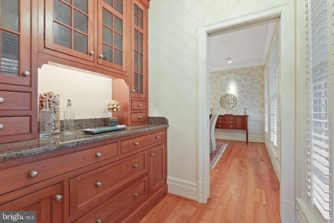
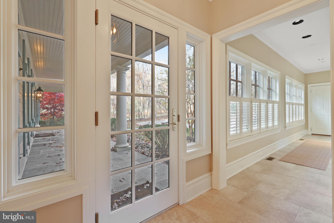
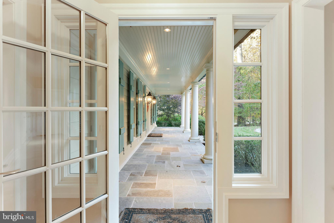
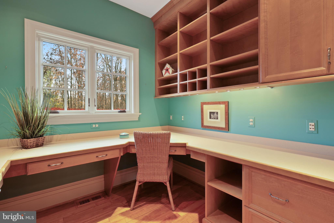
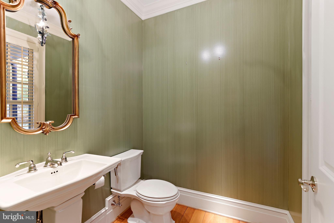
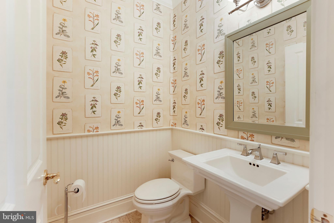
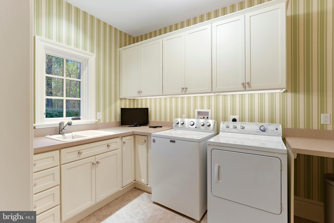

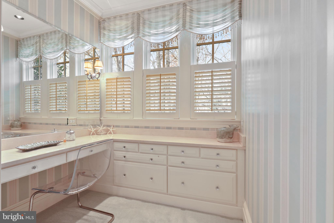
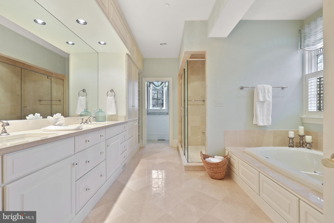
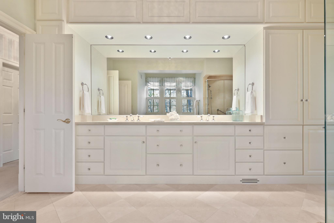
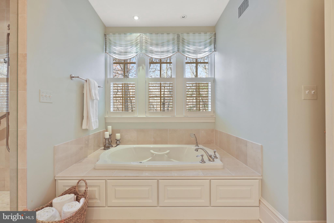
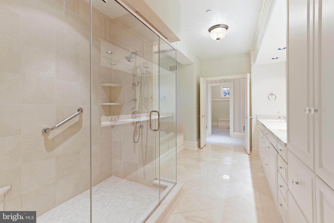
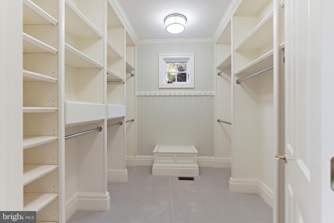
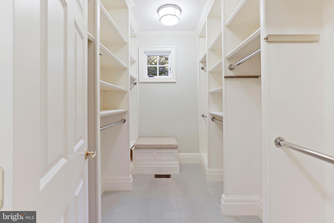
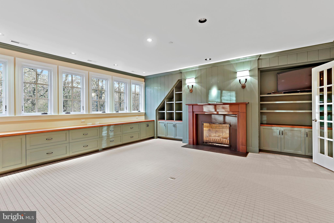
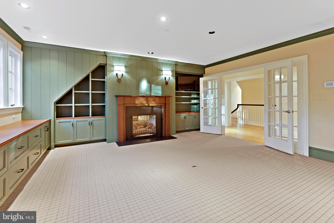
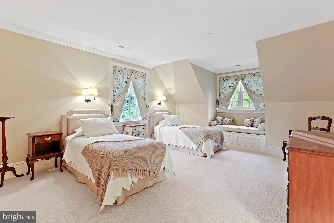
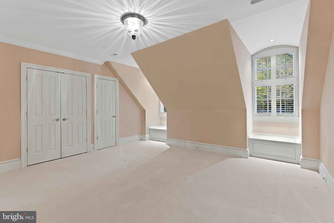
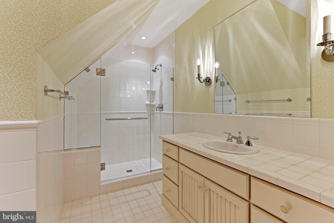
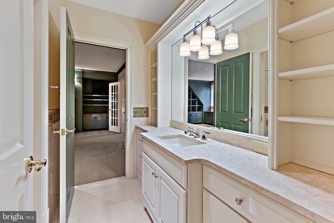
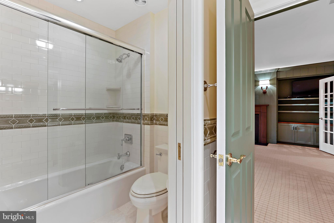
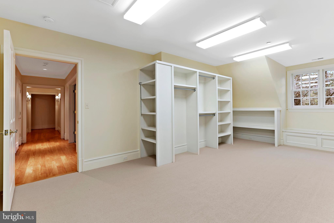

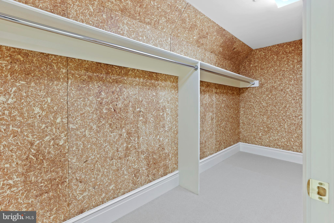
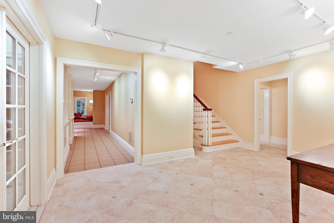
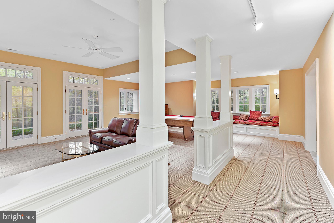
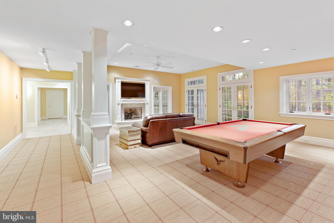
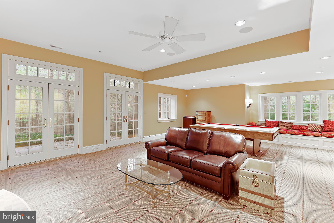

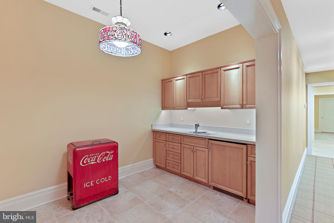
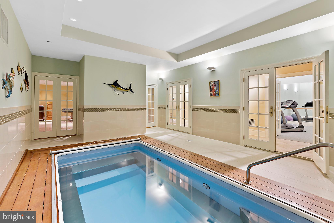
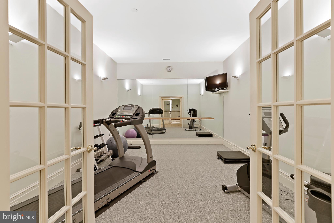

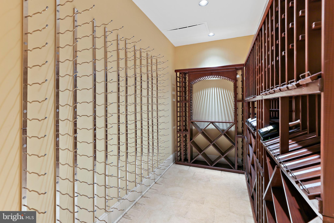
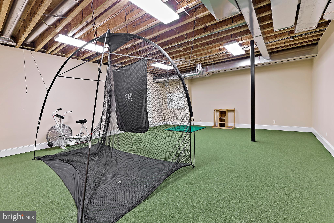
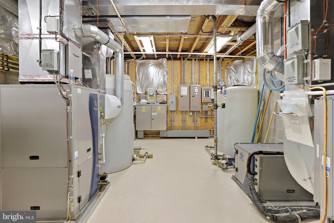
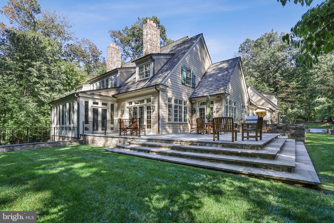
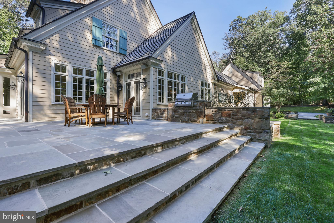
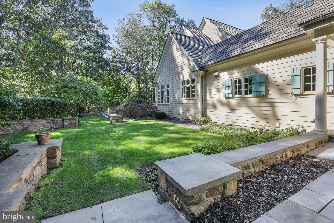
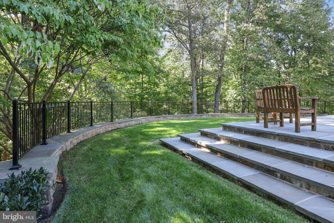
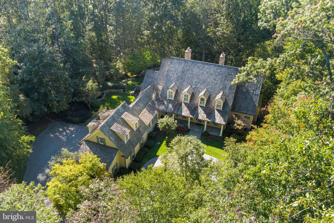
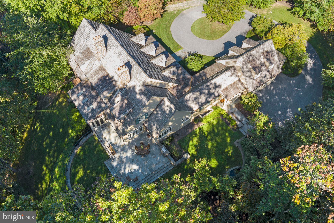

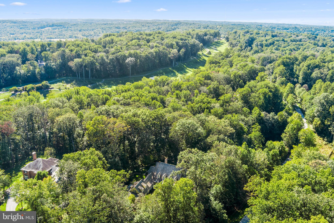
From the pages of Southern Living! Custom built by GYC Builders, designed by Jeff Penza of Penza Bailey Architects. An inviting veranda with classic columns leads to a 2-story Foyer with gracious staircase. Formal Living Room with fireplace and French doors to Sunroom with heated bluestone floor. Formal Dining Room. Family Room with fireplace flows to the gourmet Kitchen with top appliances, granite and vaulted breakfast area. A sunny back hall leads to Office, Laundry Room and Garage. Sumptuous main level Primary Suite with 2 Dressing Rooms and marble spa Bath. 4 large 2nd Floor Bedrooms, 1 fitted out as a home office with fireplace plus a large bonus room with large cedar closet and bath rough-in. Incredible Lower Level includes Rec Room with fireplace and wet bar, Exercise Room, full Bath, Wine Room and indoor resistance Pool. Fine finishes and built-ins, birch hardwood flooring, geo-thermal HVAC. Bluestone terrace, heated 3-car Garage and landscaped/partially wooded 4.39 acres in the Residences at Caves Valley.

5
beds

6
baths

6,416 Sq.Ft. LIVING AREA

4.39 Acres lot

Karen Hubble Bisbee

Karen Hubble Bisbee

Features & Amenities

Interior

  • total bedrooms5
  • Total bathrooms6
  • full bathrooms4
  • half bathrooms2
  • APPLIANCES Refrigerator, Freezer, Cooktop, Range Hood, Oven - Wall, Oven - Double, Microwave, Dishwasher, Disposal, Washer, Dryer
  • other interior Features Attic, Breakfast Area, Built-Ins, Butlers Pantry, Carpet, Cedar Closet(s), Chair Railings, Crown Moldings, Entry Level Bedroom, Family Room Off Kitchen, Floor Plan - Traditional, Kitchen - Gourmet, Kitchen - Island, Pantry, Primary Bath(s), Bathroom - Soaking Tub, Sprinkler System, Bathroom - Stall Shower, Bathroom - Tub Shower, Upgraded Countertops, Walk-in Closet(s), Water Treat System, Wood Floors

Area & Lot

  • Status Sold
  • Date Sold March 11, 2025
  • Living Area6,416 Sq.Ft.
  • Total Area6,416 Sq.Ft.
  • Lot Area4.39 Acres
  • MLS® IDMDBC2058926
  • TypeResidential
  • YEAR BUILT2012
  • Architecture StylesColonial
  • School DistrictBALTIMORE COUNTY PUBLIC SCHOOLS

Exterior

  • STORIES3
  • Garage Space3.0
  • water SourceWell, Conditioner
  • PoolNo Pool
  • roofShake
  • parkingAttached Garage, Driveway
  • HEAT TYPEForced Air
  • AIR CONDITIONINGCentral A/C, Geothermal
  • sewerSeptic Exists
  • SubstructureBlock
  • Disability FeaturesNone

Financial

  • Sales Price$2,300,000
  • Real Estate Tax $25,980/yr
  • HOA $10,461/yr
  • Zoning RESIDENTIAL
3125 BLENDON ROAD
3125 BLENDON ROAD

Custom built by GYC Builders, designed by Jeff Penza of Penza Bailey Architects.

– Hubble Bisbee
3125 BLENDON ROAD

Download Property Information

Work With Us

Hubble Bisbee’s specialists combine exceptional, concierge service and tenured familiarity with the local real estate market to create a complete and positive experience for every client. As residents and trusted insiders committed to our communities, we understand all of the incredible opportunities and options this region has to offer!

Follow Us on Instagram