228 QUAKER RIDGE ROAD
SEE ALL PHOTOS
228 QUAKER RIDGE ROAD
Leased

228 QUAKER RIDGE ROAD

228 QUAKER RIDGE ROAD, LUTHERVILLE TIMONIUM, MD 21093

$3,000/month
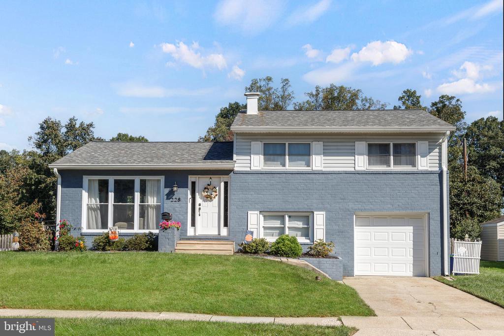
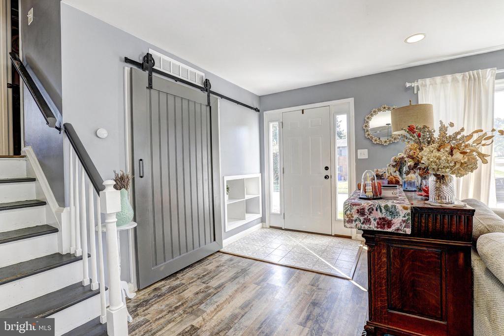
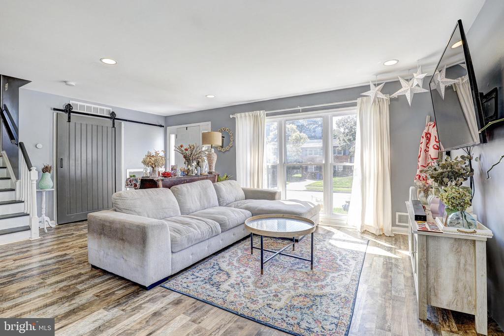
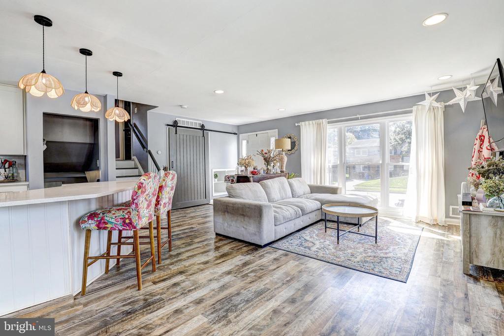
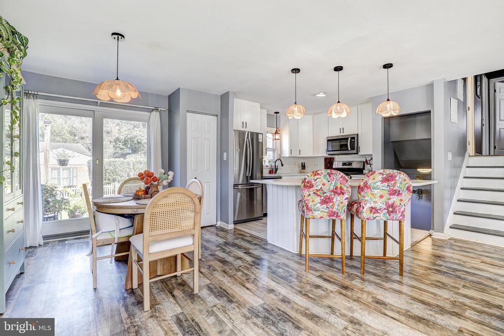
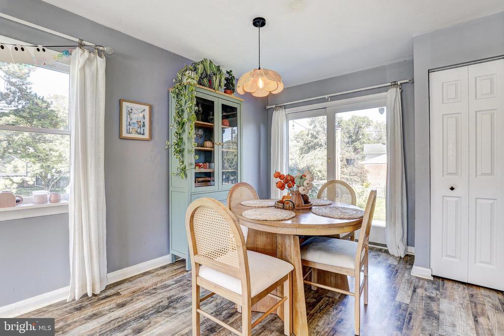
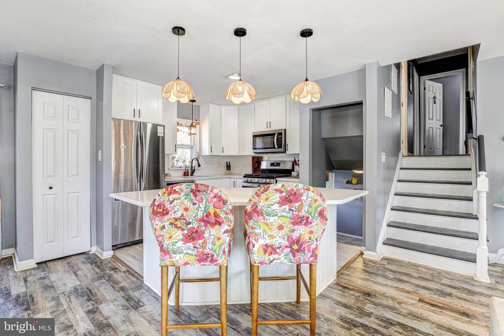
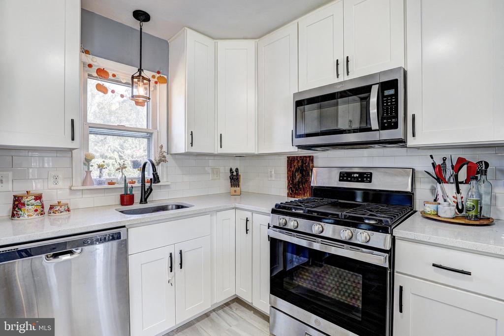
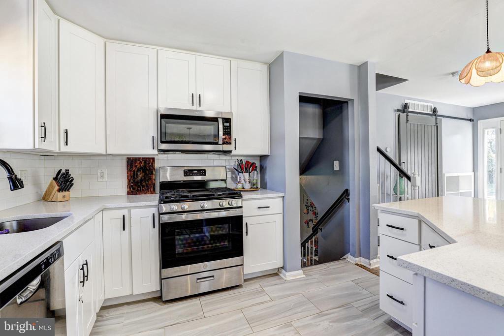
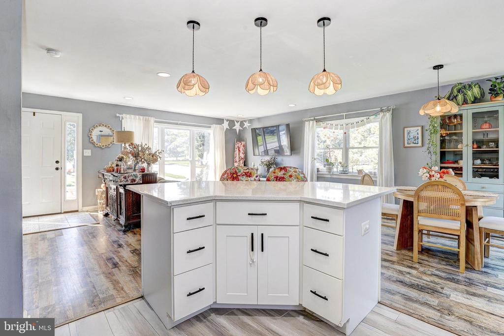
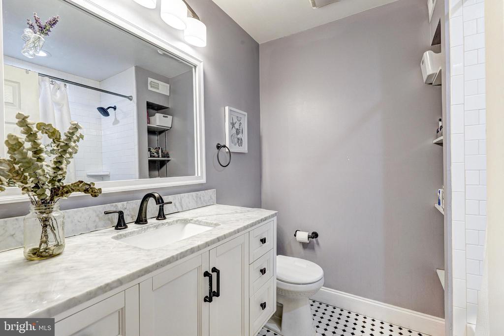
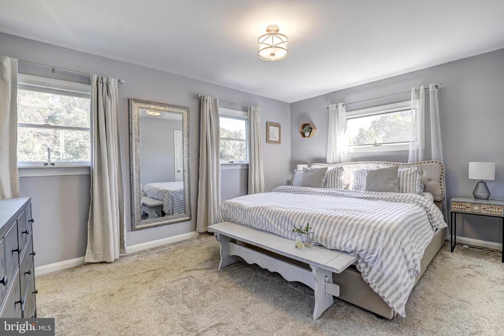
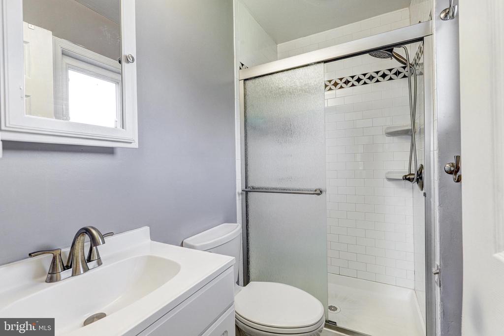
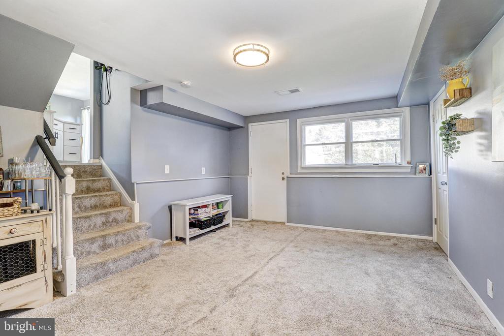
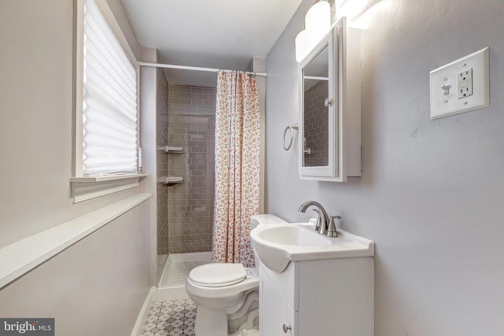
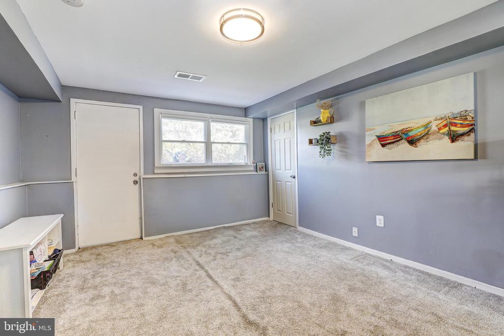
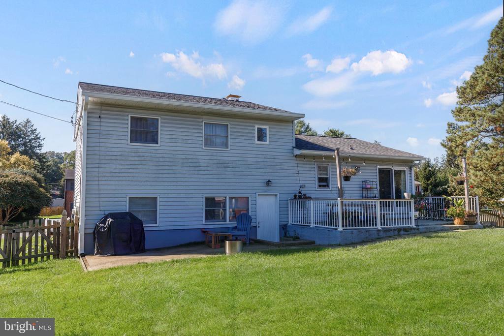
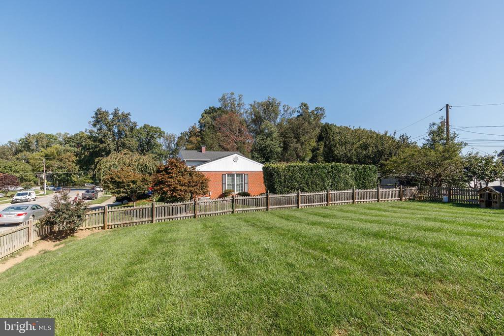
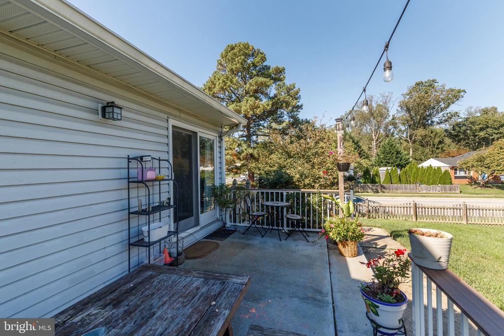
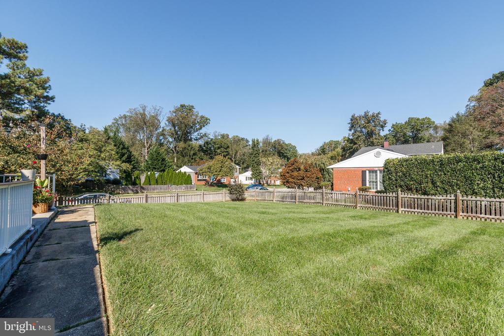
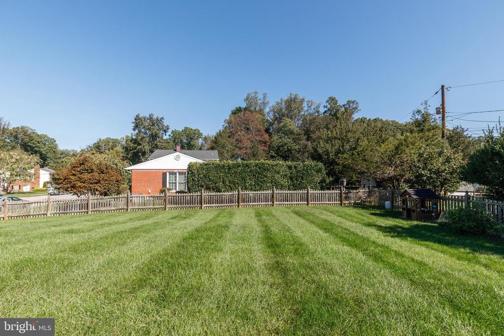
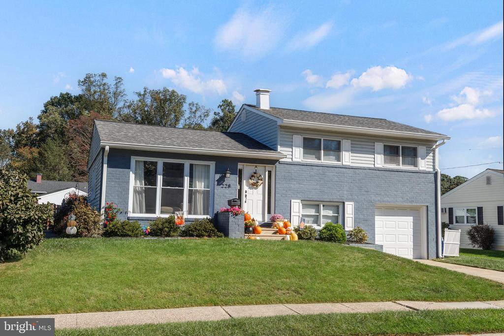
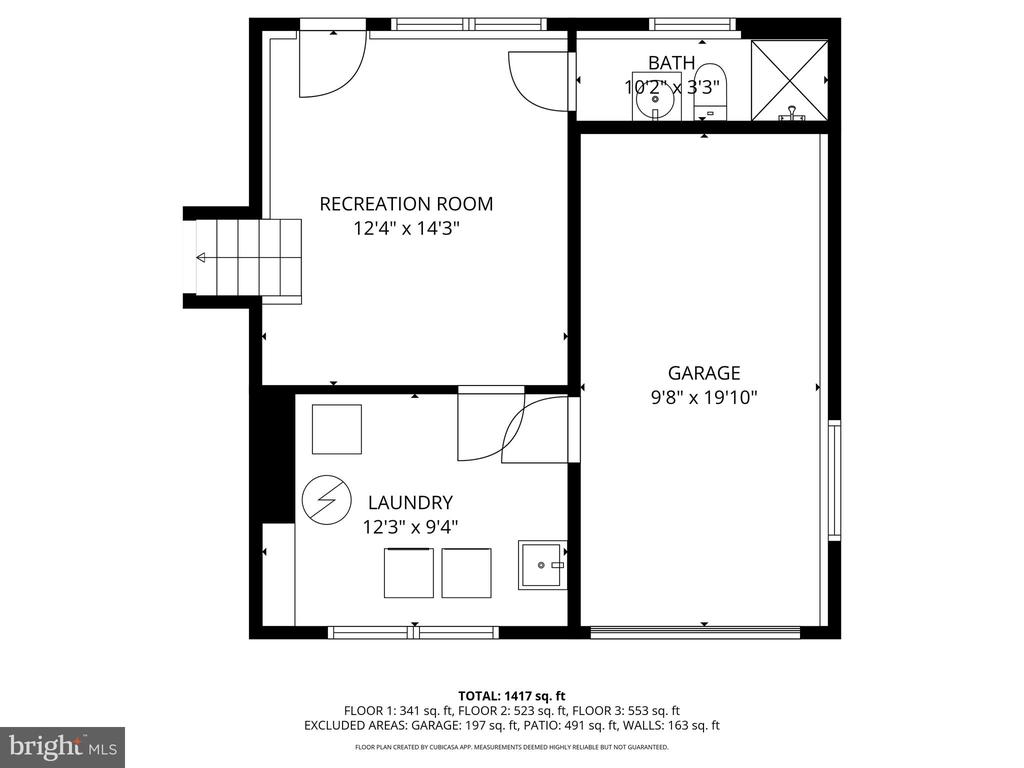
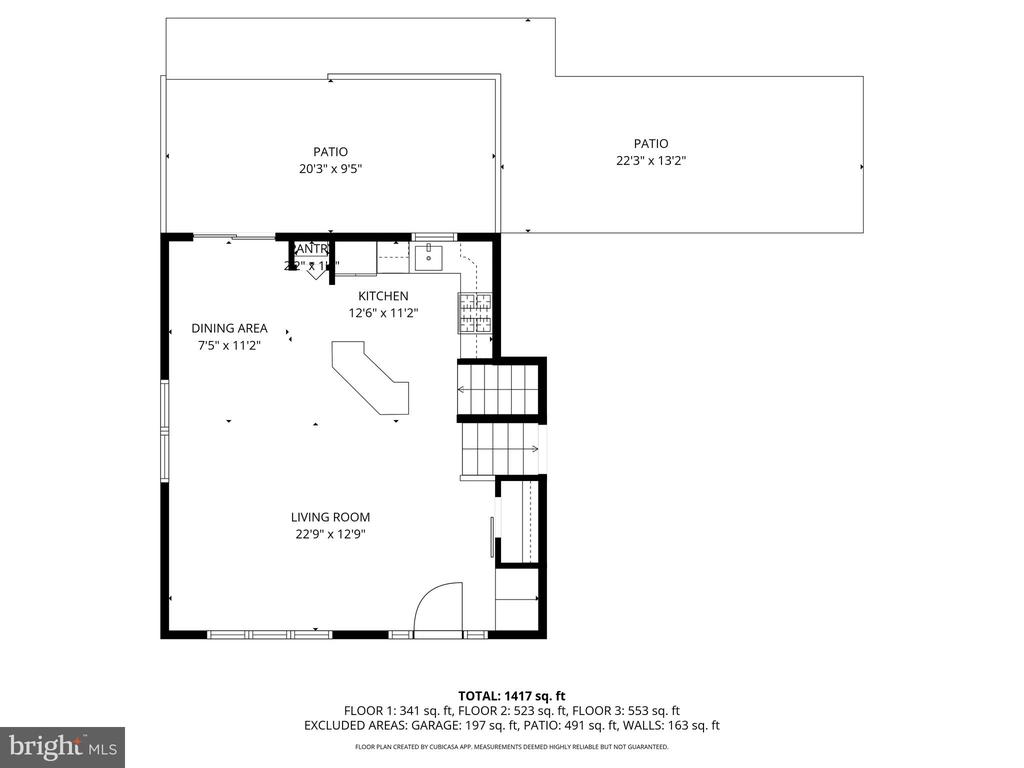
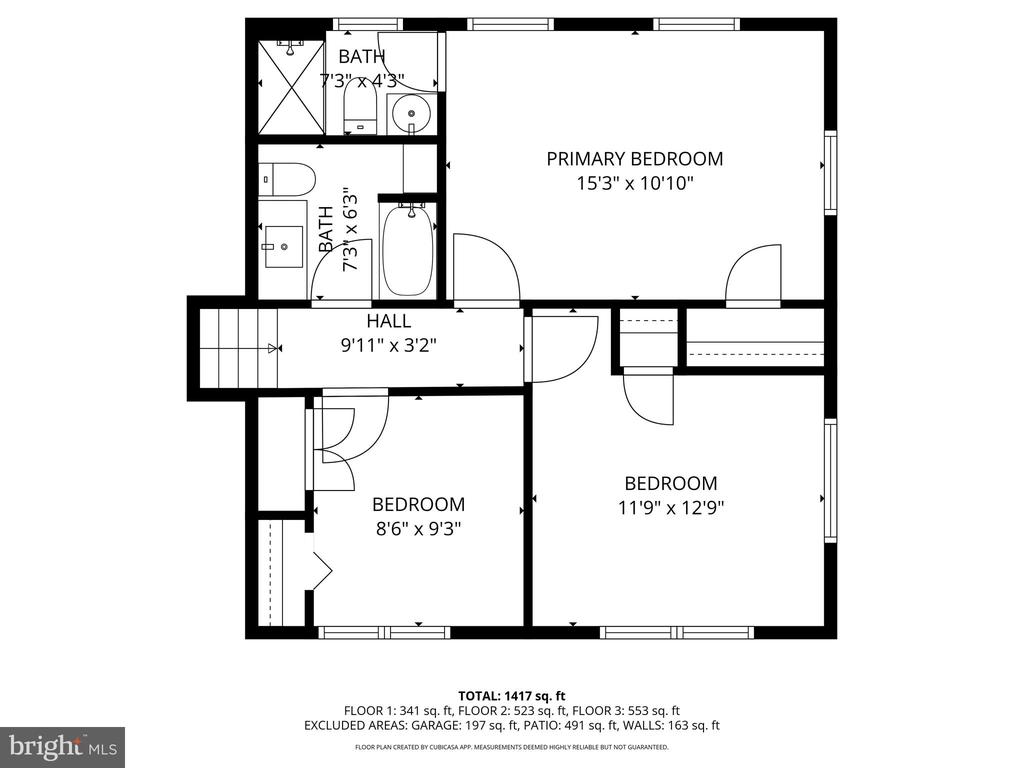
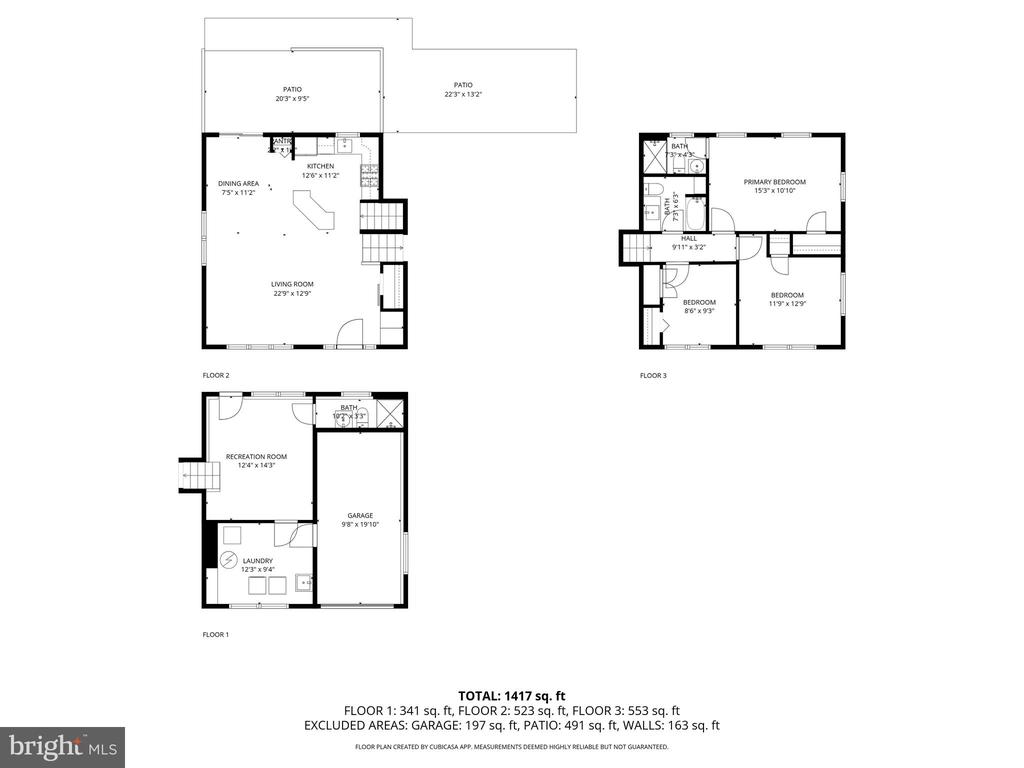
Single family gem in Pine Valley with 3 bedrooms, 3 full baths, garage, and fenced yard! The bright open floor plan features comfortable versatile living spaces and updated kitchen and baths. Enjoy the outdoors on the patio and private fenced rear yard. An added bonus is a 240 volt EV charger! Ideally located close to schools, shopping, parks, and major commuter routes.

3
beds

3
baths

1,400 Sq.Ft. LIVING AREA

9,597 Sq.Ft. lot

Pat Warren

Pat Warren

Features & Amenities

Interior

  • total bedrooms3
  • Total bathrooms3
  • full bathrooms3
  • Laundry room Lower Floor
  • APPLIANCES Built-In Microwave, Dishwasher, Disposal, Exhaust Fan, Refrigerator, Water Heater, Oven/Range - Gas, Washer, Dryer
  • other interior Features Combination Kitchen/Living, Combination Kitchen/Dining, Dining Area, Floor Plan - Open, Wood Floors

Area & Lot

  • Status Leased
  • Date Leased December 6, 2025
  • Living Area1,400 Sq.Ft.
  • Total Area1,400 Sq.Ft.
  • Lot Area9,597 Sq.Ft.
  • MLS® IDMDBC2142418
  • TypeResidential
  • YEAR BUILT1958
  • NeighborhoodBaltimore County
  • Architecture StylesSplit Level
  • Elementary SchoolPINEWOOD
  • Middle SchoolRIDGELY
  • High SchoolDULANEY
  • School DistrictBALTIMORE COUNTY PUBLIC SCHOOLS

Exterior

  • STORIES3
  • Garage Space1.0
  • water SourcePublic
  • PoolNo Pool
  • roofArchitectural Shingle
  • parkingAttached Garage, Driveway, On Street
  • HEAT TYPEForced Air
  • AIR CONDITIONINGCentral A/C
  • sewerPublic Sewer
  • SubstructureBlock
  • Disability FeaturesNone
  • other exterior FeaturesSidewalks, Street Lights

Financial

  • Lease Price$3,000/mo
  • Zoning R

Baltimore County

Explore Baltimore County real estate with Hubble Bisbee Christie’s International Real Estate, from Towson and Ruxton to waterfront homes, historic properties, farms, acreage and estates.

Explore

Work With Us

Hubble Bisbee’s specialists combine exceptional, concierge service and tenured familiarity with the local real estate market to create a complete and positive experience for every client. As residents and trusted insiders committed to our communities, we understand all of the incredible opportunities and options this region has to offer!

Follow Us on Instagram