2003 Holborn Rd
2003 Holborn Rd
2003 Holborn Rd
2003 Holborn Rd
2003 Holborn Rd
2003 Holborn Rd
2003 Holborn Rd
2003 Holborn Rd
2003 Holborn Rd
2003 Holborn Rd
2003 Holborn Rd
2003 Holborn Rd
2003 Holborn Rd
2003 Holborn Rd
2003 Holborn Rd
2003 Holborn Rd
2003 Holborn Rd
2003 Holborn Rd
2003 Holborn Rd
2003 Holborn Rd
2003 Holborn Rd
2003 Holborn Rd
2003 Holborn Rd
2003 Holborn Rd
2003 Holborn Rd
2003 Holborn Rd
2003 Holborn Rd
2003 Holborn Rd
2003 Holborn Rd
2003 Holborn Rd
2003 Holborn Rd
2003 Holborn Rd
2003 Holborn Rd
2003 Holborn Rd
2003 Holborn Rd
SEE ALL PHOTOS
2003 Holborn Rd
2003 Holborn Rd
2003 Holborn Rd
2003 Holborn Rd
2003 Holborn Rd
2003 Holborn Rd
2003 Holborn Rd
2003 Holborn Rd
2003 Holborn Rd
2003 Holborn Rd
2003 Holborn Rd
2003 Holborn Rd
2003 Holborn Rd
2003 Holborn Rd
2003 Holborn Rd
2003 Holborn Rd
2003 Holborn Rd
2003 Holborn Rd
2003 Holborn Rd
2003 Holborn Rd
2003 Holborn Rd
2003 Holborn Rd
2003 Holborn Rd
2003 Holborn Rd
2003 Holborn Rd
2003 Holborn Rd
2003 Holborn Rd
2003 Holborn Rd
2003 Holborn Rd
2003 Holborn Rd
2003 Holborn Rd
2003 Holborn Rd
2003 Holborn Rd
2003 Holborn Rd
2003 Holborn Rd
Sold

2003 Holborn Rd

2003 HOLBORN ROAD, BALTIMORE, MD 21222

$212,000
OFFER DEADLINE MONDAY, 3/10/25 at 5pm!
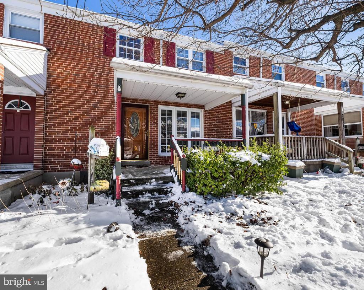
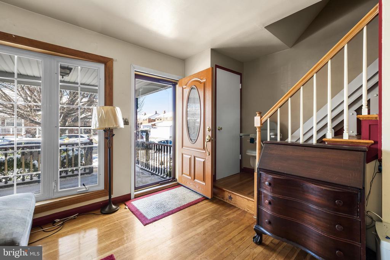
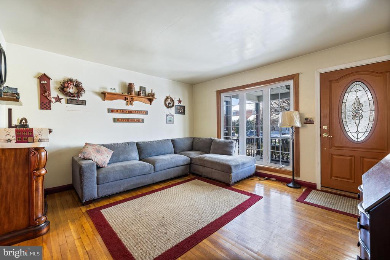
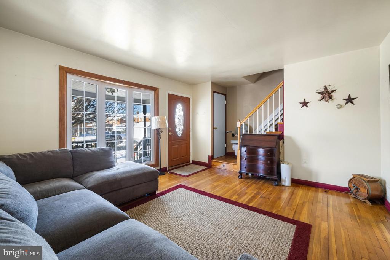
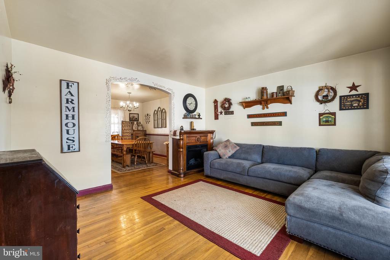
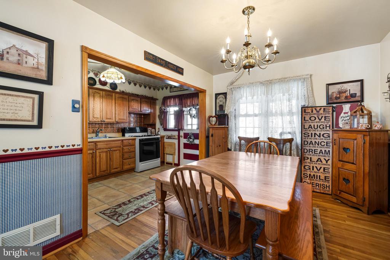
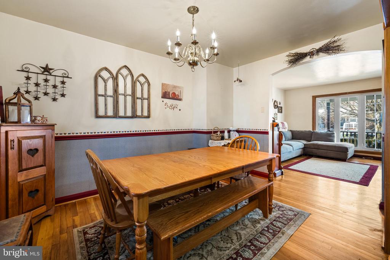
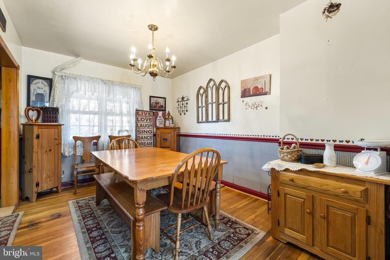
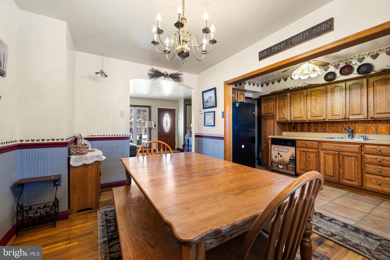
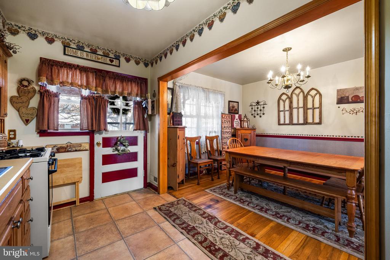
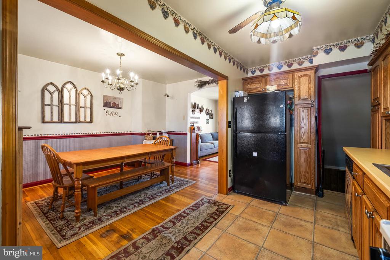
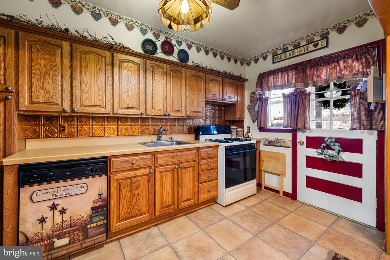
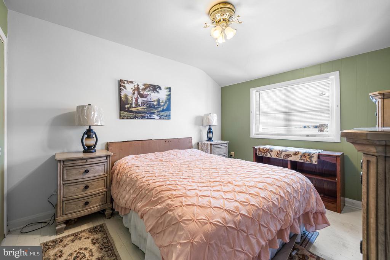
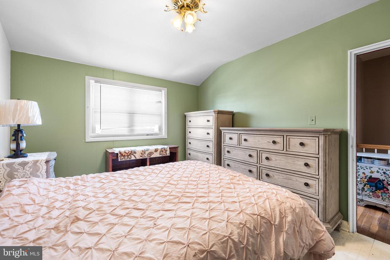
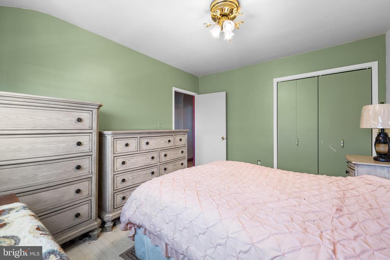
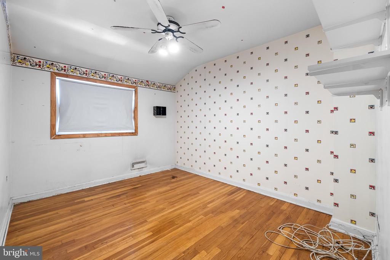
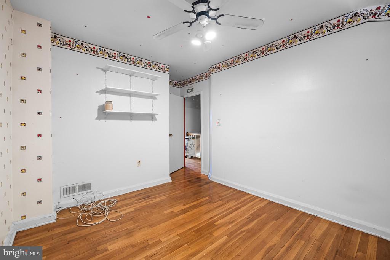
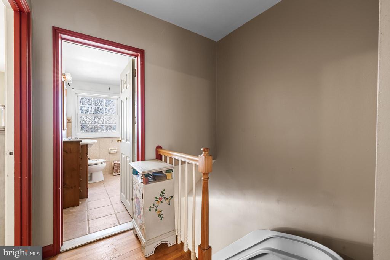
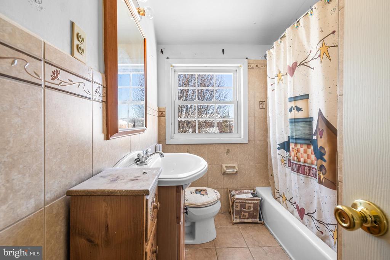
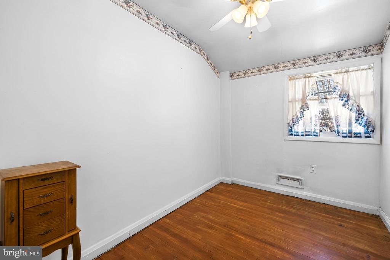
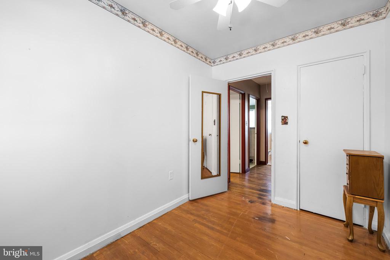
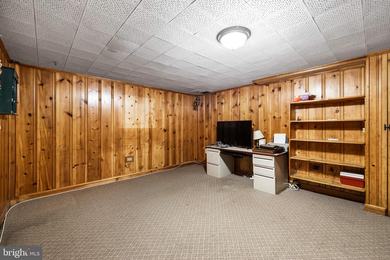
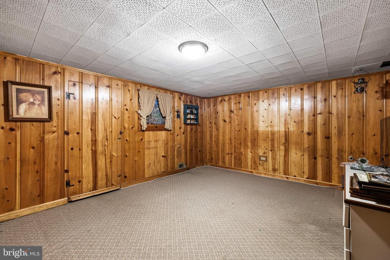
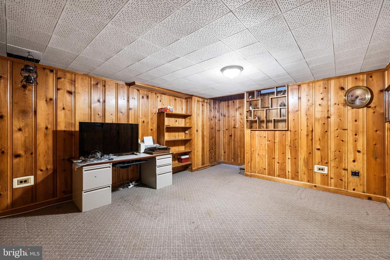
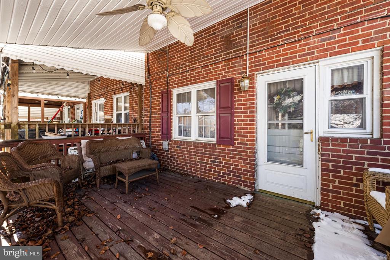
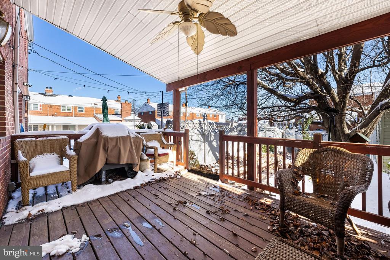
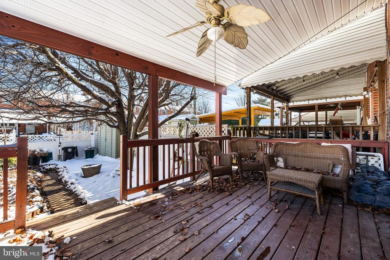
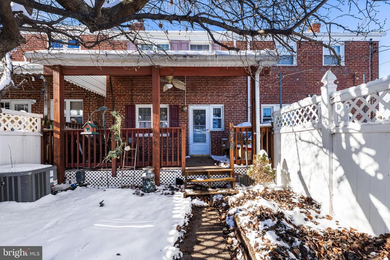
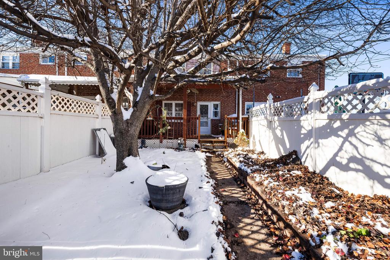
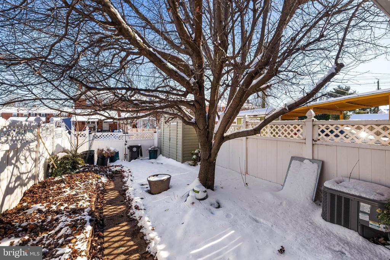
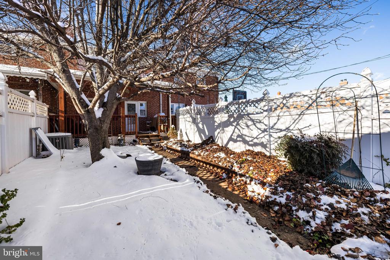
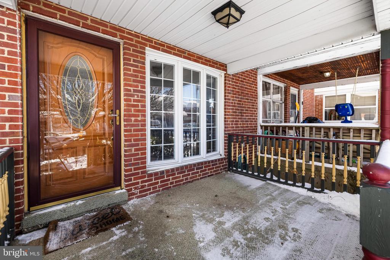
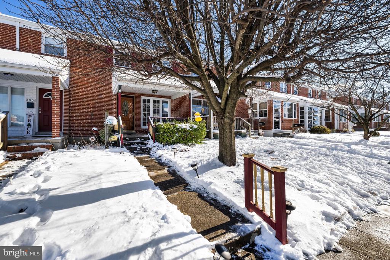
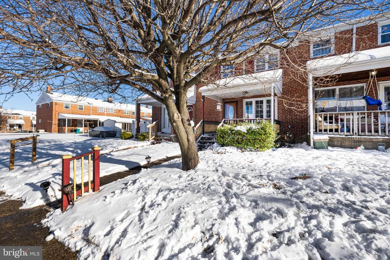
Welcome to this delightful 3-bedroom, 2-bath home nestled on a peaceful street in Stanbrook Community. With beautiful hardwood floors throughout, this property offers a solid foundation for your renovation dreams. Enjoy the convenience of being just a short 4-minute walk to Stansbury Park, where you can savor outdoor activities including a playground, fishing, a pier, and scenic walking paths. This home is ideally located close to shopping and a variety of restaurants, making it a perfect blend of comfort and convenience. Don't miss out on the opportunity to transform this gem into your dream home. Schedule your showing today and envision the possibilities!

3
beds

2
baths

1,216 Sq.Ft. LIVING AREA

1,800 Sq.Ft. lot

Keisha McClain

Keisha McClain

Features & Amenities

Interior

  • total bedrooms3
  • Total bathrooms2
  • full bathrooms2
  • Flooring Hardwood
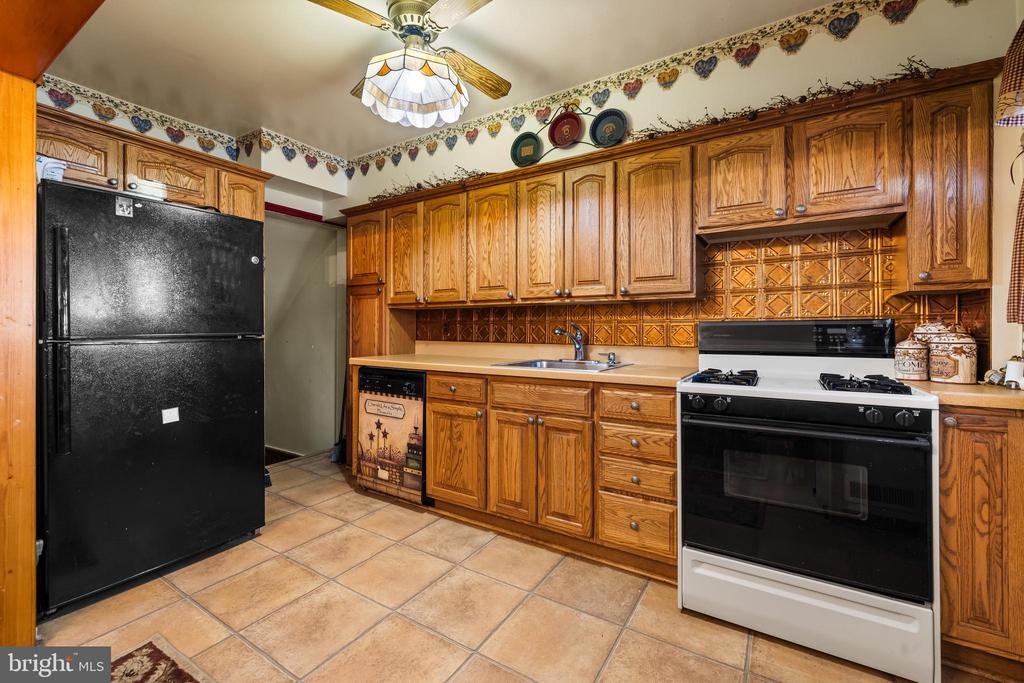
  • APPLIANCES Dishwasher, Disposal, Refrigerator, Stove, Washer, Dryer, Water Heater
  • other interior Features Dining Area, Floor Plan - Traditional, Formal/Separate Dining Room, Kitchen - Country

Area & Lot

  • Status Sold
  • Date Sold April 11, 2025
  • Living Area1,216 Sq.Ft.
  • Total Area1,216 Sq.Ft.
  • Lot Area1,800 Sq.Ft.
  • MLS® IDMDBC2116178
  • TypeResidential
  • YEAR BUILT1955
  • NeighborhoodBaltimore County
  • Architecture StylesColonial
  • Elementary SchoolGRANGE
  • Middle SchoolGENERAL JOHN STRICKER
  • High SchoolPATAPSCO HIGH & CENTER FOR ARTS
  • School DistrictBALTIMORE COUNTY PUBLIC SCHOOLS

Exterior

  • STORIES3
  • water SourcePublic
  • utilitiesNatural Gas Available
  • PoolNo Pool
  • roofShingle
  • parkingNone
  • HEAT TYPEProgrammable Thermostat, Forced Air
  • AIR CONDITIONINGCentral A/C
  • sewerPublic Sewer
  • SubstructureBlock
  • Disability FeaturesChairlift

Financial

  • Sales Price$212,000
  • Real Estate Tax $1,664/yr
  • Zoning RC4

Baltimore County

Explore Baltimore County real estate with Hubble Bisbee Christie’s International Real Estate, from Towson and Ruxton to waterfront homes, historic properties, farms, acreage and estates.

Explore

Work With Us

Hubble Bisbee’s specialists combine exceptional, concierge service and tenured familiarity with the local real estate market to create a complete and positive experience for every client. As residents and trusted insiders committed to our communities, we understand all of the incredible opportunities and options this region has to offer!

Follow Us on Instagram