2 STAPLETON COURT 102
SEE ALL PHOTOS
2 STAPLETON COURT 102
Sold

2 STAPLETON COURT 102

2 STAPLETON COURT Unit: 102, LUTHERVILLE TIMONIUM, MD 21093

$270,000
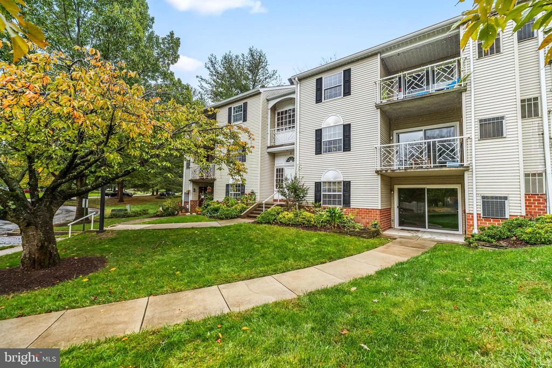
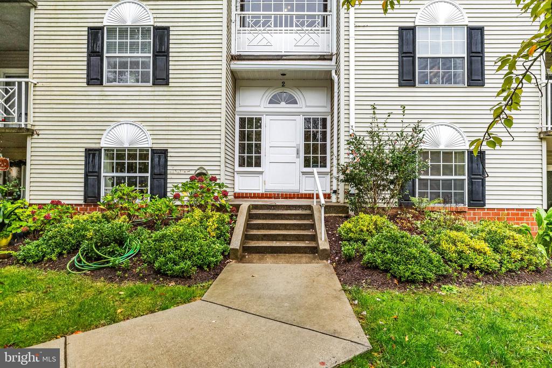
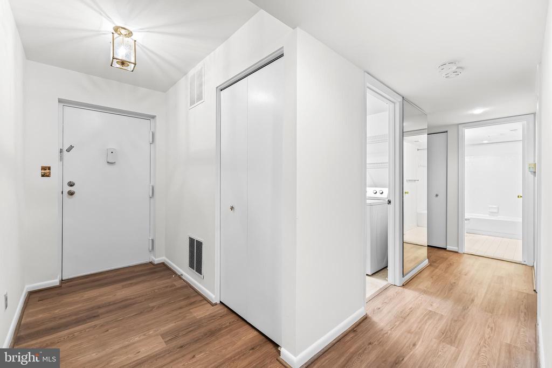
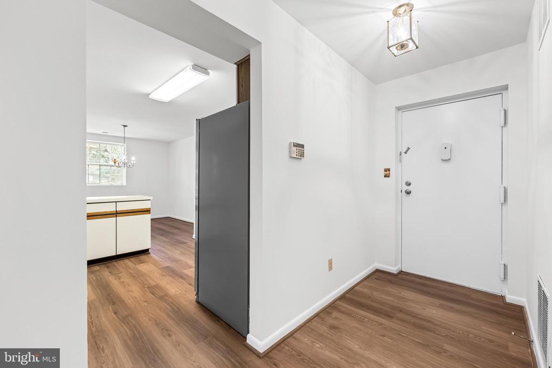
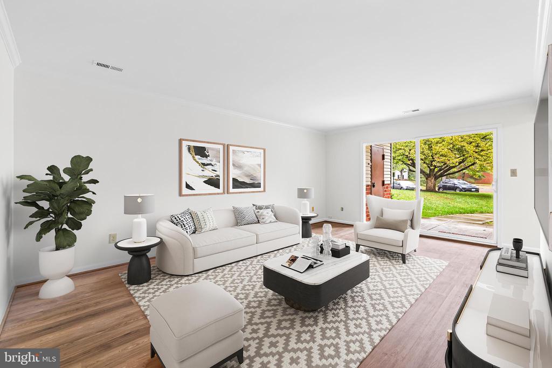
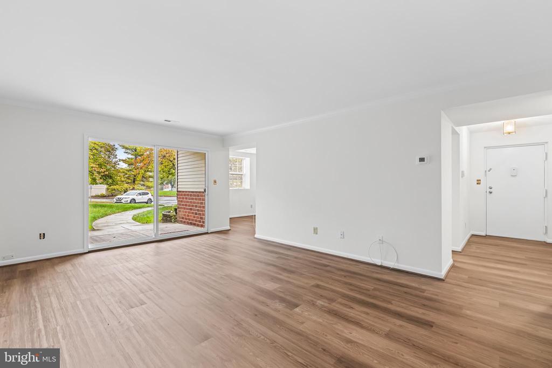
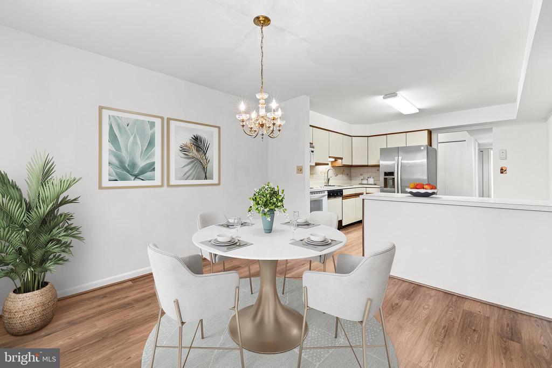
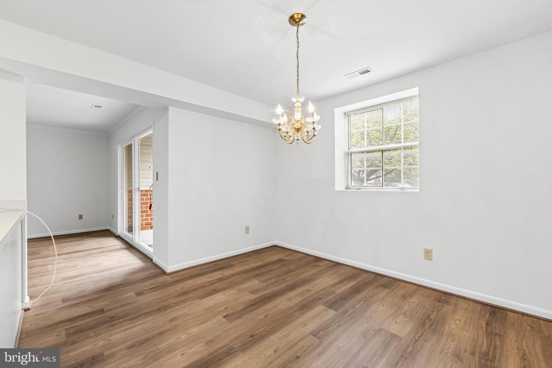
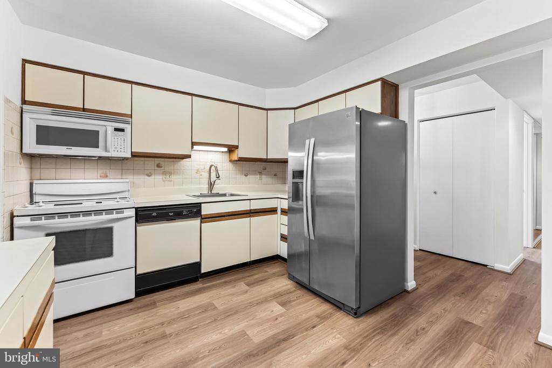
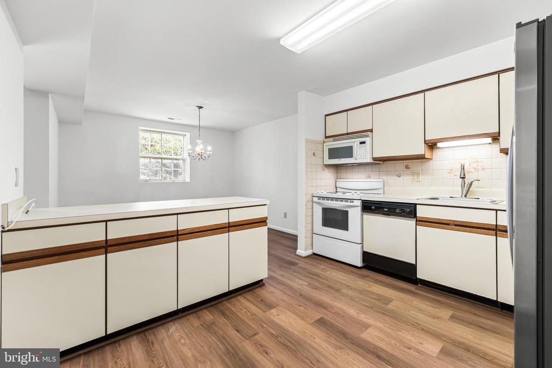
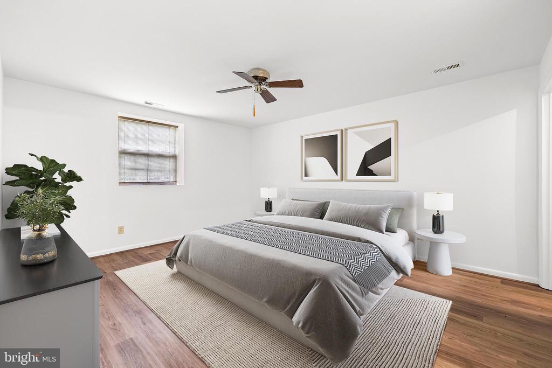
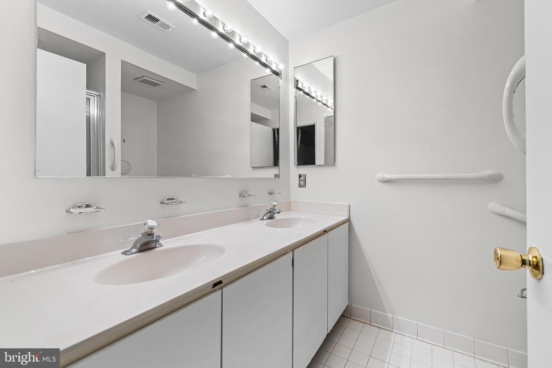
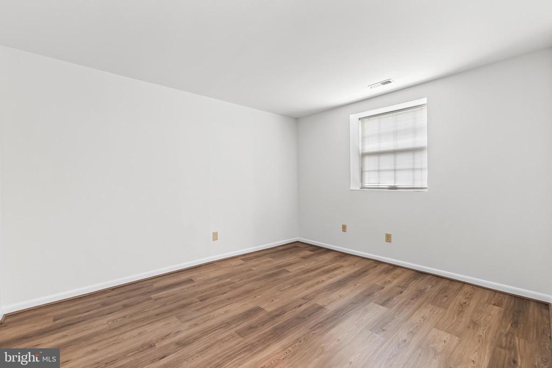
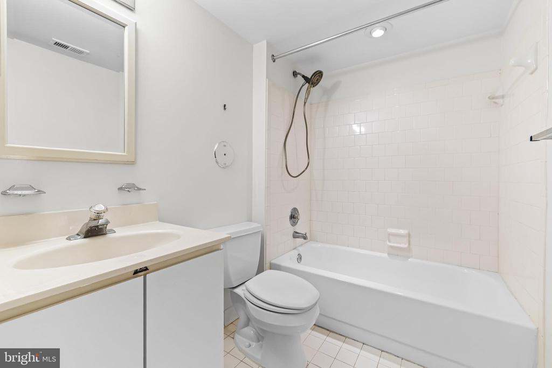
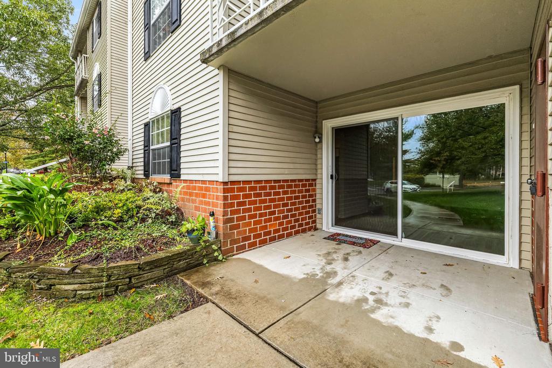
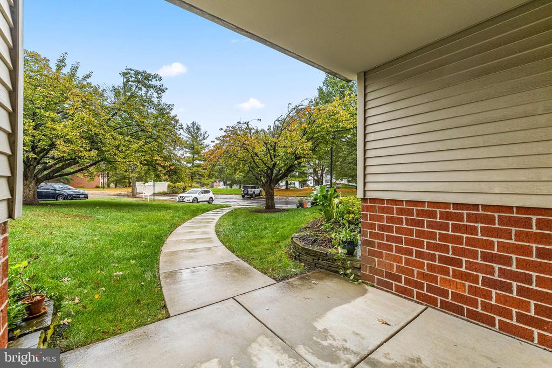
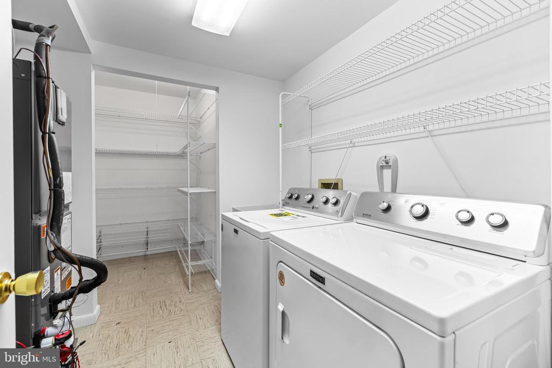
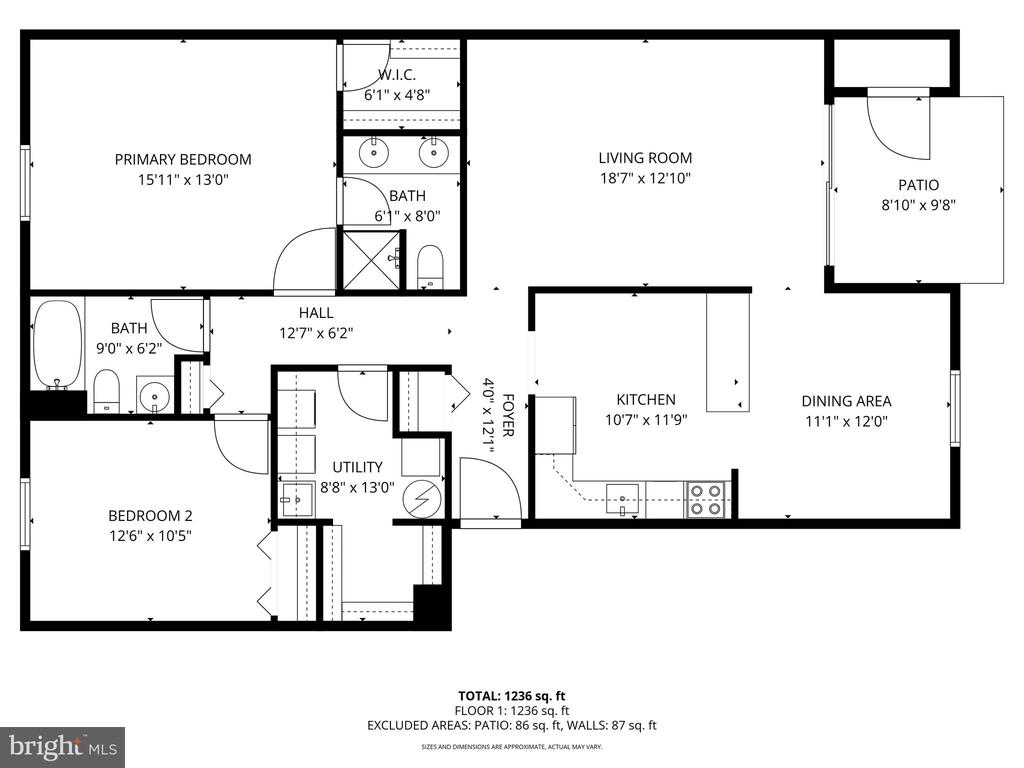
This coveted first floor condo in Mays Chapel is a rare find. NO STAIRS! With the poured concrete walkway extending from parking lot to patio door, it couldn't be more accessible! Flooded with natural light. New floors throughout! Freshly painted! The large living room is the perfect gathering spot, or just a serene place to rest and look outside through your large sliding glass doors to your private patio. The kitchen is generously sized with space for a breakfast table. An attached peninsula with additional storage divides the kitchen from the dining room (or home office?) As you make your way toward the rear of the unit you will find a laundry room with a full sized washer and dryer and a large, attached pantry/storage room with floor to ceiling shelving. The primary bedroom is complete with a walk-in closet and en-suite. A second bedroom and second full bath with separate, large linen closet are also found at the back of the home; giving you adequate privacy and separation from the main living areas. Large parking lot with plenty of space for guests. With easy access to all major commuter routes, shopping, entertainment, schools and healthcare, this one is a must see!

2
beds

2
baths

1,290 Sq.Ft. LIVING AREA

Megan Unterschute

Megan Unterschute

Features & Amenities

Interior

  • total bedrooms2
  • Total bathrooms2
  • full bathrooms2
  • Flooring Luxury Vinyl Plank, Ceramic Tile
  • APPLIANCES Dishwasher, Disposal, Dryer, Exhaust Fan, Microwave, Oven/Range - Electric, Refrigerator, Washer
  • other interior Features Breakfast Area, Kitchen - Table Space, Floor Plan - Open, Floor Plan - Traditional

Area & Lot

  • Status Sold
  • Date Sold November 3, 2025
  • Living Area1,290 Sq.Ft.
  • MLS® IDMDBC2131480
  • TypeResidential
  • YEAR BUILT1989
  • NeighborhoodBaltimore County
  • Architecture StylesTraditional
  • Elementary SchoolPINEWOOD
  • Middle SchoolRIDGELY
  • High SchoolDULANEY

Exterior

  • STORIES1
  • water SourcePublic
  • utilitiesCable TV Available
  • roofAsphalt
  • parkingParking Lot
  • HEAT TYPEForced Air, Heat Pump(s)
  • AIR CONDITIONINGCeiling Fan(s), Central A/C
  • sewerPublic Sewer
  • Disability FeaturesLevel Entry - Main
  • HOA AmenitiesNone

Financial

  • Sales Price$270,000
  • Real Estate Tax $2,545/yr
  • Zoning R

Baltimore County

Baltimore County, Maryland, offers an ideal blend of suburban tranquility and vibrant urban accessibility, making it an attractive destination.

Explore

Work With Us

Hubble Bisbee’s specialists combine exceptional, concierge service and tenured familiarity with the local real estate market to create a complete and positive experience for every client. As residents and trusted insiders committed to our communities, we understand all of the incredible opportunities and options this region has to offer!

Follow Us on Instagram