
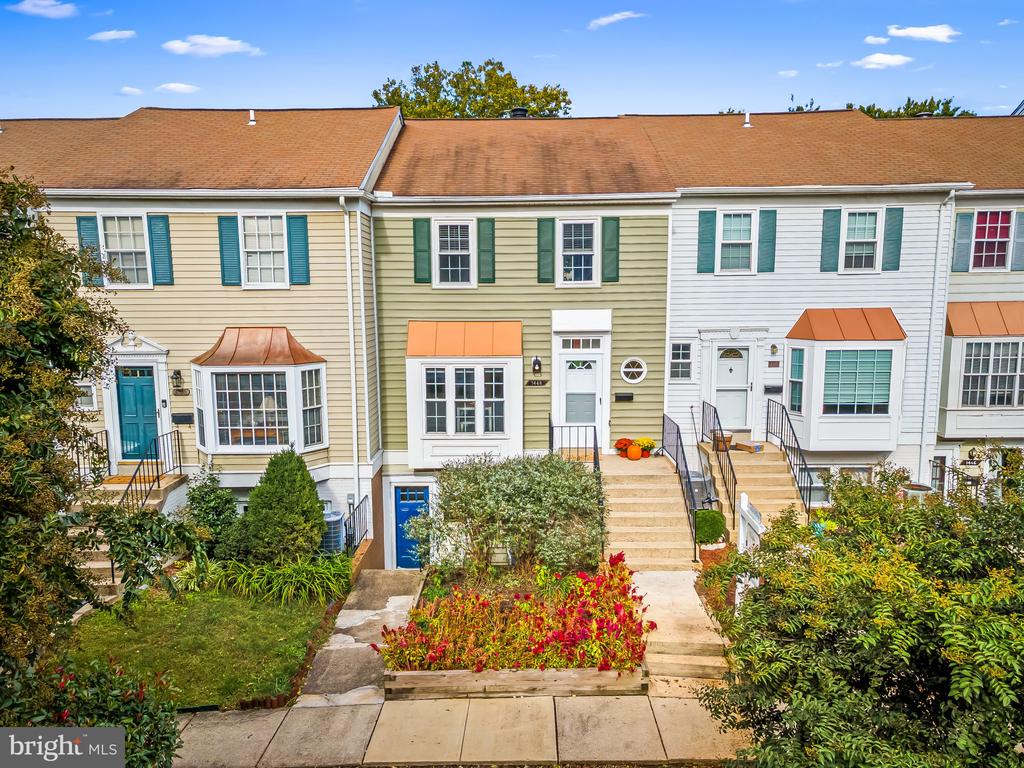
1448 BLOCKTON COURT
1448 BLOCKTON COURT
1448 BLOCKTON COURT
1448 BLOCKTON COURT
1448 BLOCKTON COURT
1448 BLOCKTON COURT
1448 BLOCKTON COURT
1448 BLOCKTON COURT
1448 BLOCKTON COURT
1448 BLOCKTON COURT
1448 BLOCKTON COURT
1448 BLOCKTON COURT
1448 BLOCKTON COURT
1448 BLOCKTON COURT
1448 BLOCKTON COURT
1448 BLOCKTON COURT
1448 BLOCKTON COURT
1448 BLOCKTON COURT
1448 BLOCKTON COURT
1448 BLOCKTON COURT
1448 BLOCKTON COURT
1448 BLOCKTON COURT
1448 BLOCKTON COURT
1448 BLOCKTON COURT
1448 BLOCKTON COURT
1448 BLOCKTON COURT
1448 BLOCKTON COURT
1448 BLOCKTON COURT
1448 BLOCKTON COURT
1448 BLOCKTON COURT
1448 BLOCKTON COURT
1448 BLOCKTON COURT
1448 BLOCKTON COURT
1448 BLOCKTON COURT
1448 BLOCKTON COURT
1448 BLOCKTON COURT
1448 BLOCKTON COURT
1448 BLOCKTON COURT
1448 BLOCKTON COURT
1448 BLOCKTON COURT
1448 BLOCKTON COURT
1448 BLOCKTON COURT
1448 BLOCKTON COURT
1448 BLOCKTON COURT
1448 BLOCKTON COURT
1448 BLOCKTON COURT
SEE ALL PHOTOS
1448 BLOCKTON COURT
1448 BLOCKTON COURT
1448 BLOCKTON COURT
1448 BLOCKTON COURT
1448 BLOCKTON COURT
1448 BLOCKTON COURT
1448 BLOCKTON COURT
1448 BLOCKTON COURT
1448 BLOCKTON COURT
1448 BLOCKTON COURT
1448 BLOCKTON COURT
1448 BLOCKTON COURT
1448 BLOCKTON COURT
1448 BLOCKTON COURT
1448 BLOCKTON COURT
1448 BLOCKTON COURT
1448 BLOCKTON COURT
1448 BLOCKTON COURT
1448 BLOCKTON COURT
1448 BLOCKTON COURT
1448 BLOCKTON COURT
1448 BLOCKTON COURT
1448 BLOCKTON COURT
1448 BLOCKTON COURT
1448 BLOCKTON COURT
1448 BLOCKTON COURT
1448 BLOCKTON COURT
1448 BLOCKTON COURT
1448 BLOCKTON COURT
1448 BLOCKTON COURT
1448 BLOCKTON COURT
1448 BLOCKTON COURT
1448 BLOCKTON COURT
1448 BLOCKTON COURT
1448 BLOCKTON COURT
1448 BLOCKTON COURT
1448 BLOCKTON COURT
1448 BLOCKTON COURT
1448 BLOCKTON COURT
1448 BLOCKTON COURT
1448 BLOCKTON COURT
1448 BLOCKTON COURT
1448 BLOCKTON COURT
1448 BLOCKTON COURT
1448 BLOCKTON COURT
1448 BLOCKTON COURT
Courtesy of Hubble Bisbee Christie's International Real Estate
Leased

1448 BLOCKTON COURT

1448 BLOCKTON COURT, CROFTON, MD 21114

$2,400/month
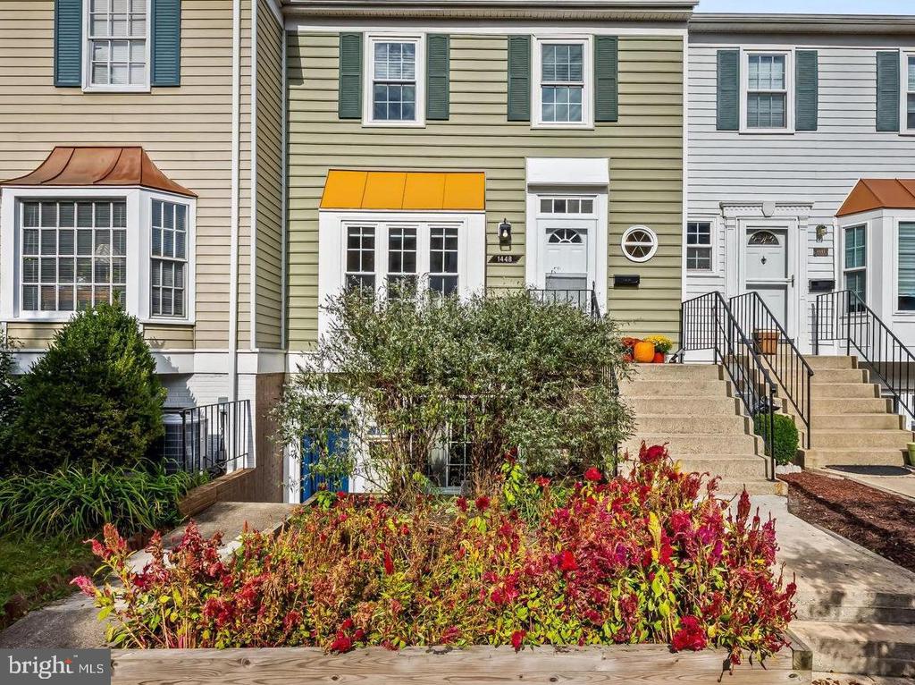
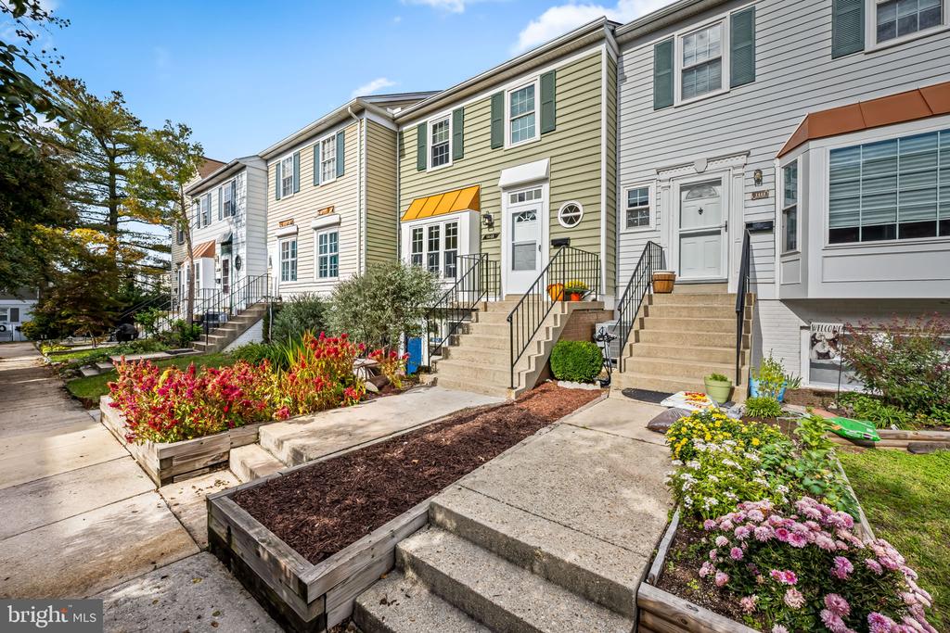
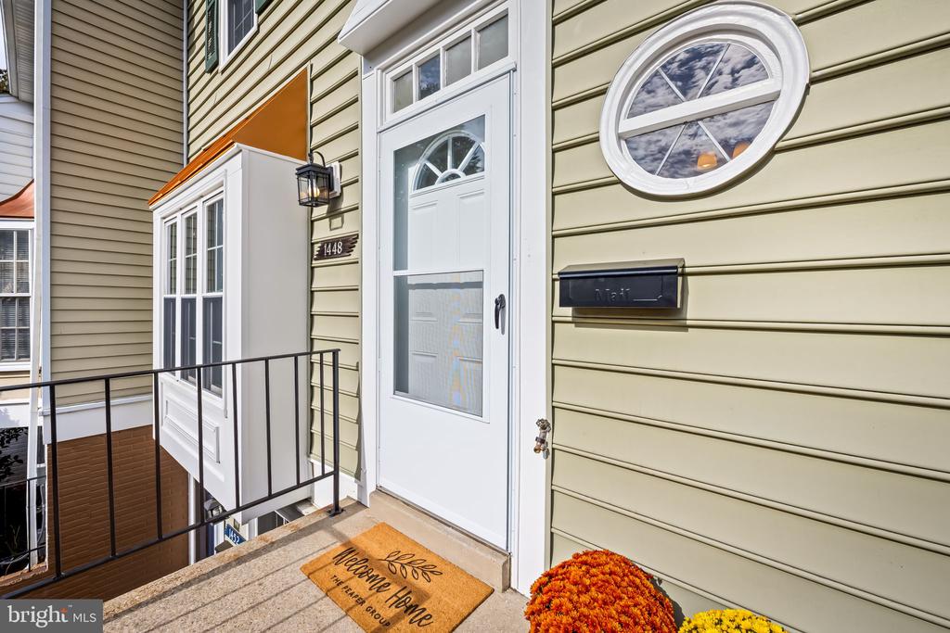
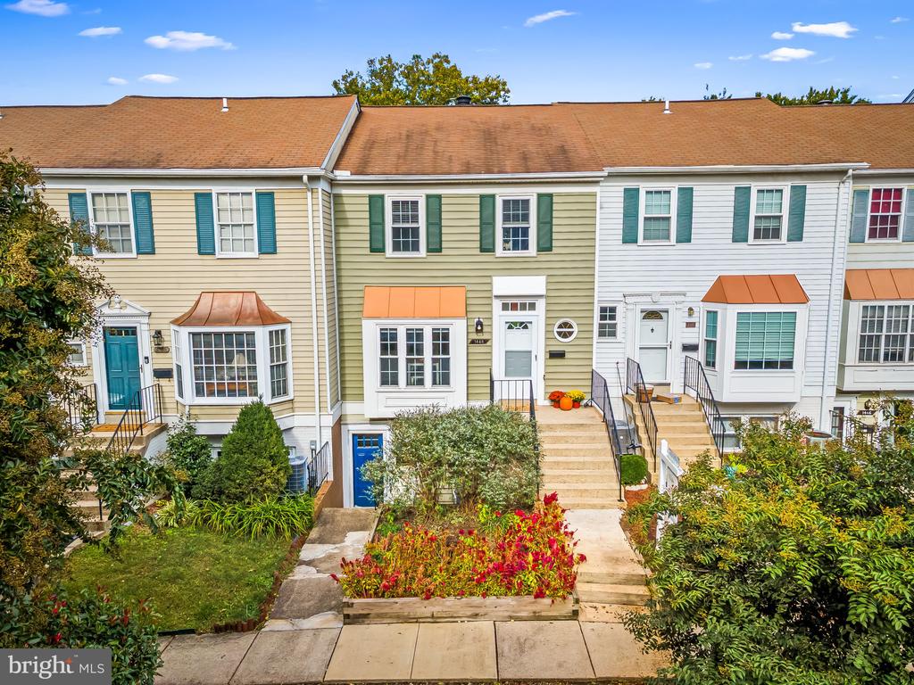
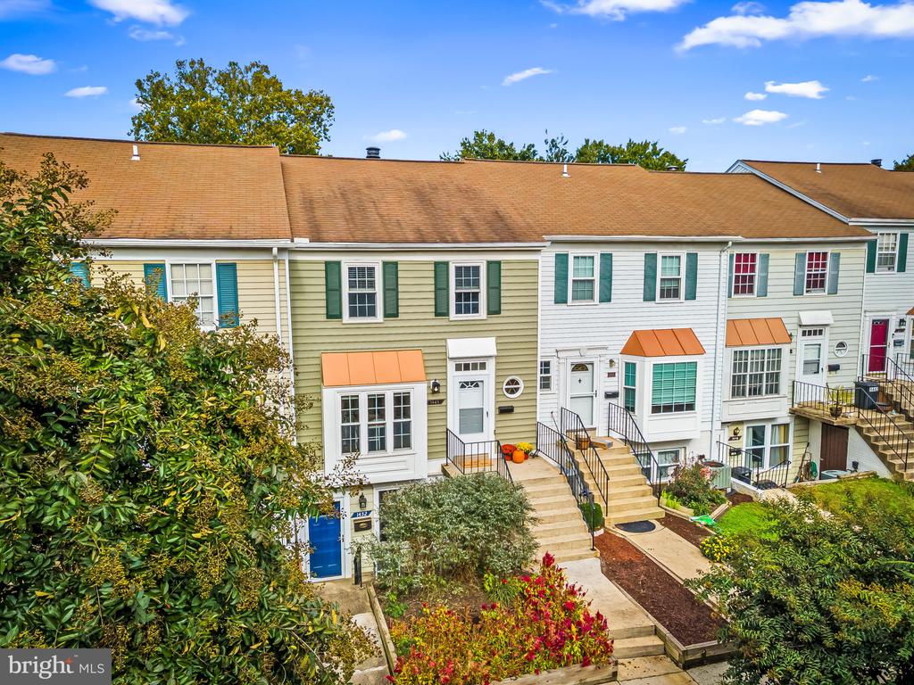
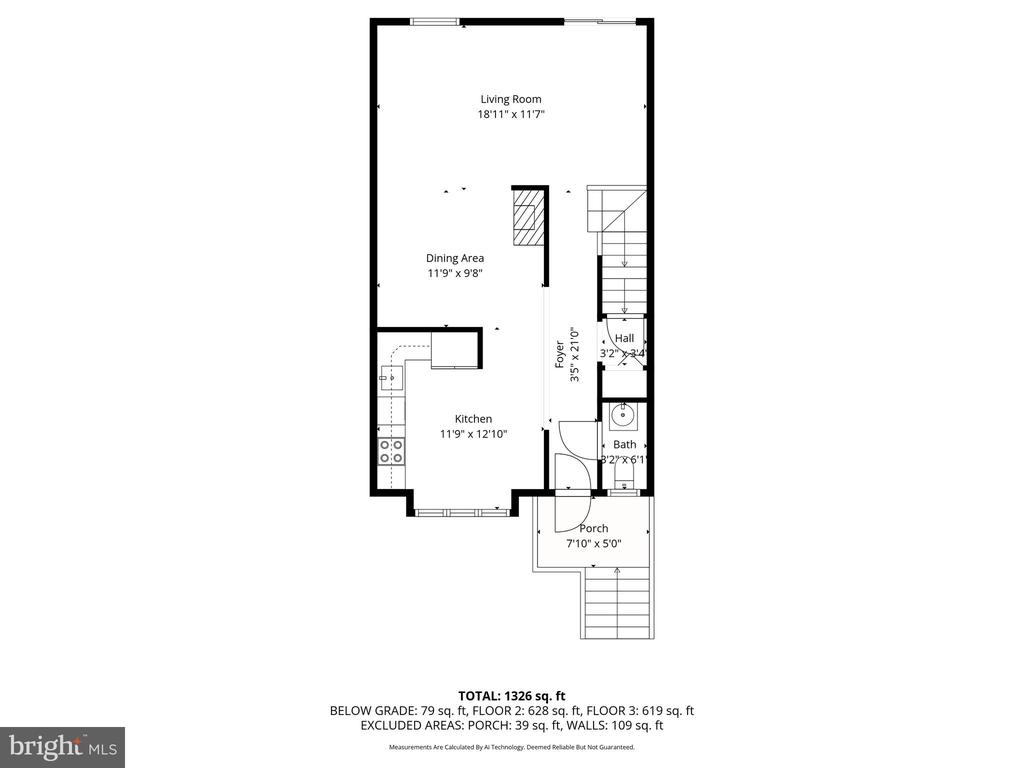
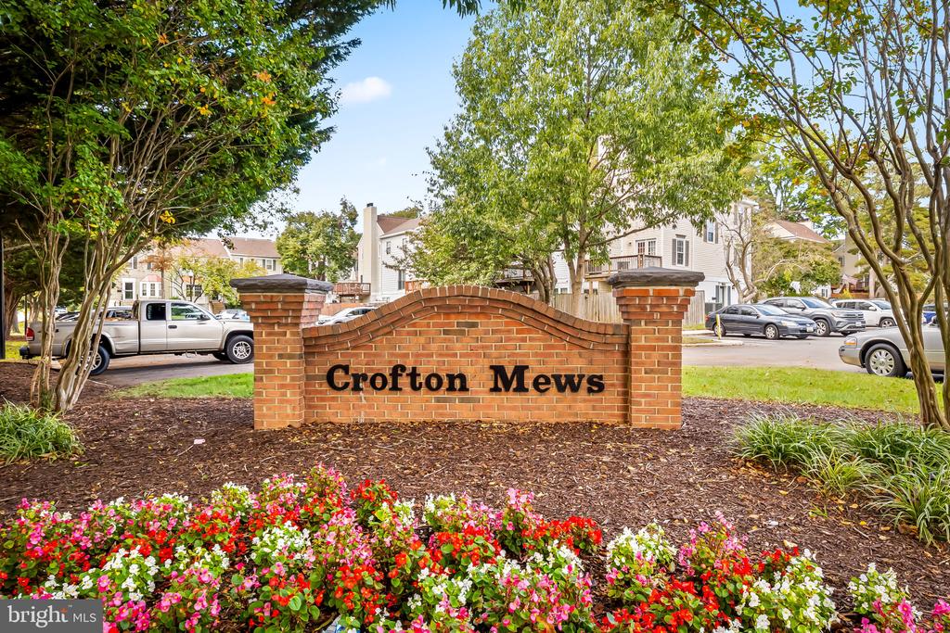
Welcome to 1448 Blockton Court -- a beautifully updated two-bedroom, one-and-a-half-bath townhome in the highly sought-after Crofton Mews Community (PETS CONSIDERED on a CASE BY CASE basis, - No cats)

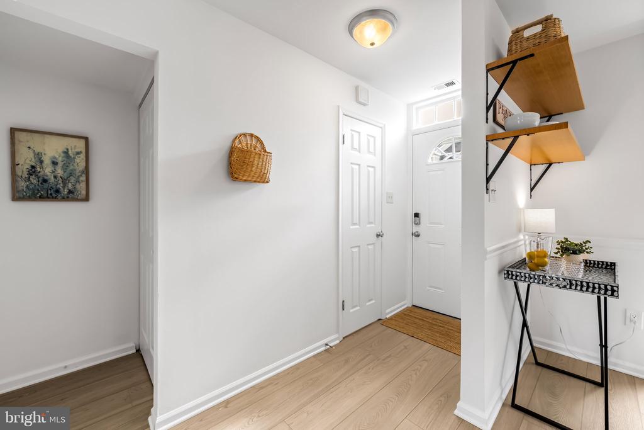
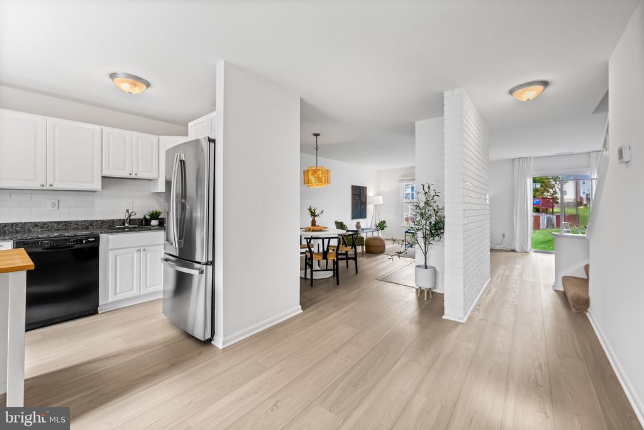
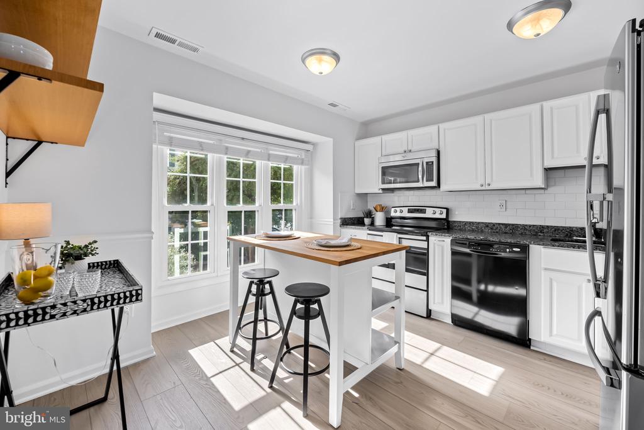
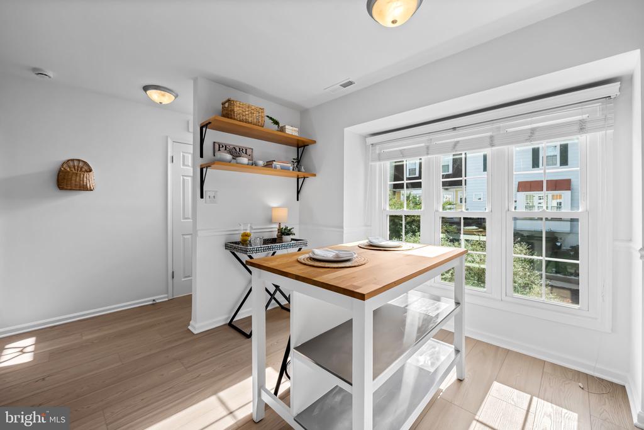
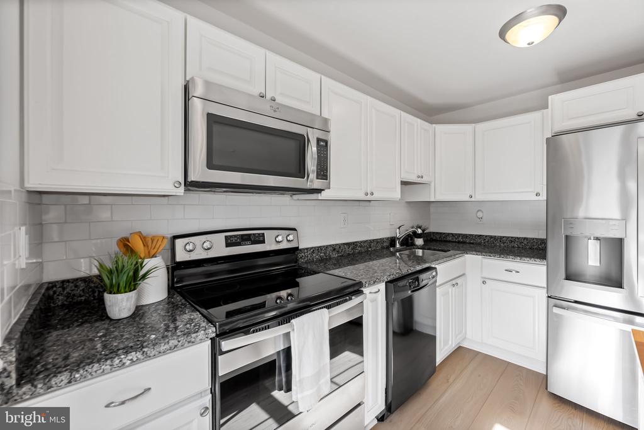
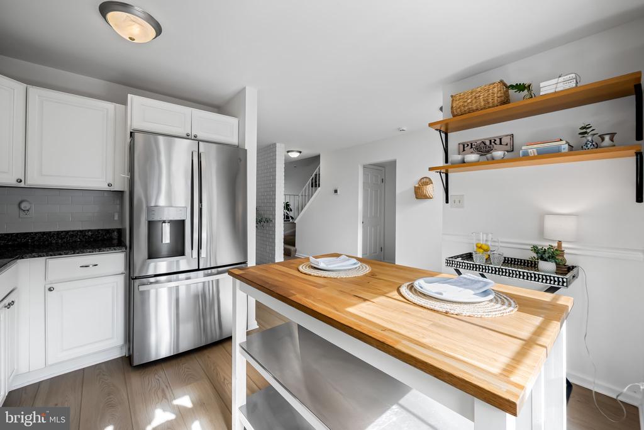
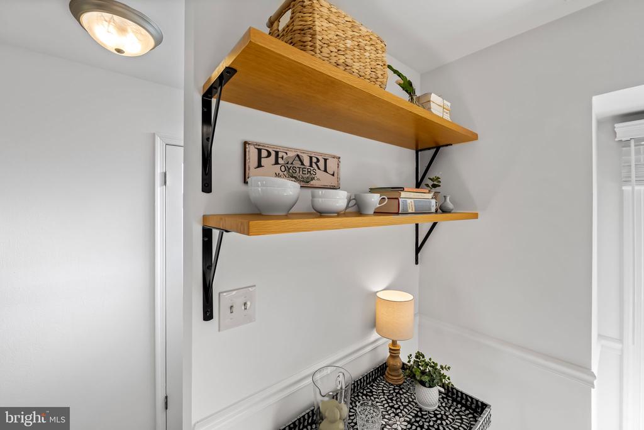

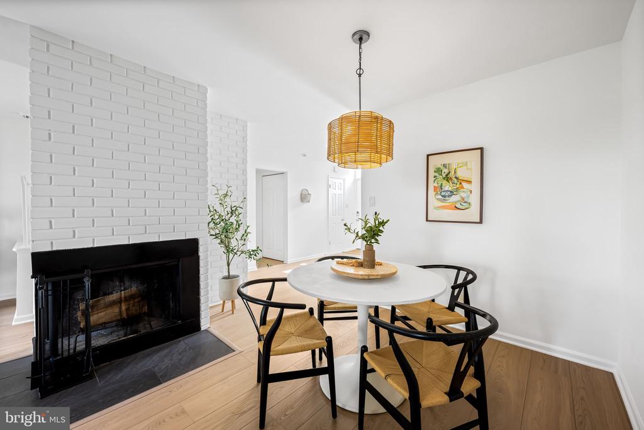
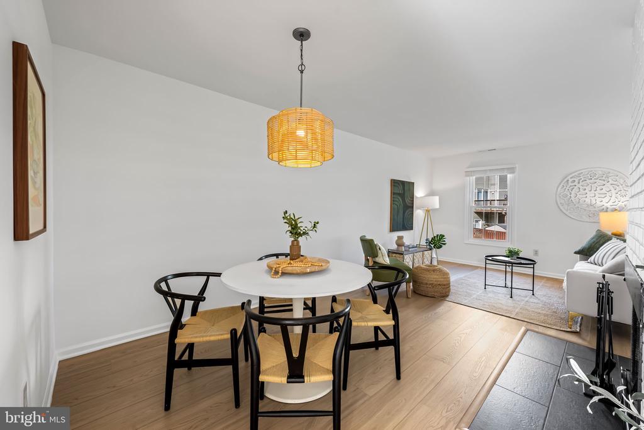
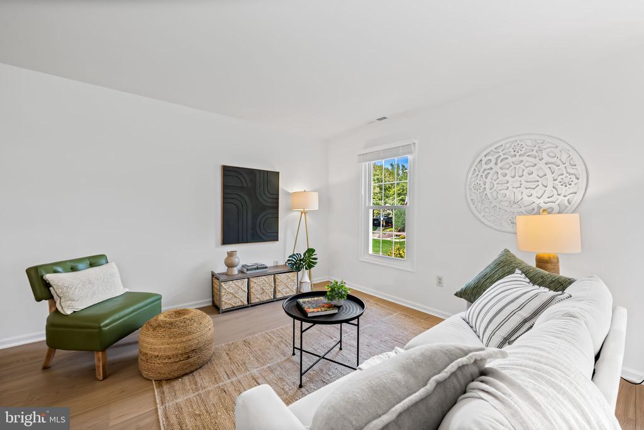
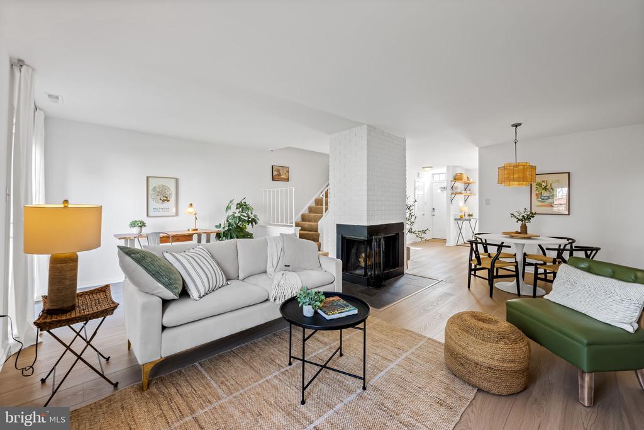
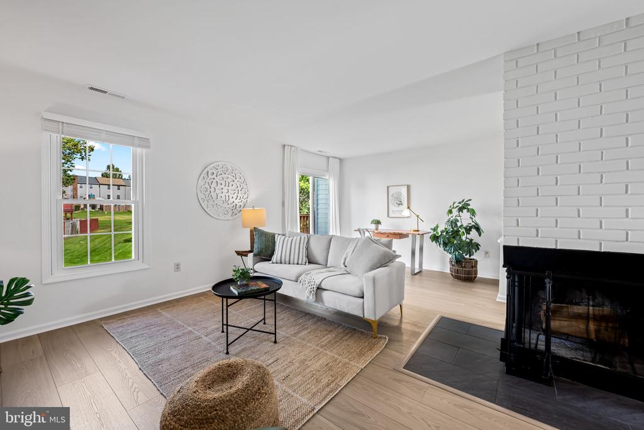
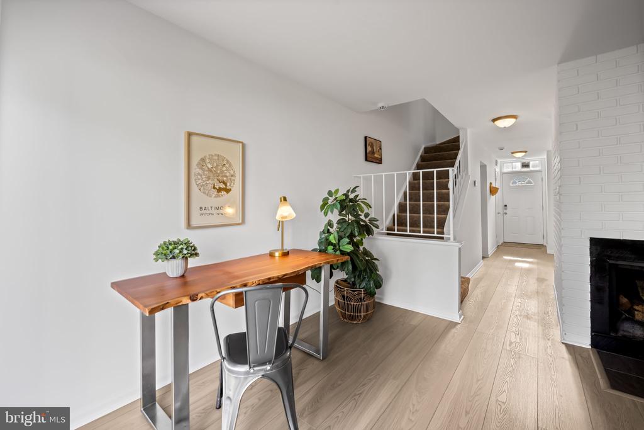
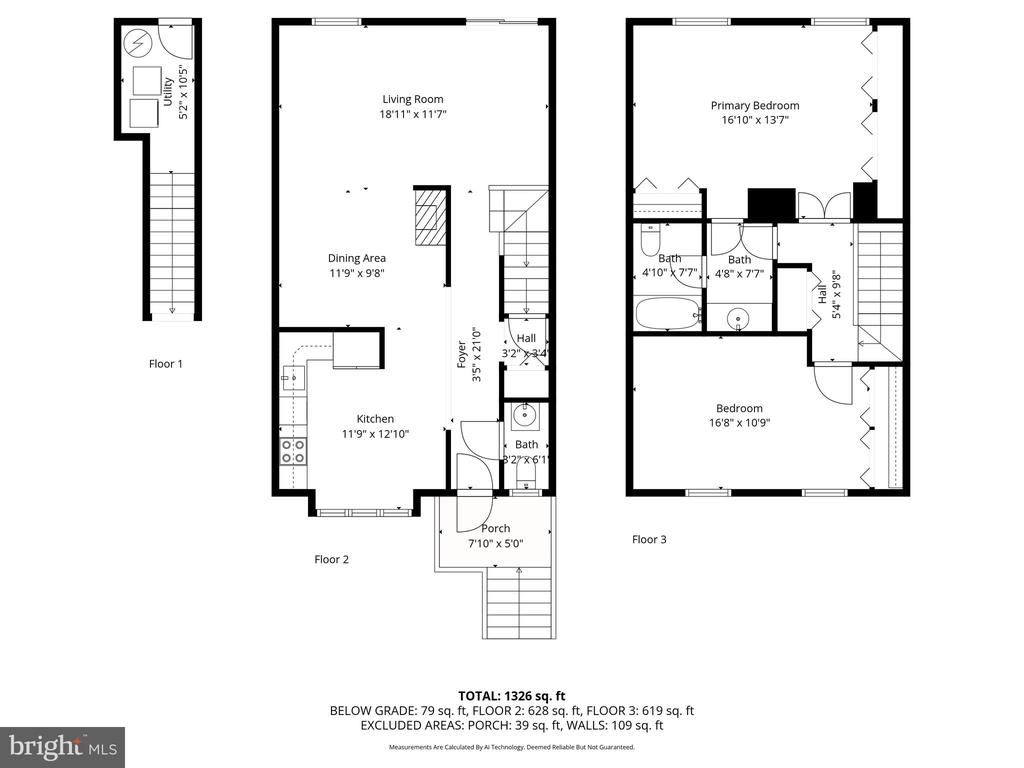
Tucked away on a quiet cul-de-sac, this home blends timeless charm with modern updates and exceptional access to Crofton's top amenities. Step inside to find a bright, updated kitchen featuring granite countertops, stainless steel appliances, crisp white cabinetry, and brand-new luxury vinyl plank flooring (2025) throughout the main level. Just past the kitchen lies the dining area and bright and spacious living room anchored by a cozy two-sided fireplace, creating an inviting space for relaxing or entertaining.

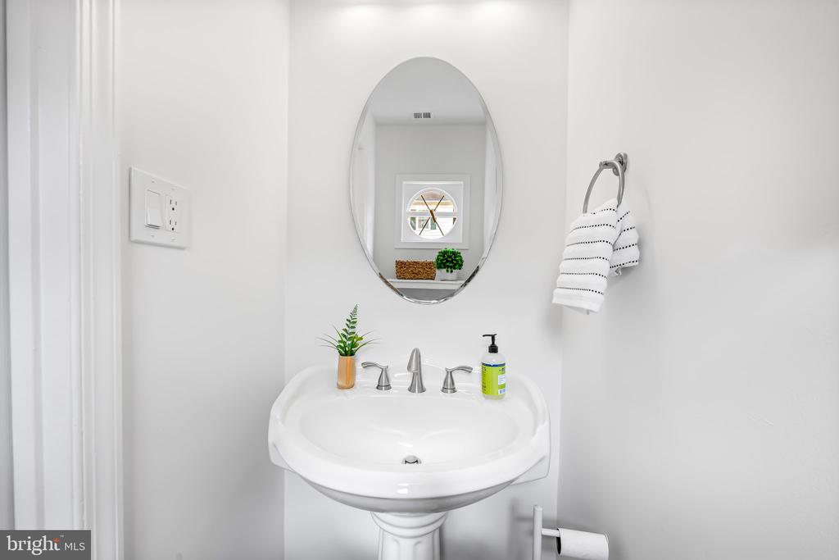
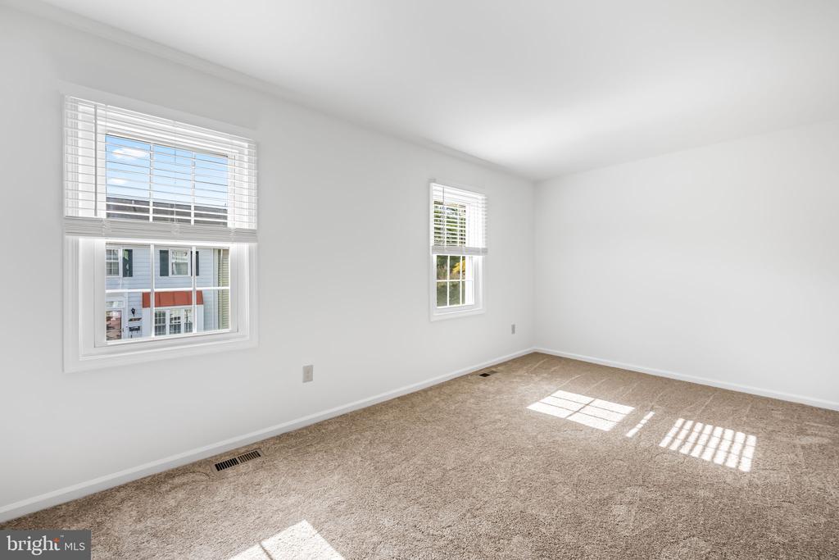
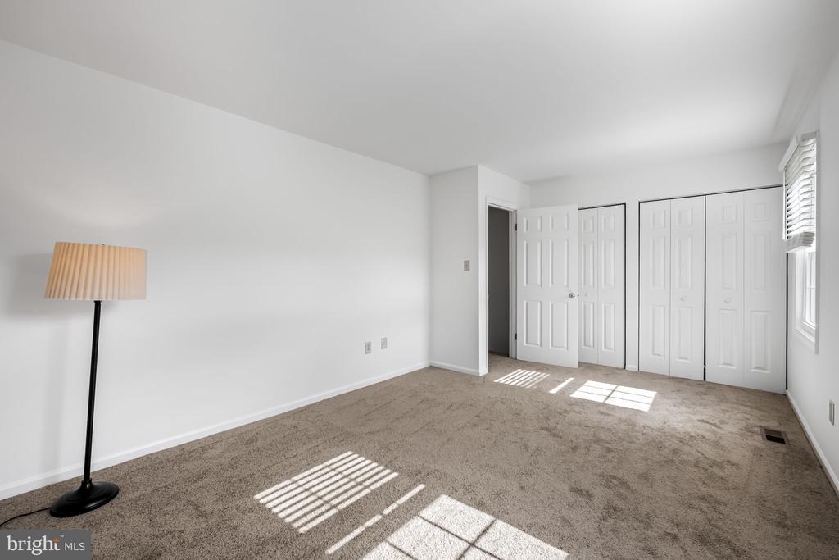
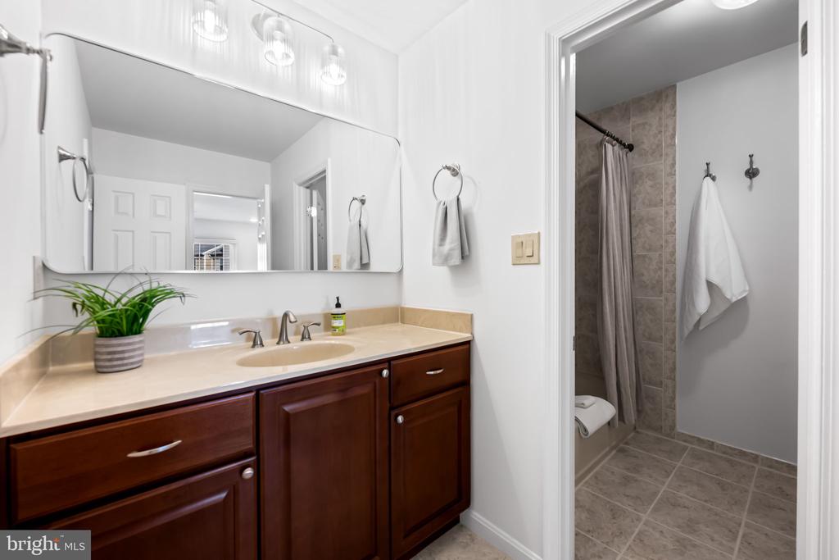
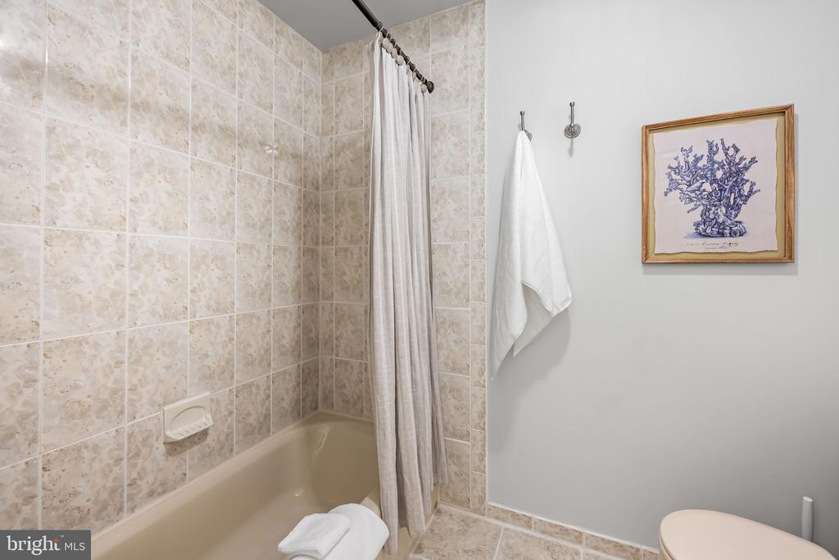
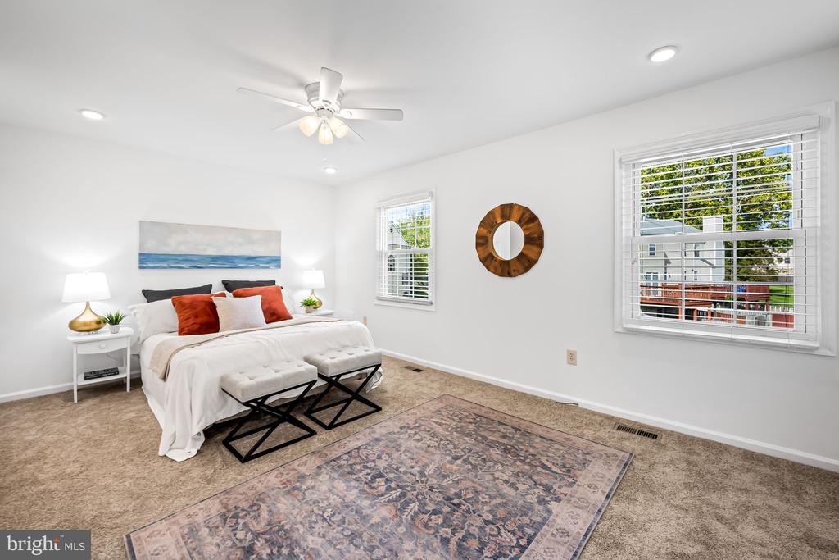
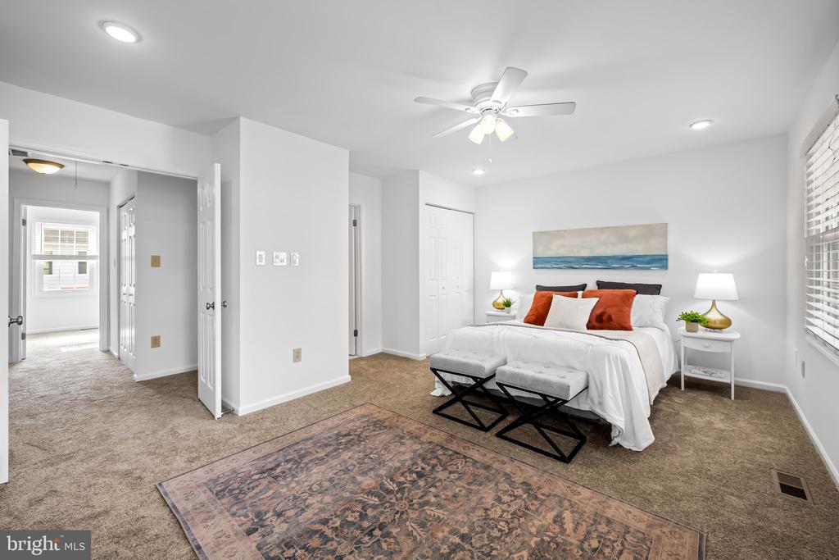
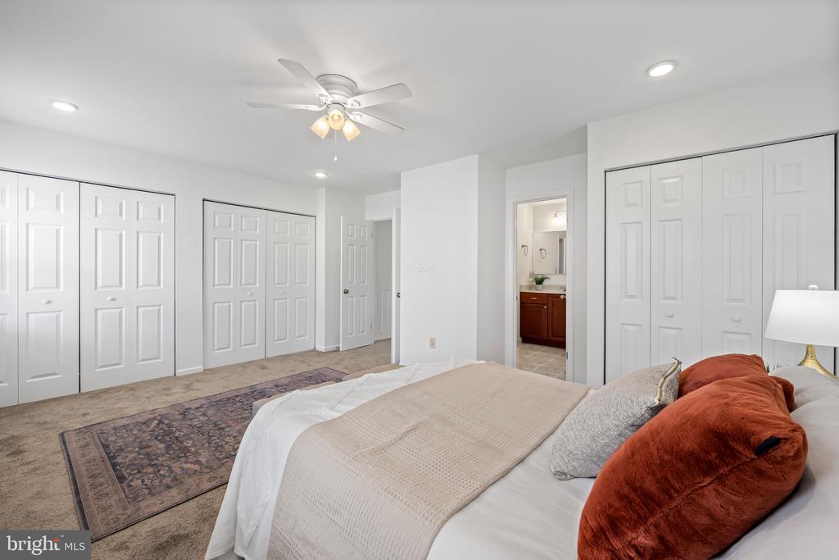
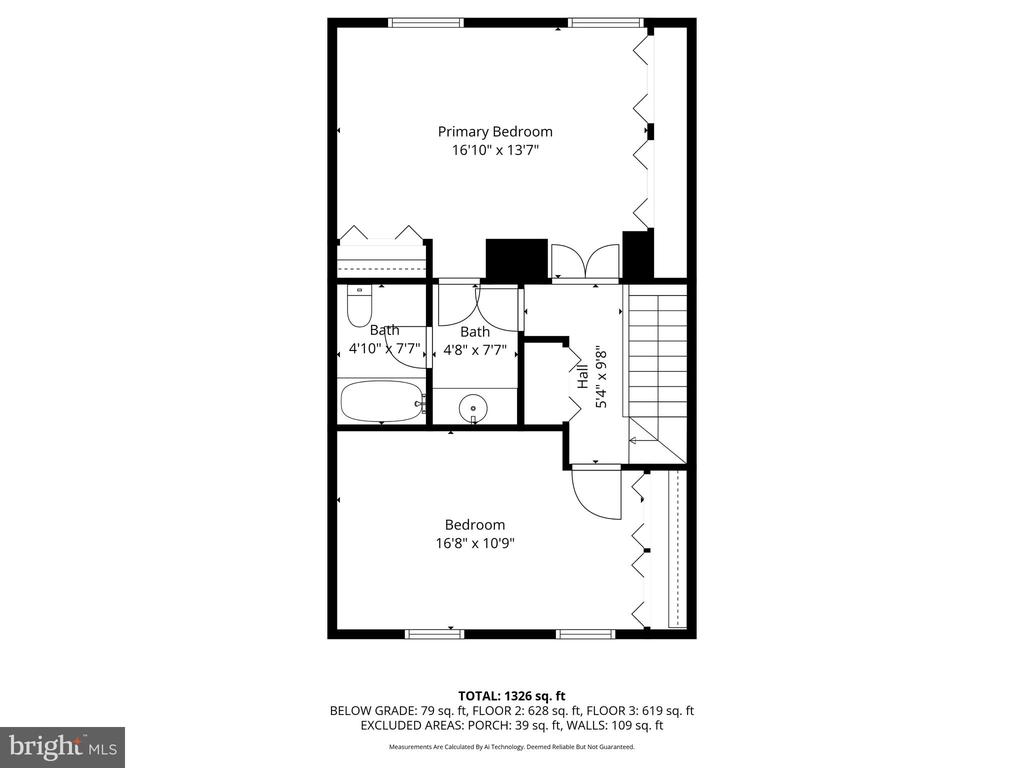
Upstairs, you'll find two generous bedrooms with new carpet (2025), ample double closet storage, and an a "jack and jill" full bath finished in soft, neutral tones. A convenient half bath is on the main level adding everyday functionality.

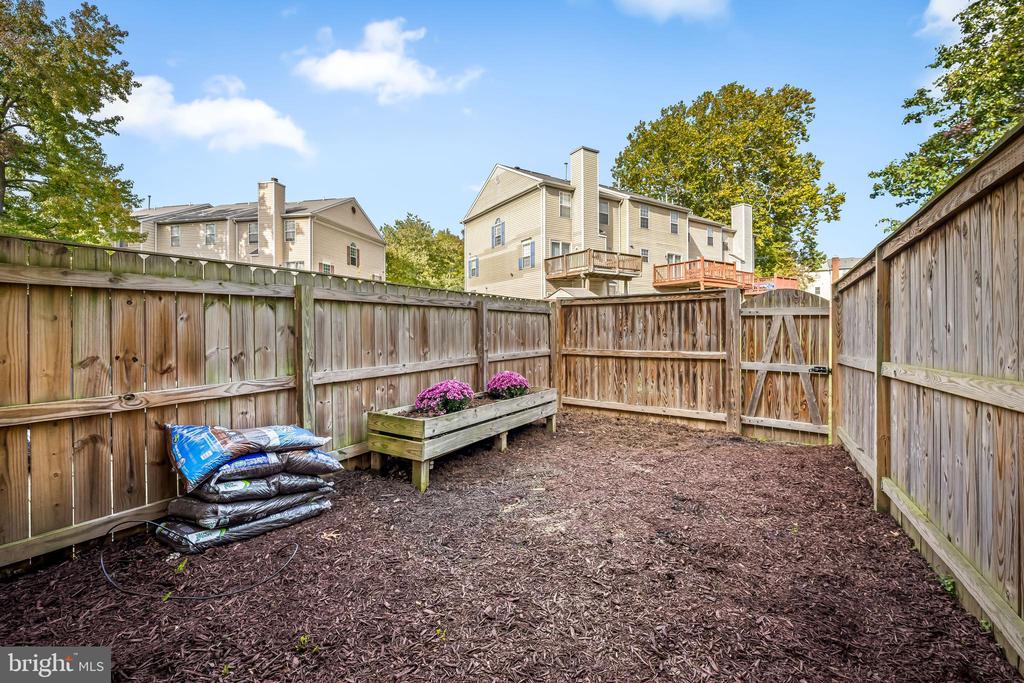
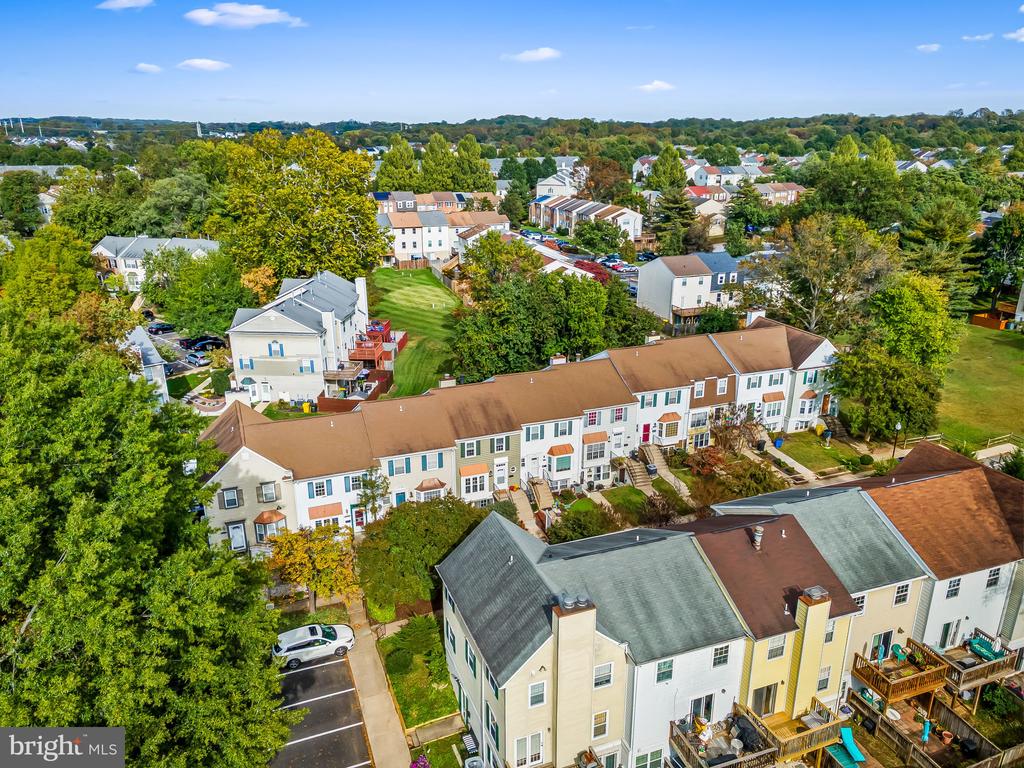
Outside, enjoy your private full fenced grass yard--perfect for grilling out and unwinding after a long day.

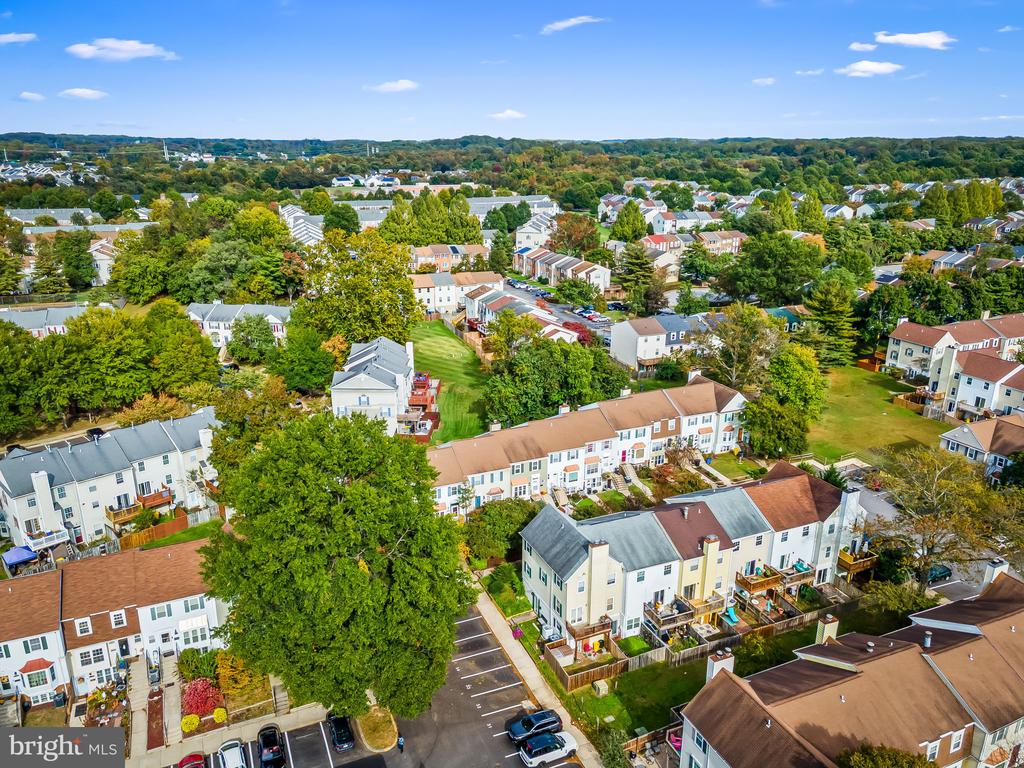
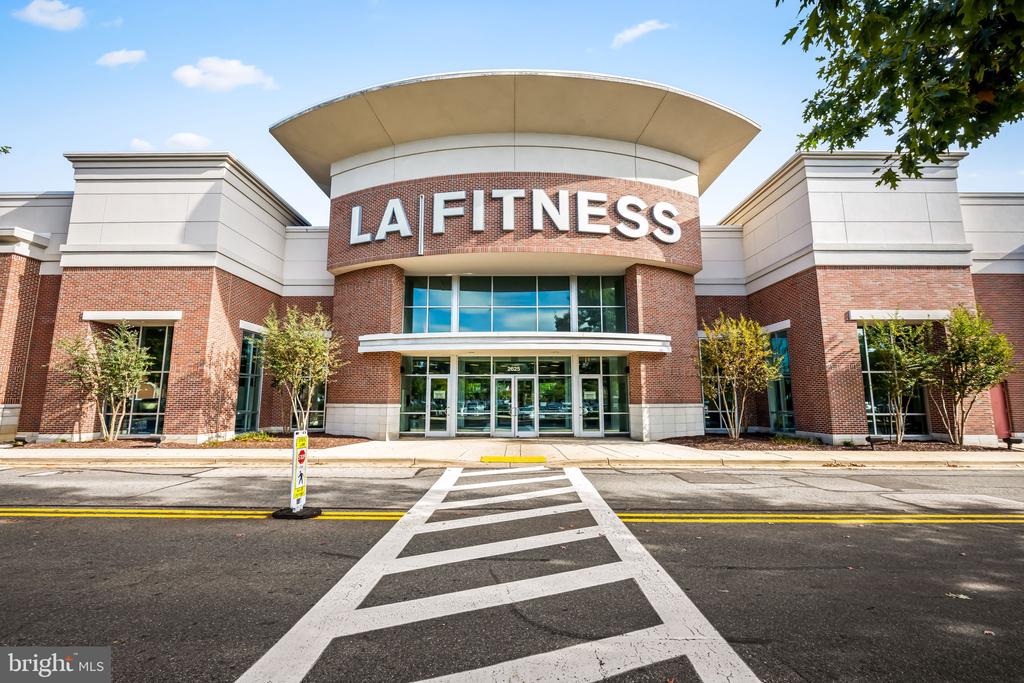
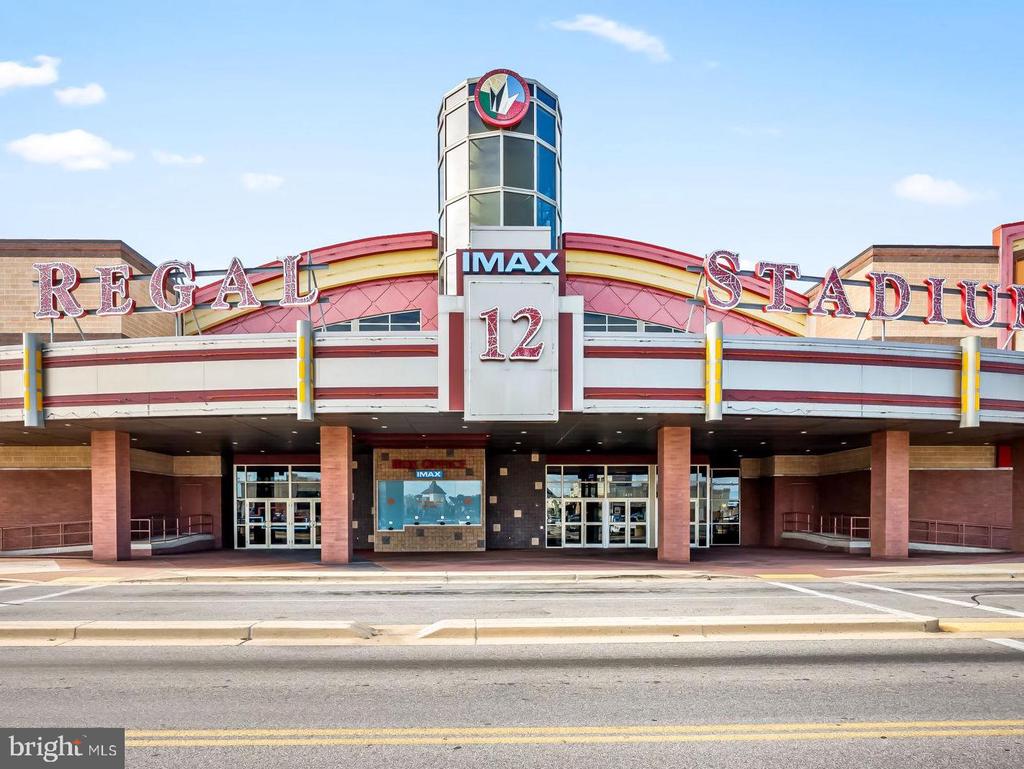
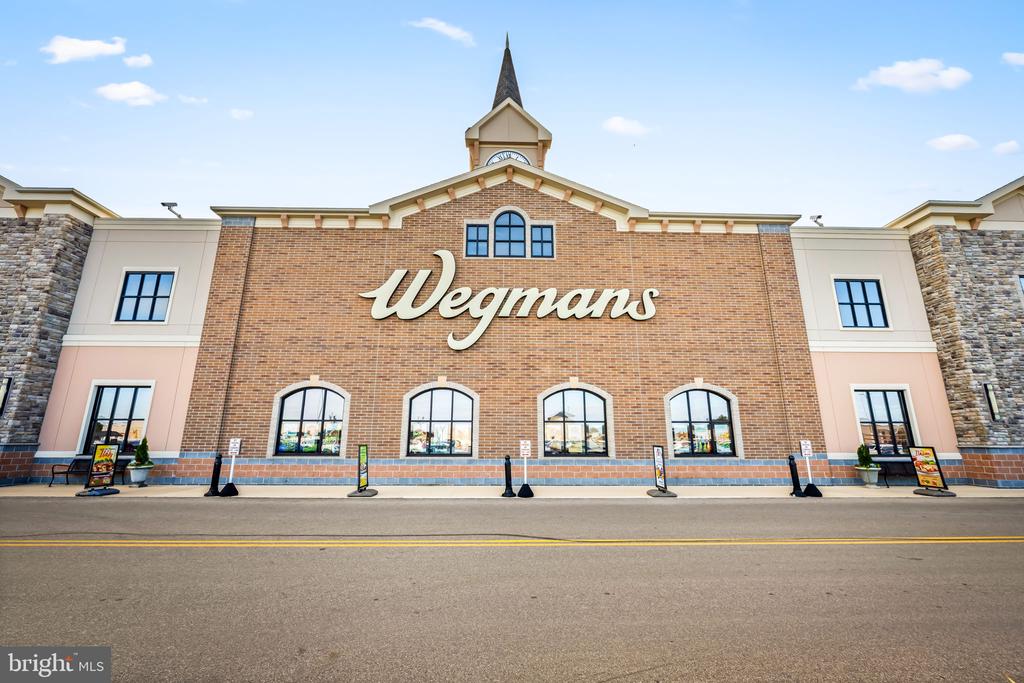
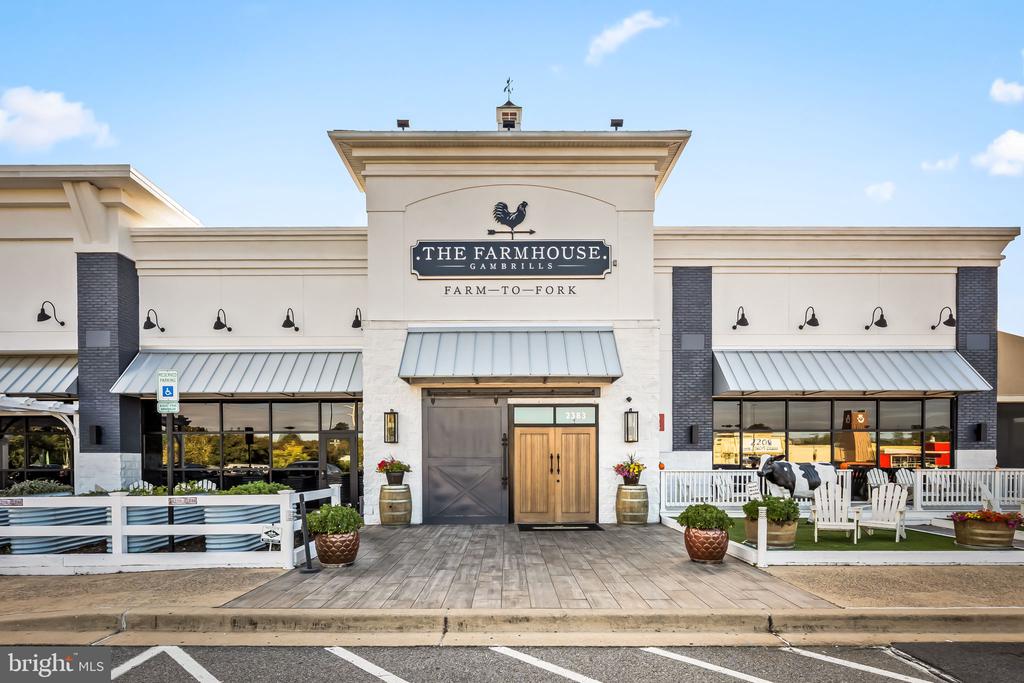
This home offers the ideal mix of comfort and convenience. You'll love being just minutes from Wegmans, Gold's Gym, Crofton Country Club, movie theaters, walking trails, shops and a variety of great local and chain restaurants for your dining desires. With easy access to Annapolis, Baltimore, and Washington, D.C., 1448 Blockton Court delivers an unbeatable lifestyle in one of Maryland's most desirable communities.

2
beds

2
baths

1,332 Sq.Ft. LIVING AREA

435.6 Sq.Ft. lot

Sarah Miller

Sarah Miller

Features & Amenities

Interior

  • total bedrooms2
  • Total bathrooms2
  • full bathroom1
  • half bathroom1
  • Flooring Partially Carpeted, Luxury Vinyl Plank, Ceramic Tile
  • Fireplace Brick, Wood
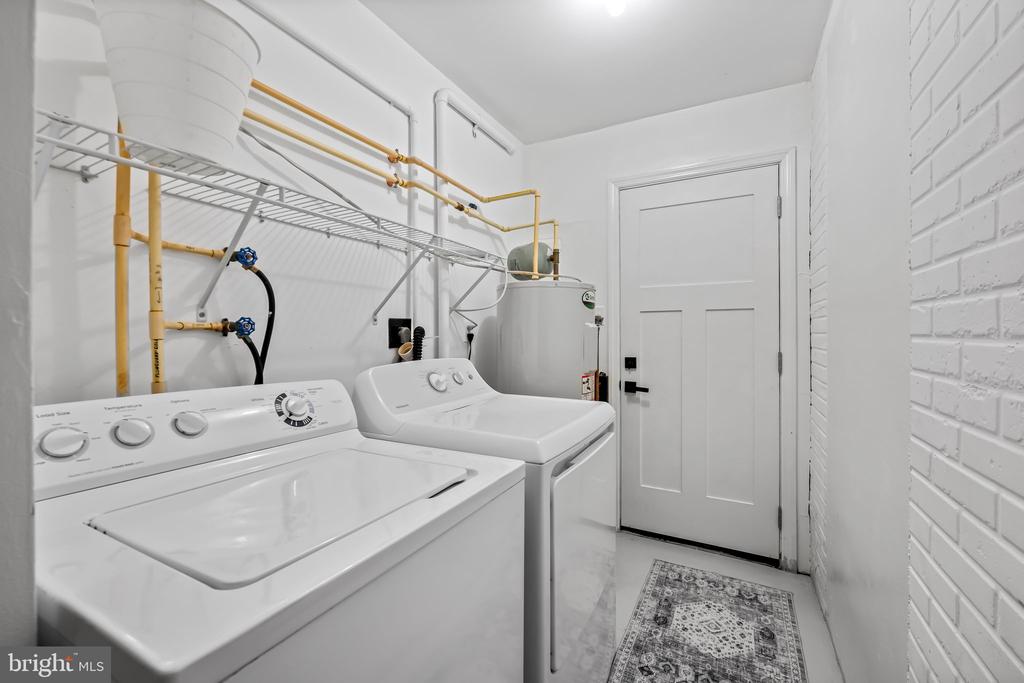
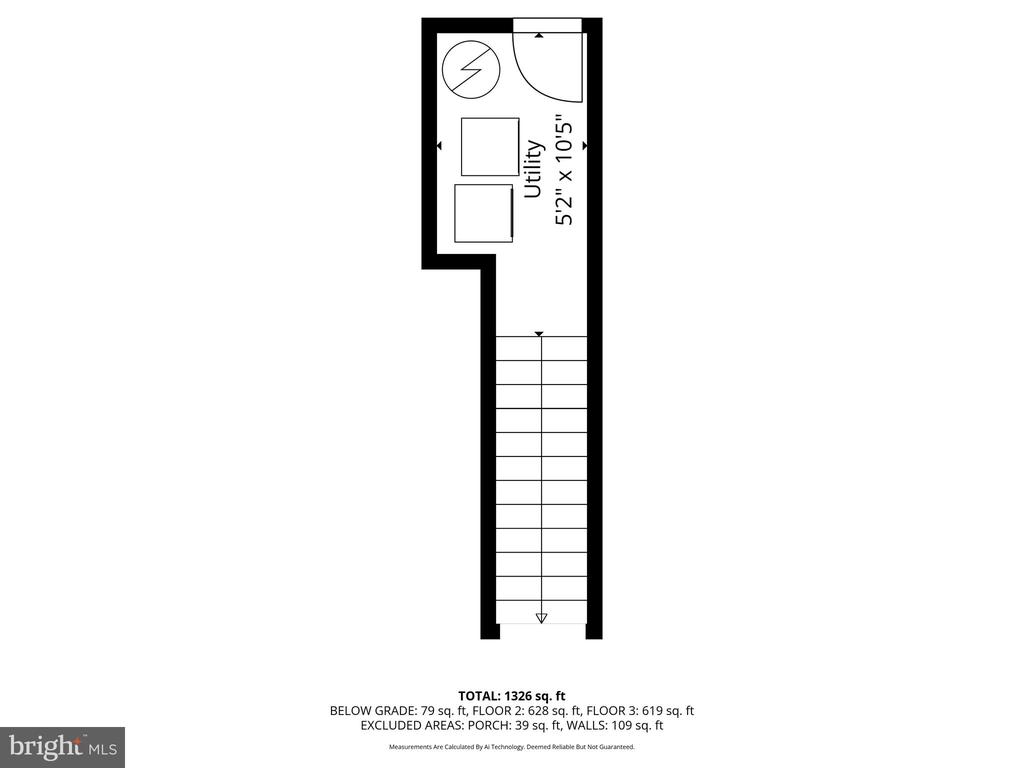
  • APPLIANCES Dishwasher, Disposal, Icemaker, Microwave, Refrigerator, Washer, Water Heater, Dryer, Stove, Built-In Microwave, Stainless Steel Appliances
  • other interior Features Attic/House Fan, Breakfast Area, Carpet, Ceiling Fan(s), Combination Dining/Living, Dining Area, Floor Plan - Open, Bathroom - Tub Shower, Upgraded Countertops, Recessed Lighting, Kitchen - Eat-In, Kitchen - Island, Window Treatments

Area & Lot

  • Status Leased
  • Date Leased November 15, 2025
  • Living Area1,332 Sq.Ft.
  • Lot Area435.6 Sq.Ft.
  • MLS® IDMDAA2129388
  • TypeResidential
  • YEAR BUILT1978
  • Architecture StylesColonial
  • View DescriptionCourtyard

Exterior

  • STORIES3
  • water SourcePublic
  • utilitiesCable TV Available, Electric Available, Under Ground
  • roofAsphalt, Shingle
  • lot featuresNo Thru Street, Interior, Backs - Open Common Area
  • parkingParking Lot
  • HEAT TYPEHeat Pump(s)
  • AIR CONDITIONINGCentral A/C, Heat Pump(s), Programmable Thermostat
  • sewerPublic Sewer
  • SubstructureOther
  • Disability FeaturesNone
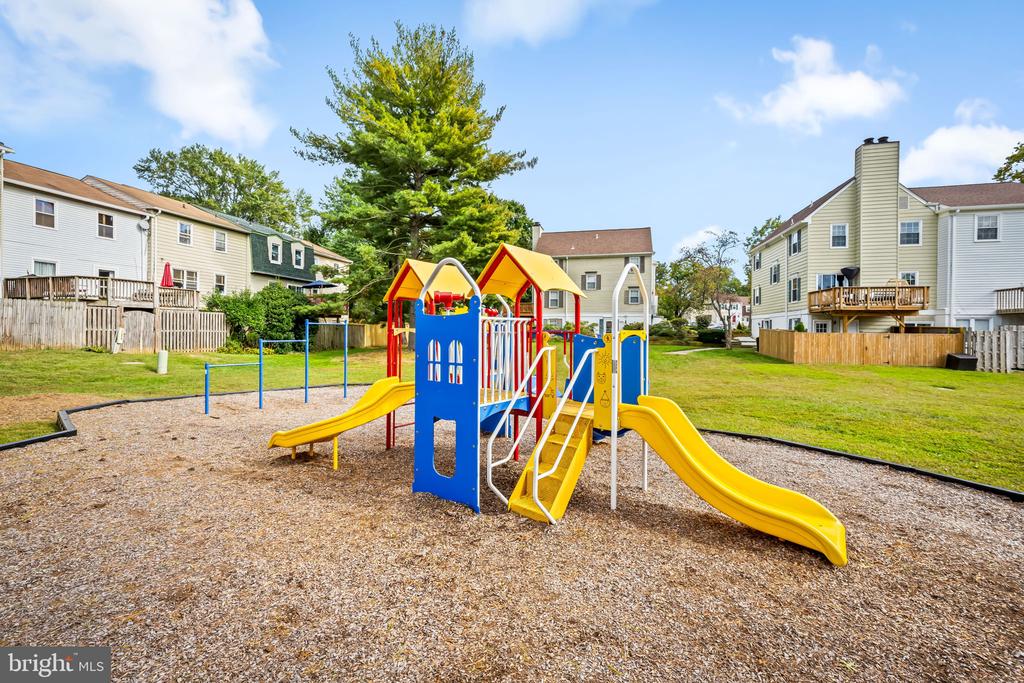
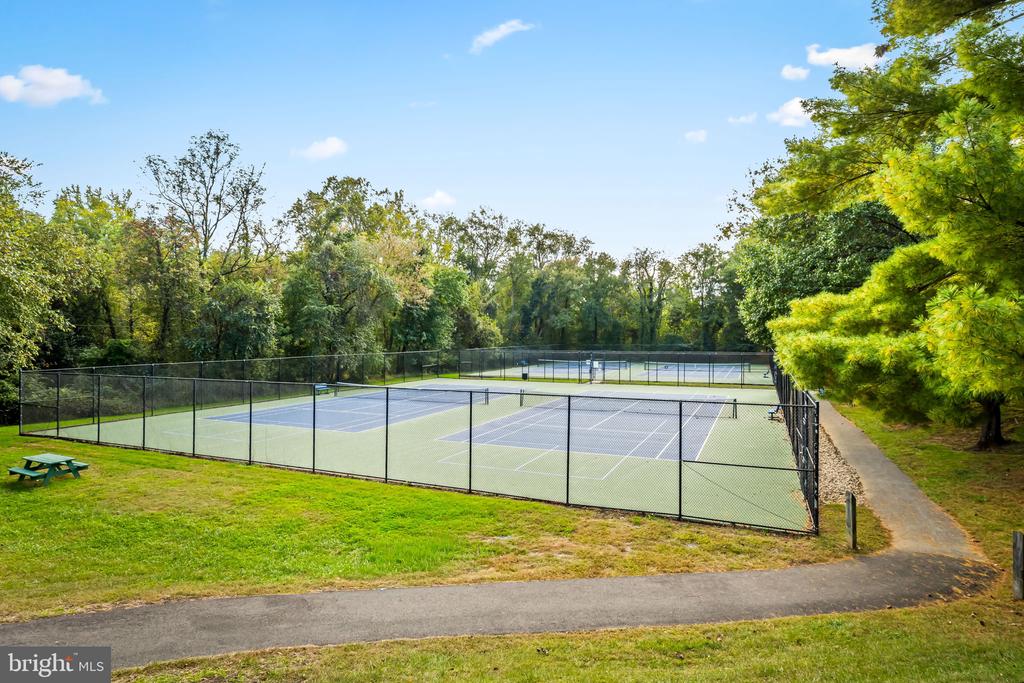
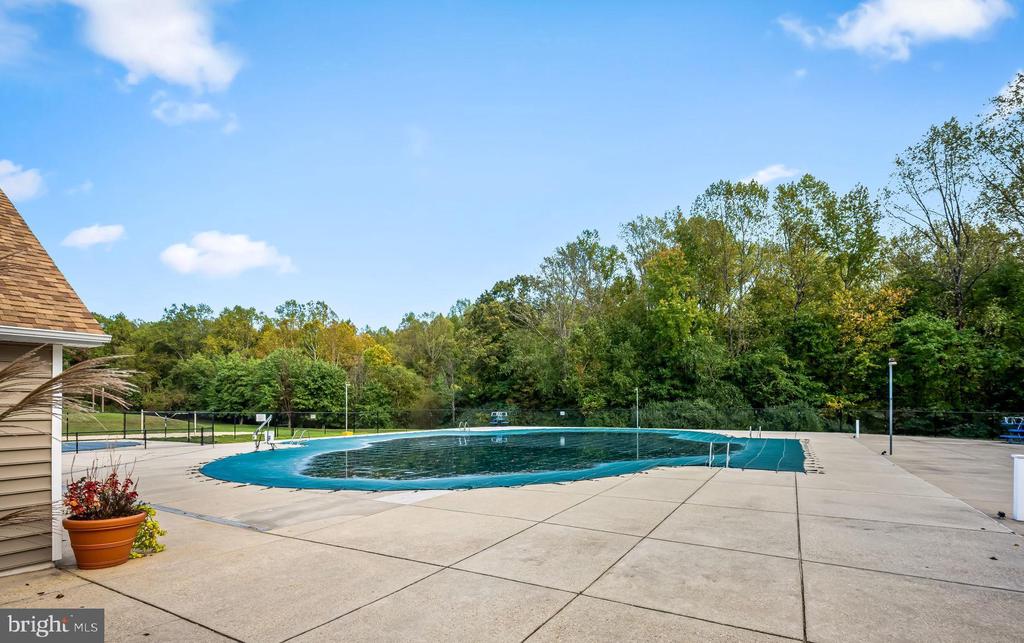
  • HOA AmenitiesCommon Grounds, Jog/Walk Path, Pool Mem Avail, Reserved/Assigned Parking, Lake, Non-Lake Recreational Area, Picnic Area, Tot Lots/Playground

Financial

  • Lease Price$2,400/mo
  • Zoning R15
View Virtual Tour

Work With Us

Hubble Bisbee’s specialists combine exceptional, concierge service and tenured familiarity with the local real estate market to create a complete and positive experience for every client. As residents and trusted insiders committed to our communities, we understand all of the incredible opportunities and options this region has to offer!

Follow Us on Instagram