1210 MAPLE LEAF COURT
Courtesy of Hubble Bisbee Christie's International Real Estate
Coming Soon

1210 MAPLE LEAF COURT

1210 MAPLE LEAF COURT, COCKEYSVILLE, MD 21030

$798,000
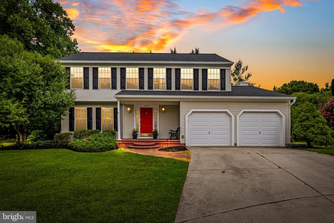
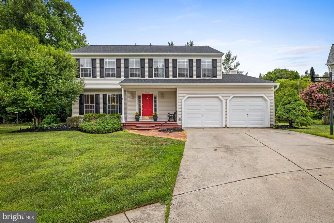
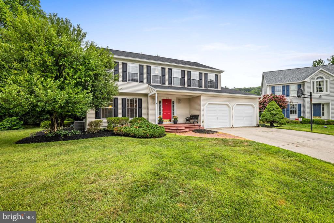
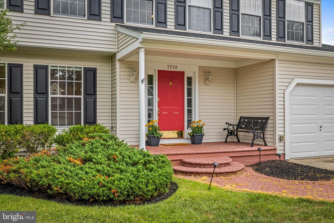
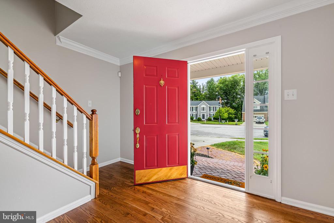
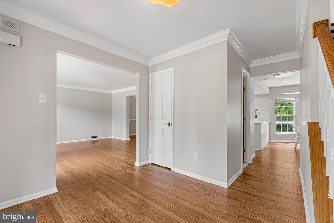
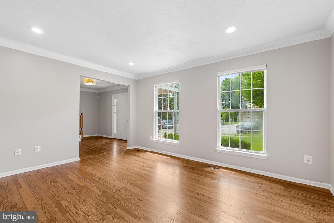
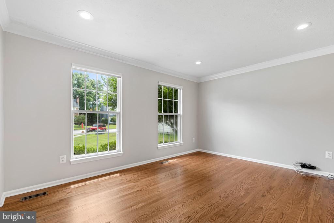
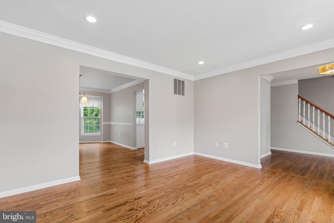
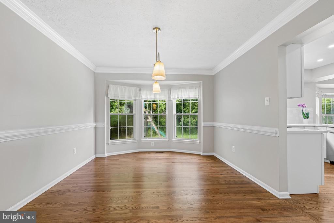
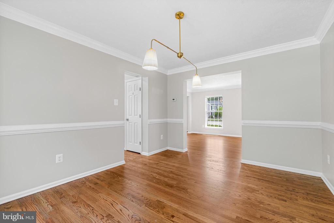
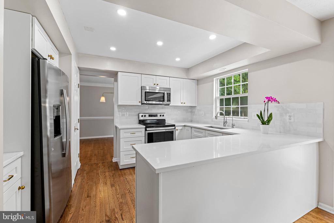
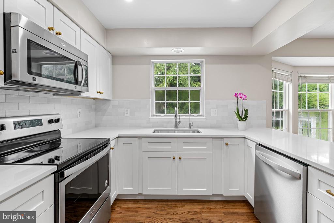
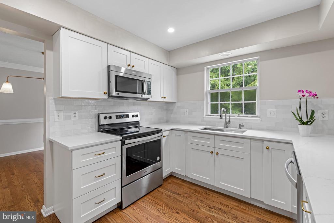
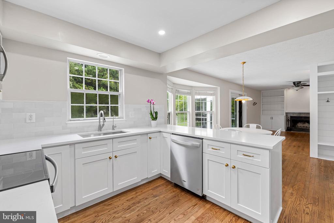
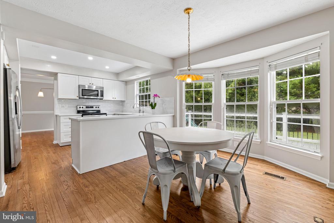
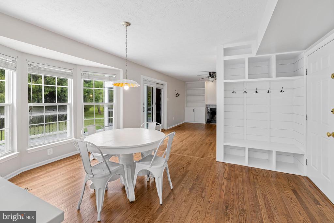
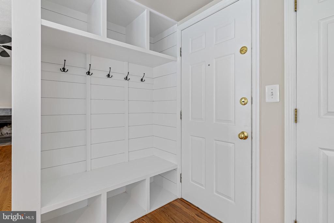
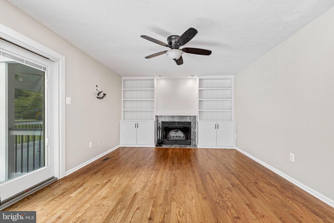
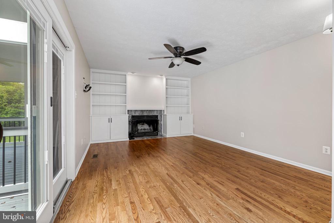
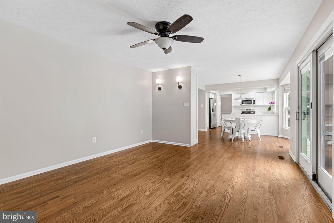
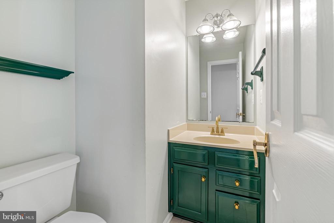
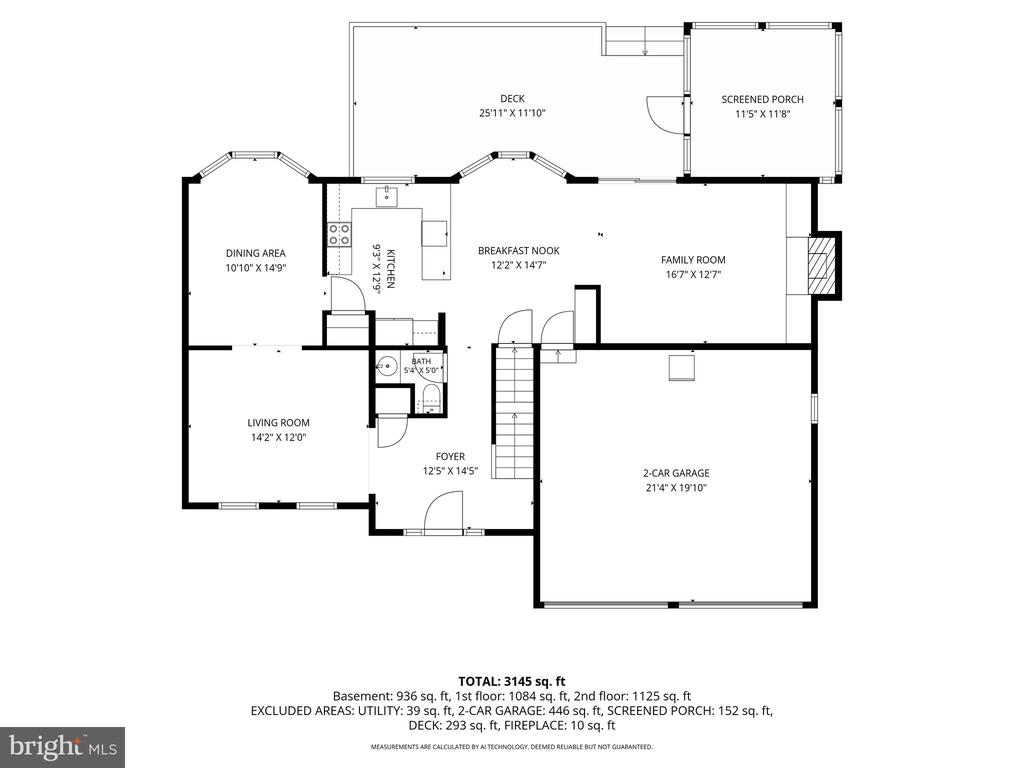
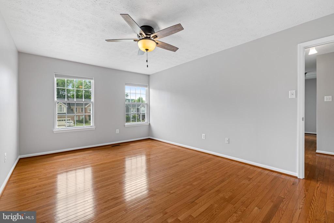
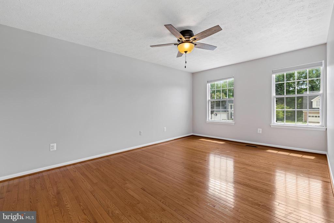
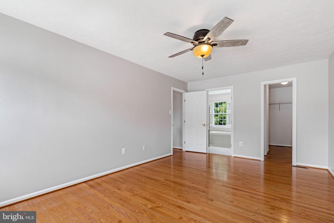
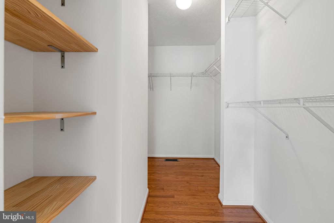
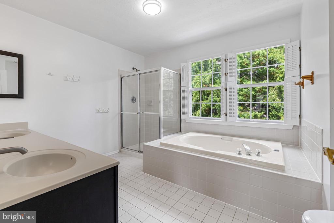
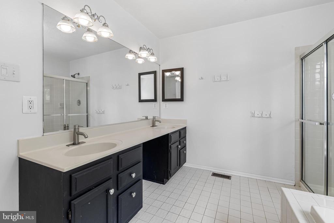
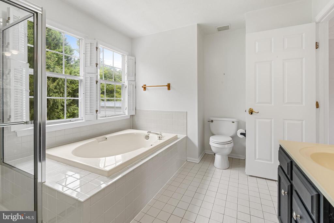
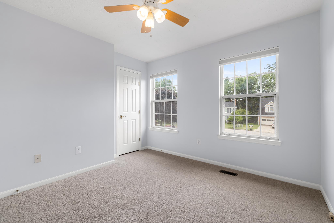
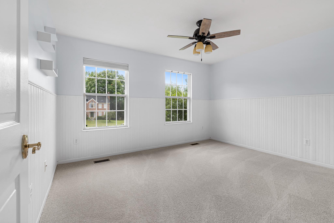
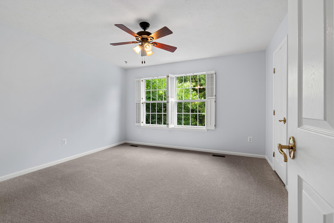
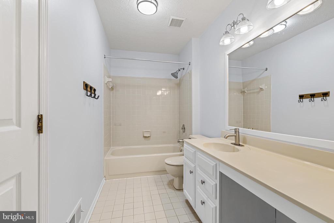
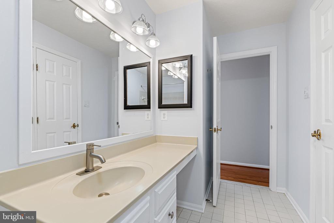
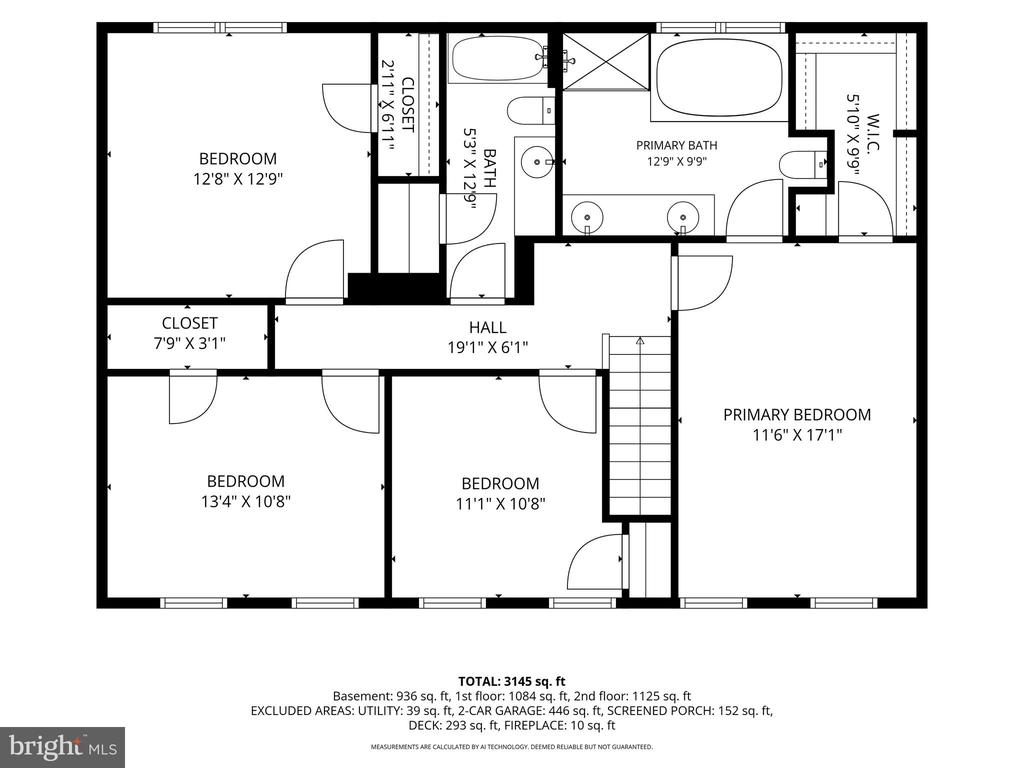
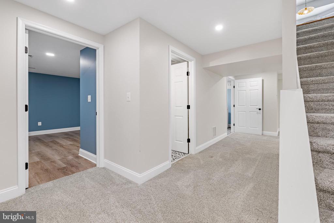
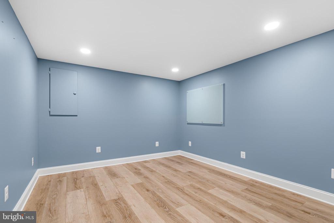
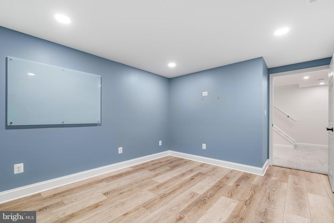
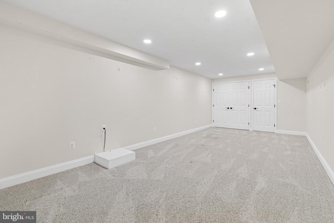
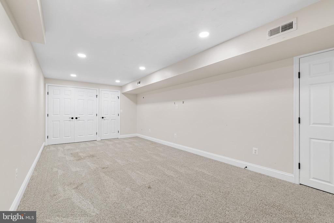
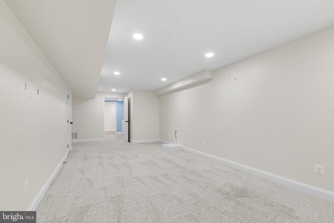
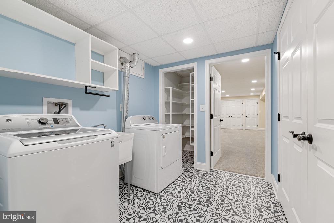
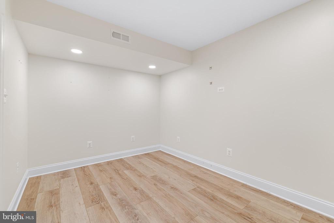
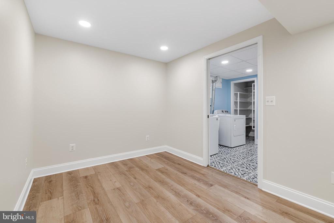
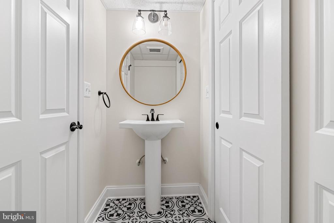
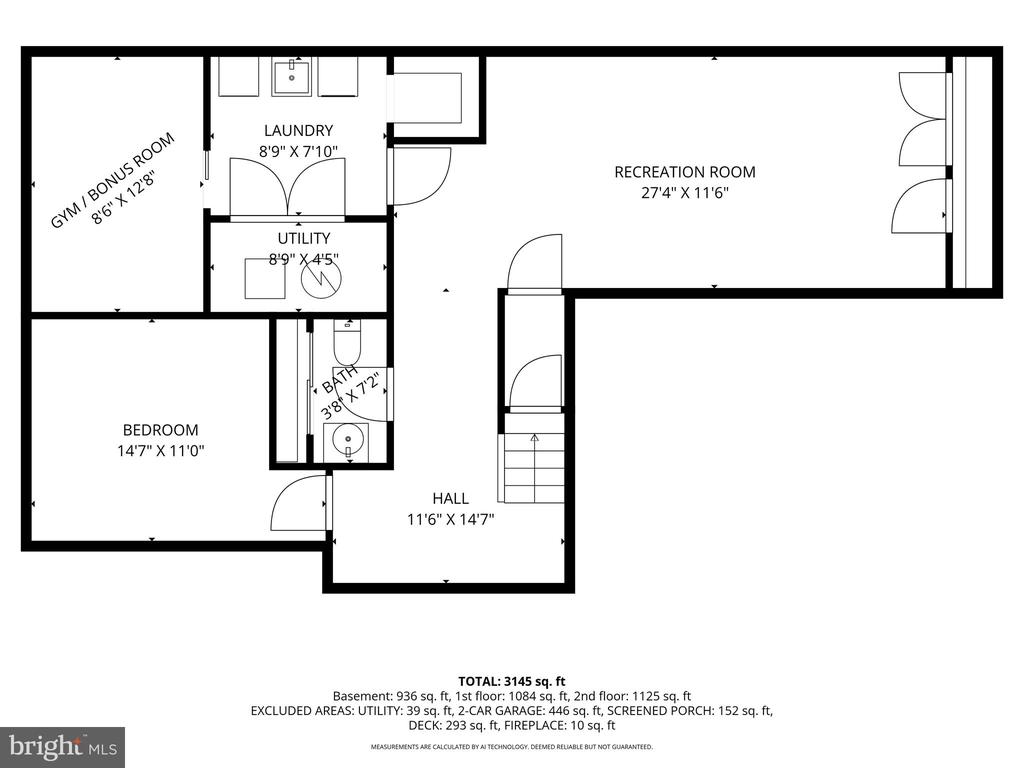
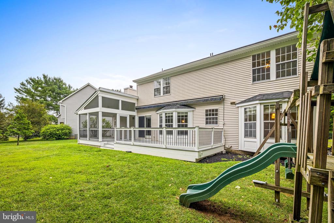
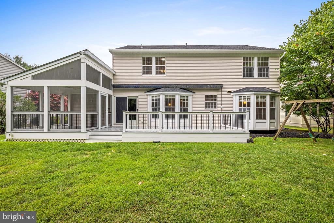
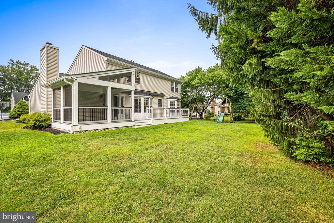
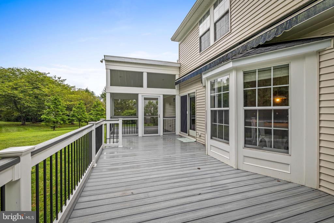
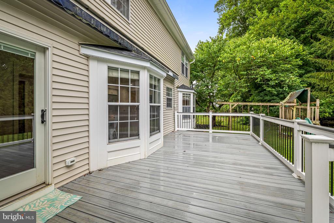
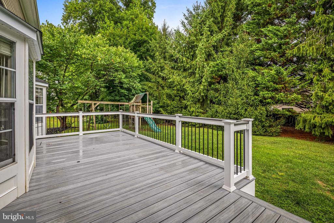
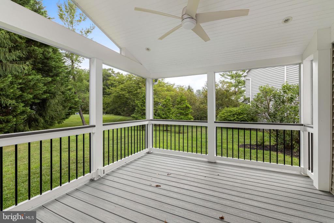
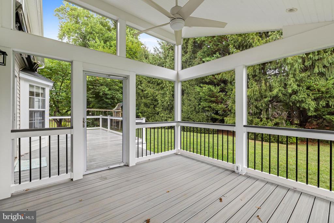
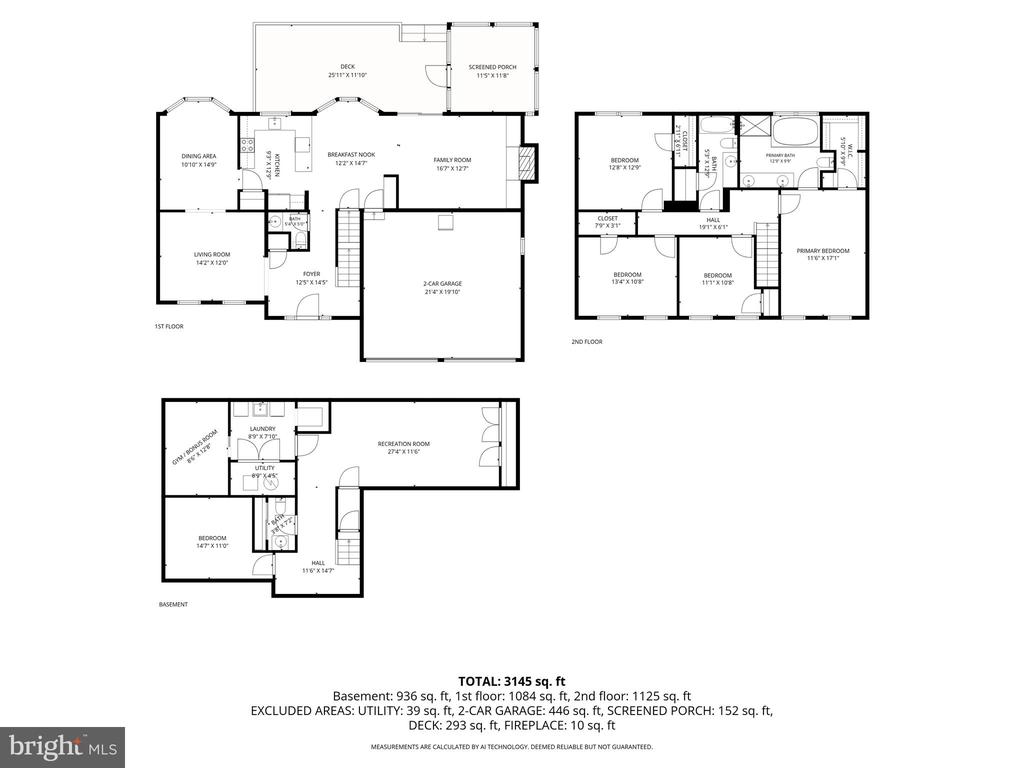
Tucked away on a quiet cul-de-sac in the heart of Hunt Valley Station, this thoughtfully upgraded residence offers a harmonious blend of comfort, style, and modern convenience. The main floor offers welcoming, sun-filled living and dining spaces, refinished hardwood flooring, fresh paint, and a fully renovated kitchen completed in 2026, featuring modern lighting, new cabinetry, quartz countertops, and updated fixtures. A convenient main-level half bath completes this inviting floor. The second level offers four generously sized bedrooms and two full baths including a tranquil primary suite designed for rest and retreat. Three of the bedrooms feature brand-new wall-to-wall carpeting, while fresh paint throughout creates a bright, refreshed atmosphere. The fully finished lower level, completed in 2022, expands the home's versatility with an additional half bath and flexible space ideal for recreation, work, or a home gym. Outdoor living is elevated by a 2023 back deck and screened porch, creating a seamless extension of the home perfect for morning coffee, evening gatherings, or year-round enjoyment. With a new roof and siding installed in 2025, this property offers both comfort and peace of mind. A rare blend of thoughtful updates, generous space, and a coveted location close to the NCR Trail, Hunt Valley Towne Centre, and major commuter routes, this home delivers an exceptional Cockeysville lifestyle.

4
beds

4
baths

3,116 Sq.Ft. LIVING AREA

9,060 Sq.Ft. lot

Helena Ilardo

Helena Ilardo

Features & Amenities

Interior

  • total bedrooms4
  • Total bathrooms4
  • full bathrooms2
  • half bathrooms2
  • Laundry room Lower Floor
  • Flooring Wood
  • Fireplace Fireplace - Glass Doors, Mantel(s), Screen, Wood
  • APPLIANCES Dryer, Washer, Dishwasher, Exhaust Fan, Disposal, Refrigerator, Icemaker, Stainless Steel Appliances, Built-In Microwave, Oven/Range - Electric
  • other interior Features Family Room Off Kitchen, Kitchen - Table Space, Dining Area, Kitchen - Eat-In, Primary Bath(s), Chair Railings, Crown Moldings, Wood Floors, Ceiling Fan(s), Carpet

Area & Lot

  • Status Coming Soon
  • Living Area3,116 Sq.Ft.
  • Total Area3,116 Sq.Ft.
  • Lot Area9,060 Sq.Ft.
  • MLS® IDMDBC2170400
  • TypeResidential
  • YEAR BUILT1991
  • NeighborhoodBaltimore County
  • Architecture StylesColonial
  • View DescriptionTrees/Woods
  • School DistrictBALTIMORE COUNTY PUBLIC SCHOOLS

Exterior

  • STORIES3
  • Garage Space2.0
  • water SourcePublic
  • PoolNo Pool
  • roofShingle, Composite
  • lot featuresBacks to Trees, Backs - Open Common Area
  • parkingAttached Garage, Driveway, On Street
  • HEAT TYPEForced Air
  • AIR CONDITIONINGCentral A/C
  • sewerPublic Sewer
  • SubstructureOther
  • Disability FeaturesNone
  • other exterior FeaturesPlay Equipment

Financial

  • Sales Price$798,000
  • Real Estate Tax $5,959/yr
  • HOA $270
  • Zoning DR 3.5

Baltimore County

Baltimore County, Maryland, offers an ideal blend of suburban tranquility and vibrant urban accessibility, making it an attractive destination.

Explore

Work With Us

Hubble Bisbee’s specialists combine exceptional, concierge service and tenured familiarity with the local real estate market to create a complete and positive experience for every client. As residents and trusted insiders committed to our communities, we understand all of the incredible opportunities and options this region has to offer!

Follow Us on Instagram