1134 CASTANEA COURT
Courtesy of Hubble Bisbee Christie's International Real Estate
Sold

1134 CASTANEA COURT

1134 CASTANEA COURT, LUTHERVILLE TIMONIUM, MD 21093

$5,000,000
 

1134 Castanea Court

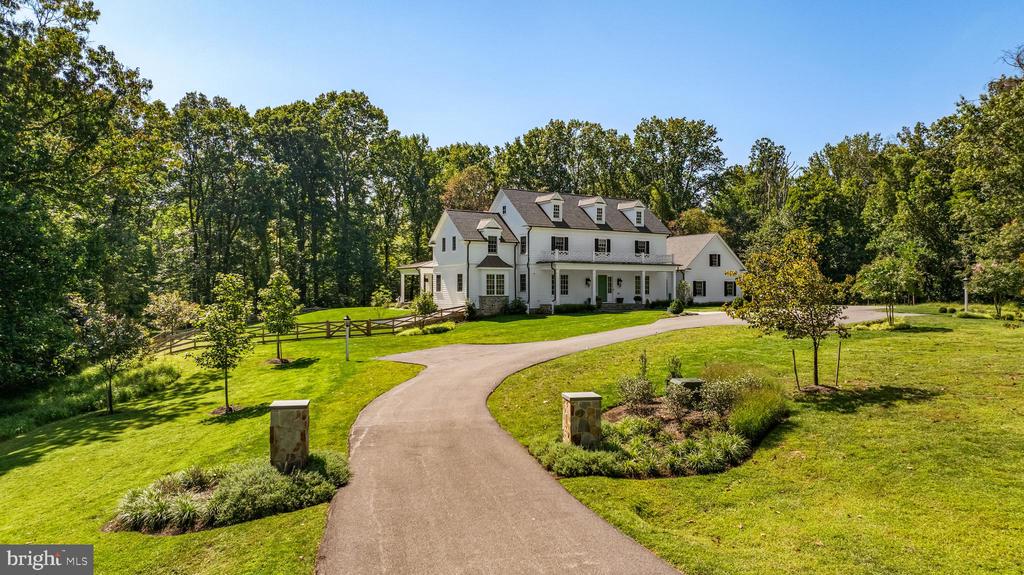
Tucked behind the gates of one of Baltimore County's most prestigious communities, this newly constructed 2023 estate embodies timeless sophistication and modern comfort. Accessed by a long private drive and surrounded by nearly 18 wooded acres, the residence offers complete privacy with sweeping 180-degree views of nature -- a true sanctuary in the heart of the Falls Road Corridor. Spanning more than 7,650 square feet, the home showcases impeccable craftsmanship, exquisite millwork, and a seamless blend of classic and transitional design. The gourmet kitchen is a showpiece, featuring Sub-Zero and Wolf appliances and an open layout that flows effortlessly into elegant living and dining spaces. The spa-inspired primary suite is a retreat of its own, complete with heated marble floors, soaking tub, and a walk-in shower. With five ensuite bedrooms, six and a half baths, and thoughtfully designed gathering spaces throughout, this home balances grand scale with inviting warmth. Expansive grounds offer ample room for a pool or future outdoor oasis. A rare opportunity to experience unmatched privacy, luxury, and convenience -- just minutes from all that Baltimore County has to offer.

5
beds

7
baths

9,987 Sq.Ft. LIVING AREA

17.97 Acres lot

Helena Ilardo

Helena Ilardo

Karen Hubble Bisbee

Karen Hubble Bisbee

Features & Amenities

Interior

  • total bedrooms5
  • Total bathrooms7
  • full bathrooms6
  • half bathroom1
  • Fireplace Gas/Propane
  • APPLIANCES Refrigerator, Freezer, Oven/Range - Gas, Range Hood, Oven - Double, Dishwasher, Disposal, Washer, Dryer
  • other interior Features Attic, Bathroom - Soaking Tub, Bathroom - Stall Shower, Bathroom - Tub Shower, Bathroom - Walk-In Shower, Breakfast Area, Built-Ins, Butlers Pantry, Ceiling Fan(s), Chair Railings, Crown Moldings, Family Room Off Kitchen, Floor Plan - Traditional, Formal/Separate Dining Room, Kitchen - Eat-In, Kitchen - Gourmet, Kitchen - Island, Kitchen - Table Space, Pantry, Primary Bath(s), Recessed Lighting, Sound System, Sprinkler System, Upgraded Countertops, Wainscotting, Walk-in Closet(s), Water Treat System, Wet/Dry Bar, Window Treatments, Wine Storage, Wood Floors

Area & Lot

  • Status Sold
  • Date Sold May 7, 2026
  • Living Area9,987 Sq.Ft.
  • Lot Area17.97 Acres
  • MLS® IDMDBC2151858
  • TypeResidential
  • YEAR BUILT2023
  • NeighborhoodBaltimore County
  • Architecture StylesColonial
  • Elementary SchoolMAYS CHAPEL
  • Middle SchoolRIDGELY
  • High SchoolDULANEY

Exterior

  • STORIES3
  • Garage Space3.0
  • water SourceWell, Conditioner, Filter
  • roofArchitectural Shingle
  • parkingAttached Garage, Driveway
  • HEAT TYPEForced Air
  • AIR CONDITIONINGCentral A/C, Ceiling Fan(s)
  • sewerSeptic Exists
  • SubstructureOther
  • Disability FeaturesNone
  • security FeaturesSecurity System

Financial

  • Sales Price$5,000,000
  • Real Estate Tax $34,712/yr
  • HOA $4,137/yr
  • Zoning RES

Baltimore County

Baltimore County, Maryland, offers an ideal blend of suburban tranquility and vibrant urban accessibility, making it an attractive destination.

Explore

Work With Us

Hubble Bisbee’s specialists combine exceptional, concierge service and tenured familiarity with the local real estate market to create a complete and positive experience for every client. As residents and trusted insiders committed to our communities, we understand all of the incredible opportunities and options this region has to offer!

Follow Us on Instagram