1032 Terrace Gln
1032 Terrace Gln
1032 Terrace Gln
1032 Terrace Gln
1032 Terrace Gln
1032 Terrace Gln
1032 Terrace Gln
1032 Terrace Gln
1032 Terrace Gln
1032 Terrace Gln
1032 Terrace Gln
1032 Terrace Gln
1032 Terrace Gln
1032 Terrace Gln
1032 Terrace Gln
1032 Terrace Gln
1032 Terrace Gln
1032 Terrace Gln
1032 Terrace Gln
1032 Terrace Gln
1032 Terrace Gln
1032 Terrace Gln
1032 Terrace Gln
1032 Terrace Gln
1032 Terrace Gln
1032 Terrace Gln
1032 Terrace Gln
1032 Terrace Gln
1032 Terrace Gln
1032 Terrace Gln
1032 Terrace Gln
1032 Terrace Gln
1032 Terrace Gln
1032 Terrace Gln
1032 Terrace Gln
1032 Terrace Gln
1032 Terrace Gln
1032 Terrace Gln
1032 Terrace Gln
1032 Terrace Gln
1032 Terrace Gln
SEE ALL PHOTOS
1032 Terrace Gln
1032 Terrace Gln
1032 Terrace Gln
1032 Terrace Gln
1032 Terrace Gln
1032 Terrace Gln
1032 Terrace Gln
1032 Terrace Gln
1032 Terrace Gln
1032 Terrace Gln
1032 Terrace Gln
1032 Terrace Gln
1032 Terrace Gln
1032 Terrace Gln
1032 Terrace Gln
1032 Terrace Gln
1032 Terrace Gln
1032 Terrace Gln
1032 Terrace Gln
1032 Terrace Gln
1032 Terrace Gln
1032 Terrace Gln
1032 Terrace Gln
1032 Terrace Gln
1032 Terrace Gln
1032 Terrace Gln
1032 Terrace Gln
1032 Terrace Gln
1032 Terrace Gln
1032 Terrace Gln
1032 Terrace Gln
1032 Terrace Gln
1032 Terrace Gln
1032 Terrace Gln
1032 Terrace Gln
1032 Terrace Gln
1032 Terrace Gln
1032 Terrace Gln
1032 Terrace Gln
1032 Terrace Gln
1032 Terrace Gln
Sold

1032 Terrace Gln

1032 TERRACE GLEN, BALTIMORE, MD 21210

$830,000
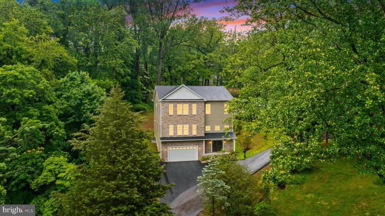
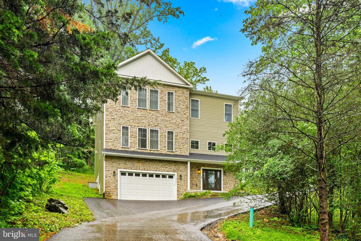
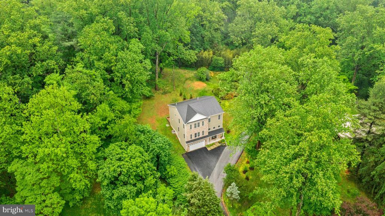
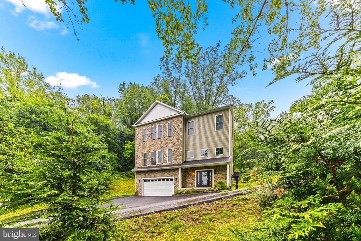
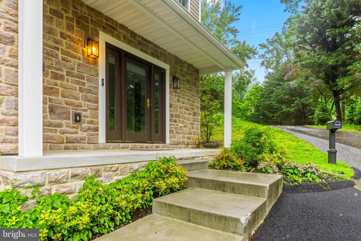
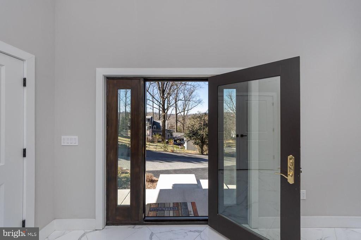
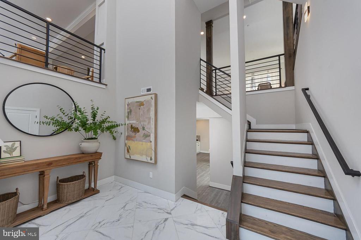
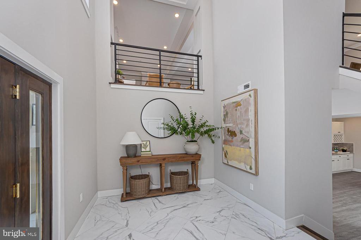
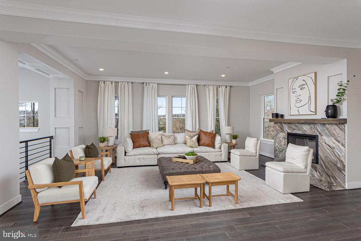
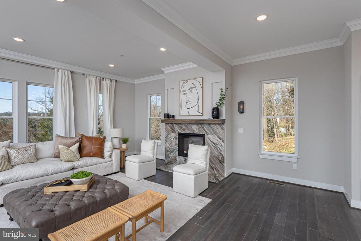
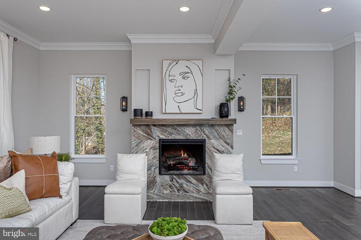
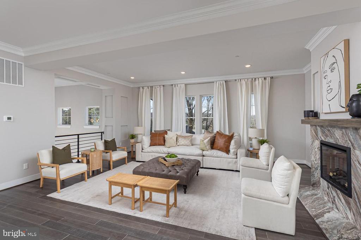
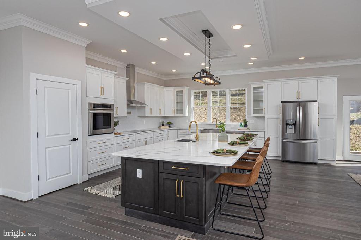
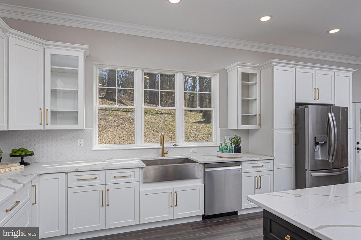
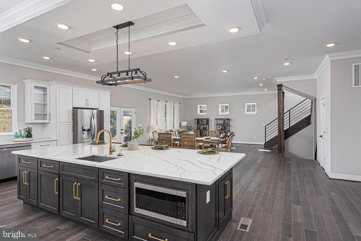
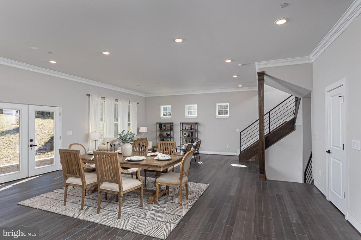
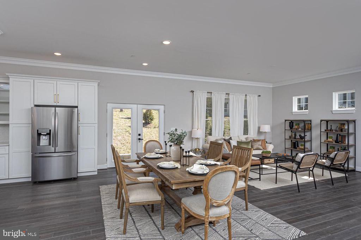
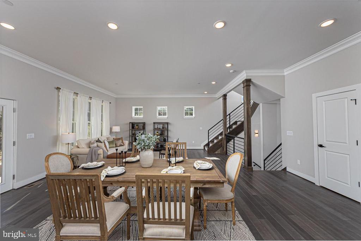
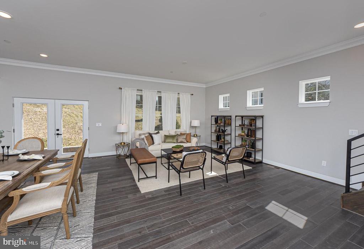
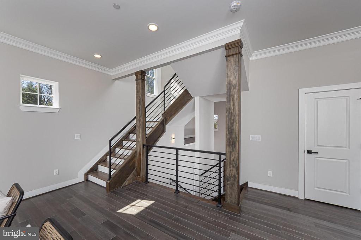
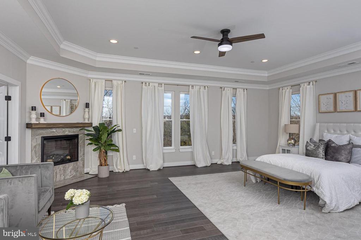
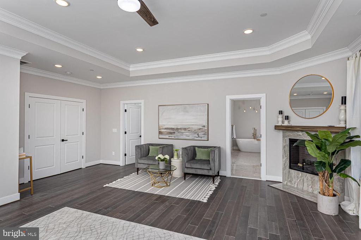
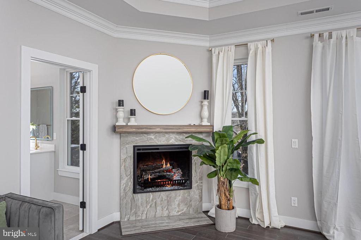
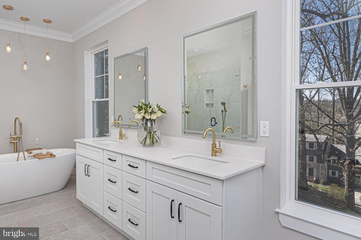
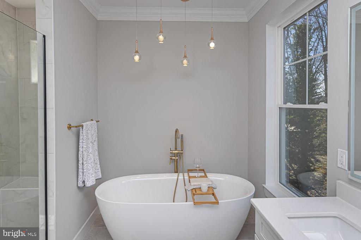
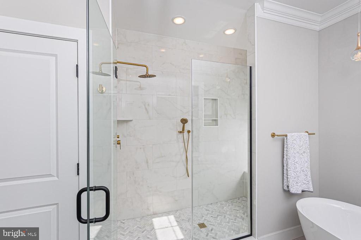
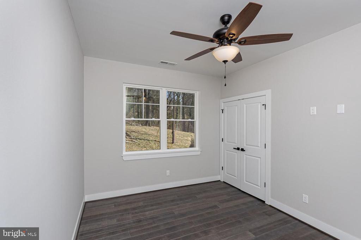
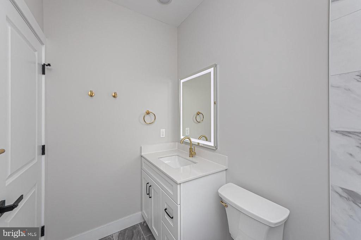
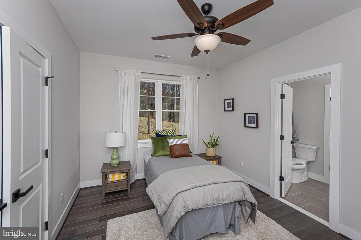
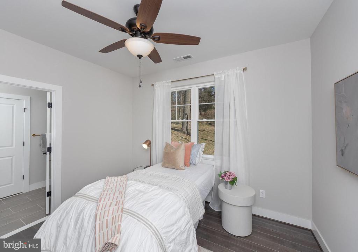
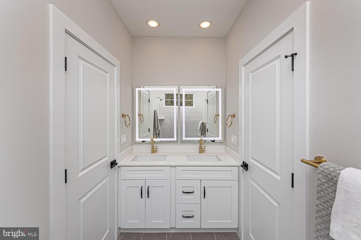
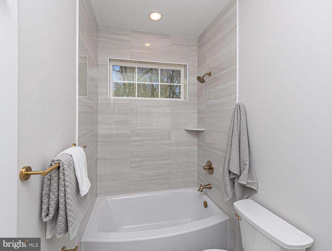
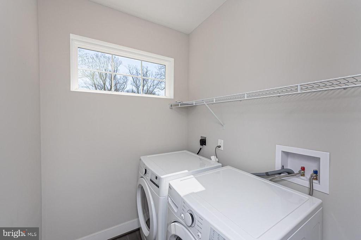
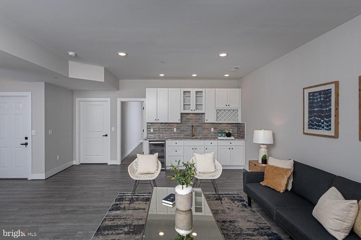
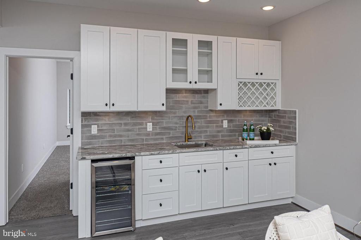
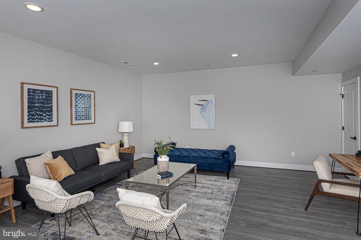
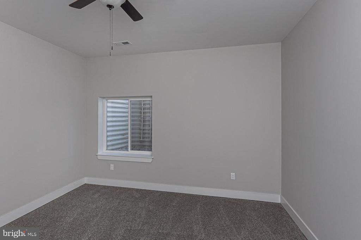
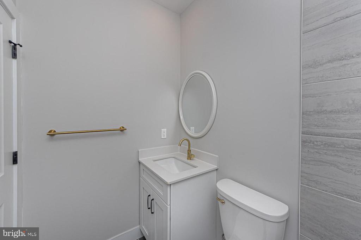
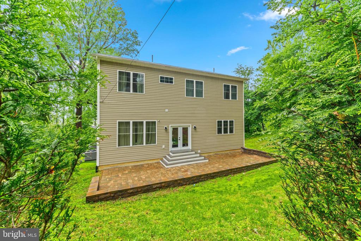
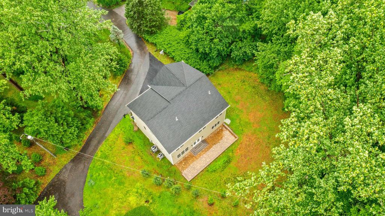
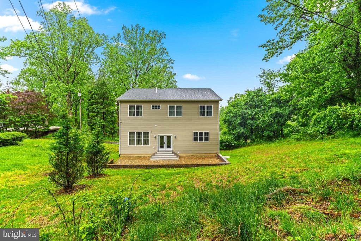
New-built in 2022! 5 Bedroom, 4/1 Bath home, awash with light, designed for today's modern living. 2-story Foyer with modern hardwood and steel staircases to lower level and main level. Completely open concept main level with Living Room with fireplace and overlook to Foyer flows to the 41-foot Kitchen with stainless steel appliances, quartz counters, dining area and breakfast area. A sumptuous Primary Bedroom with fireplace, spa Bath and walk-in closet plus 3 additional Bedrooms, 2 Baths and Laundry Room are found on the upper level. The lower level features the Family Room with wet bar, Bedroom 5 with Bath and access to the 2-car Garage. Sliding glass doors from the Kitchen access the full-width Patio, perfect for alfresco dining.

5
beds

5
baths

4,383 Sq.Ft. LIVING AREA

0.25 Acres lot

Alisa Goldsmith

Alisa Goldsmith

Features & Amenities

Interior

  • total bedrooms5
  • Total bathrooms5
  • full bathrooms4
  • half bathroom1
  • Fireplace Electric
  • APPLIANCES Stainless Steel Appliances, Refrigerator, Cooktop, Range Hood, Oven - Wall, Built-In Microwave, Dishwasher, Disposal, Washer, Dryer

Area & Lot

  • Status Sold
  • Date Sold October 31, 2025
  • Living Area4,383 Sq.Ft.
  • Lot Area0.25 Acres
  • MLS® IDMDBA2161178
  • TypeResidential
  • YEAR BUILT2022
  • NeighborhoodBaltimore City
  • Architecture StylesContemporary

Exterior

  • STORIES3
  • Garage Space2.0
  • water SourcePublic
  • roofAsphalt, Shingle
  • parkingDriveway, Attached Garage
  • HEAT TYPEForced Air
  • AIR CONDITIONINGCentral A/C, Ceiling Fan(s)
  • sewerPublic Sewer
  • SubstructureOther
  • Disability FeaturesNone

Financial

  • Sales Price$830,000
  • Real Estate Tax $17,030/yr
  • Zoning R-1-D

Baltimore City

Baltimore is a city of neighborhoods, each with its own distinct character and their nice and rich charm.

Explore

Work With Us

Hubble Bisbee’s specialists combine exceptional, concierge service and tenured familiarity with the local real estate market to create a complete and positive experience for every client. As residents and trusted insiders committed to our communities, we understand all of the incredible opportunities and options this region has to offer!

Follow Us on Instagram